Looking for luxury living in Detroit on a $150K budget? This extensively renovated three-bedroom, two-full-bath brick bungalow delivers modern finishes, major updates, and a spacious upstairs retreat. A new furnace and hot water tank will be installed at closing.
Step inside to a bright living room with a large picture window, recessed LED lighting, and a white brick fireplace surround with a contrasting accent wall. Luxury vinyl plank flooring flows through the dining area into the remodeled kitchen, featuring white shaker cabinets with soft-close hinges, quartz countertops, black hardware, and a deep sink with a pull-down faucet.
The main floor offers two carpeted bedrooms and a beautifully remodeled full bathroom with marble-look tile. Upstairs, enjoy a spacious primary bedroom with a large walk-in closet and a second full bathroom off the landing featuring a tiled walk-in shower.
The full unfinished basement provides additional storage and laundry space with an epoxy-coated floor, painted walls and ceiling, new washer/dryer hookups, and a large laundry tub.
Major improvements include a new roof, replacement windows throughout, new electrical wiring and panel, replaced plumbing, updated interior and entry doors, fresh paint, and new carpeting.
FHA, conventional, and cash offers are welcome. Down payment assistance may be available for qualified buyers, and seller concessions can be negotiated with an acceptable offer.
Located in Detroit’s Outer Drive-Hayes area with convenient access to I-94, Harper Avenue shopping and dining, downtown Detroit, and the Grosse Pointes. Come see how much home you can get for under $150K. 3D tour available.
For sale
Price cut: $5K (10/14)
$139,900
9920 Balfour Rd, Detroit, MI 48224
3beds
1,265sqft
Single Family Residence
Built in 1929
3,920 Square Feet Lot
$137,300 Zestimate®
$111/sqft
$-- HOA
What's special
- 42 days
- 393
- 26
Zillow last checked:
Listing updated:
Listed by:
Naim Ahmed 313-455-7945,
Amin Realty 833-264-6832,
Nabil M Syed 313-247-8369,
Amin Realty
Source: Realcomp II,MLS#: 20261075429
Facts & features
Interior
Bedrooms & bathrooms
- Bedrooms: 3
- Bathrooms: 2
- Full bathrooms: 2
Primary bedroom
- Level: Second
- Area: 180
- Dimensions: 12 X 15
Bedroom
- Level: Entry
- Area: 120
- Dimensions: 12 X 10
Bedroom
- Level: Entry
- Area: 100
- Dimensions: 10 X 10
Other
- Level: Entry
- Area: 36
- Dimensions: 6 X 6
Other
- Level: Second
- Area: 100
- Dimensions: 10 X 10
Bonus room
- Level: Second
- Area: 80
- Dimensions: 10 X 8
Dining room
- Level: Entry
- Area: 144
- Dimensions: 12 X 12
Kitchen
- Level: Entry
- Area: 120
- Dimensions: 12 X 10
Living room
- Level: Entry
- Area: 187
- Dimensions: 17 X 11
Heating
- Forced Air, Natural Gas
Features
- Basement: Full,Unfinished
- Has fireplace: No
Interior area
- Total interior livable area: 1,265 sqft
- Finished area above ground: 1,265
Video & virtual tour
Property
Parking
- Parking features: No Garage
Features
- Levels: One And One Half
- Stories: 1.5
- Entry location: GroundLevel
- Pool features: None
Lot
- Size: 3,920 Square Feet
- Dimensions: 35 x 115
Details
- Parcel number: W21I067796S
- Special conditions: Short Sale No,Standard
Construction
Type & style
- Home type: SingleFamily
- Architectural style: Bungalow
- Property subtype: Single Family Residence
Materials
- Brick
- Foundation: Basement, Block
Condition
- New construction: No
- Year built: 1929
- Major remodel year: 2026
Utilities & green energy
- Sewer: Public Sewer, Sewer At Street
- Water: Public, Waterat Street
Community & HOA
Community
- Subdivision: LEIGH G COOPER
HOA
- Has HOA: No
Location
- Region: Detroit
Financial & listing details
- Price per square foot: $111/sqft
- Tax assessed value: $25,200
- Annual tax amount: $4,722
- Date on market: 9/17/2026
- Cumulative days on market: 42 days
- Listing agreement: Exclusive Right To Sell
- Listing terms: Cash,Conventional,FHA,Va Loan
Estimated market value
$137,300
$130,000 - $144,000
$1,309/mo
Price history
| Date | Event | Price |
|---|---|---|
| 10/14/2026 | Price change | $139,900-3.5%$111/sqft |
Source:  Realcomp II #20261075429 Report a problem | ||
| 9/17/2026 | Listed for sale | $144,900+457.3%$115/sqft |
Source: Realcomp II #20261075429 Report a problem | ||
| 4/29/2026 | Sold | $26,000$21/sqft |
Source: Public Record Report a problem | ||
Public tax history
| Year | Property taxes | Tax assessment |
|---|---|---|
| 2025 | -- | $21,400 +25.1% |
| 2024 | -- | $17,100 +25.7% |
| 2023 | -- | $13,600 +21.4% |
| 2022 | -- | $11,200 +4.7% |
| 2021 | -- | $10,700 |
| 2020 | $1,573 +110% | $10,700 +15.1% |
| 2019 | $749 | $9,300 +17.7% |
| 2018 | $749 | $7,900 +8.2% |
| 2017 | -- | $7,300 -48.6% |
| 2016 | $1,220 | $14,200 |
| 2015 | $1,220 -37.1% | $14,200 -27.8% |
| 2013 | $1,938 +58.9% | $19,665 -31.8% |
| 2010 | $1,220 | $28,832 -12% |
| 2009 | -- | $32,764 -13.5% |
| 2008 | -- | $37,878 |
| 2007 | -- | $37,878 +5.5% |
| 2005 | $194 | $35,903 +3% |
| 2004 | -- | $34,857 |
Find assessor info on the county website
Monthly payment
Est. payment
Payment breakdown
Explore the cost of this home by adjusting the details. Changes won't be saved.Climate risks
Neighborhood: Outer Drive-Hayes

Similar homes
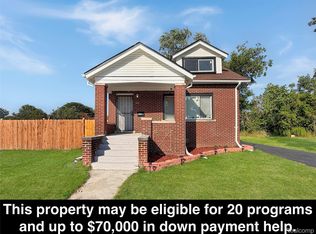
- $144,9003 bd3 ba908 sqft12141 Wayburn St, Detroit, MI 48224For Sale

 MLS ID #20261071190, Tiroca Battle, REALTEAM Real Estate. Realcomp II
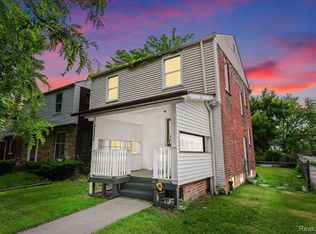
- $154,9004 bd3 ba1.6k sqft3690 Nottingham Rd, Detroit, MI 48224For Sale
 MLS ID #20261055459, Ryan Lally, KW Grosse Pointe. Realcomp II
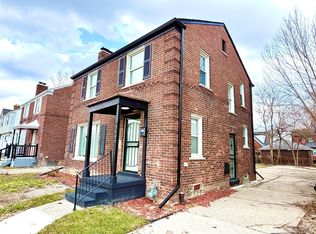
- $115,0003 bd1 ba1.2k sqft11000 Whitehill St, Detroit, MI 48224For Sale
 MLS ID #20261038642, Zachary Schrode, DOBI Real Estate. Realcomp II
- $162,0003 bd2 ba1.4k sqft3666 Somerset Ave, Detroit, MI 48224For Sale
 MLS ID #20261063898, Franco Moncada, RE/MAX Showcase Homes. Realcomp II
- $124,0003 bd1 ba1.6k sqft5234 Berkshire St, Detroit, MI 48224For SaleMLS ID #20261047665, Kevin Brooks, New Era Real Estate LLC. Realcomp II
- $149,7003 bd1 ba1.8k sqft20276 Washtenaw St, Harper Woods, MI 48225For SaleMLS ID #20261084878, Anthony Djon, Anthony Djon Luxury Real Estate. Realcomp II
- $130,0003 bd2 ba1k sqft15024 Coram St, Detroit, MI 48205For SaleMLS ID #20261083132, Corey Edwards, KW Metro. Realcomp II
- $175,0003 bd2 ba1.4k sqft3921 Three Mile Dr, Detroit, MI 48224For SaleMLS ID #20261015221, Marvis Burns, Metropolitan Gems. Realcomp II
- $99,0002 bd1 ba792 sqft6015 Woodhall St, Detroit, MI 48224For SaleMLS ID #20261085813, Abdul Khan, EXP Realty Main. Realcomp II
- $135,0003 bd1 ba1k sqft23089 Brittany Ave, Eastpointe, MI 48021For SaleMLS ID #20261073599, Daniel Beirne, OpenDoor Brokerage LLC. Realcomp II
- $130,0004 bd1 ba1.4k sqft221 Philip St, Detroit, MI 48215For SaleMLS ID #20261073559, Andreina Mendoza-Herrera, RE/MAX Leading Edge. Realcomp II
- $190,0003 bd2 ba1.8k sqft3675 Three Mile Dr, Detroit, MI 48224For SaleMLS ID #20261073191, Megan Tooley, Jason Mitchell Real Estate Group Michigan LLC. Realcomp II
- $190,0003 bd2 ba1.5k sqft4880 Courville St, Detroit, MI 48224For SaleMLS ID #20261066766, Andrea Hage Makhoul, RE/MAX Leading Edge. Realcomp II
- $149,9003 bd1 ba1.2k sqft16266 Evergreen Ave, Eastpointe, MI 48021For SaleMLS ID #20261078565, Monty AlAmmoury, Keller Williams Legacy. Realcomp II
- $120,0003 bd3 ba1.2k sqft8064 Bliss St, Detroit, MI 48234For SaleMLS ID #20261079761, Lawrence Else, Realtyflo Inc. Realcomp II
- $134,9003 bd2 ba1k sqft19946 Monica St, Detroit, MI 48221For SaleMLS ID #20261073243, Naim Ahmed, Amin Realty. Realcomp II
- $164,9004 bd2 ba1.5k sqft20309 Elkhart St, Harper Woods, MI 48225For SaleMLS ID #20261072355, Paul Gjelaj, Community Choice Realty Inc. Realcomp II
- $149,9003 bd1 ba1k sqft5515 E Outer Dr, Detroit, MI 48234For SaleMLS ID #20261070641, Justin P Neil, JNA Real Estate. Realcomp II
- $190,0005 bd3 ba1.7k sqft5900 Neff Ave, Detroit, MI 48224For SaleMLS ID #20261080422, David Binkley Jr, Real Broker LLC - The Binkley Group. Realcomp II
- $129,9003 bd1 ba1k sqft20451 Binder St, Detroit, MI 48234For SaleMLS ID #20261084874, David Rabior, Clyde Realty LLC. Realcomp II
