Skip main navigation
Closed
  • $430,000

    9920 Morgan Rd, Marcy, NY 13403

    4beds
    2,112sqft
    Single Family Residence
    Built in 2004
    11.75 Acres Lot
    $430,000 Zestimate®
    $204/sqft
    $3,335 Estimated rent

    Home value

    $430,000

    $404,000 - $456,000

    $3,335/mo

    Zestimate® history
    Loading
    Loading...

    Owner options

    List your home for rent

    $3,335/mo

    Rent Zestimate®

    Find your next renter with Zillow Rental Manager. Plus, with online applications, you can quickly screen prospective tenants – for free.

    Learn more

    $3,335/mo

    Rent Zestimate®

    Refinance and save

    $3,134/mo

    Est. payment

    Refinancing to a lower rate could help reduce your monthly payments and save thousands over the life of the loan.

    See today's rates

    $3,134/mo

    Est. payment

    Explore your selling options

    Work with a Zillow partner agent

    Leverage their expertise and Zillow's premium Showcase listings to get your home seen by more buyers.

    Get started

    List with your own agent

    Get your home in front of millions of buyers by listing it on Zillow.

    Learn how to do it

    Sell it yourself

    Take full control of how buyers see your home on Zillow by listing For Sale by Owner (FSBO).

    List your home

    What's special

    Attached two-stall garageFlexible floor planSpacious primary suite
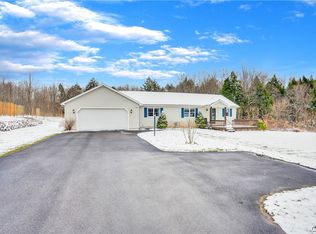
    Pride of ownership shines throughout this exceptionally well-maintained Cape Cod, constructed in 2004, this home offers all the benefits of modern construction. This larger-than-average home features 4 bedrooms and 2.5 bathrooms, with a flexible floor plan that includes two bedrooms on the main level and two on the second floor, including a spacious primary suite. The expansive kitchen with a center island flows seamlessly into the family room and dining area, highlighted by a wood burning fireplace with a recently rebuilt hearth, creating an ideal space for everyday living and entertaining. An additional living area provides endless versatility as a family room, playroom, home office, or hobby space. The partially finished basement adds approximately 900 square feet of usable living space, while unfinished space on the second level offers excellent potential for future expansion. Set on nearly 12 acres, this property also features an attached two-stall garage and enjoys a convenient location with easy access to major roadways and the NYS Thruway, delivering the perfect balance of privacy, space, and accessibility.

    Zillow last checked:

    Listing updated:

    Listed by:

    Ciro Raspante 315-796-4741,

    Hunt Real Estate ERA

    Bought with:

    Amanda Reinfelds, 10401211102

    Coldwell Banker Faith Properties R

    Source: NYSAMLSs,MLS#: S1694368MLS LogoOriginating MLS: Mohawk Valley

    Facts & features

    Interior

    Bedrooms & bathrooms
    • Bedrooms: 4
    • Bathrooms: 3
    • Full bathrooms: 2
    • 1/2 bathrooms: 1
    • Main level bathrooms: 2
    • Main level bedrooms: 2
    Heating
    • Gas, Baseboard
    Appliances
    • Included: Dishwasher, Electric Oven, Electric Range, Gas Water Heater, Microwave, Refrigerator
    • Laundry: Main Level
    Features
    • Ceiling Fan(s), Separate/Formal Dining Room, Separate/Formal Living Room, Kitchen Island, Bedroom on Main Level, Main Level Primary
    • Flooring: Carpet, Luxury Vinyl, Varies
    • Basement: Full,Partially Finished
    • Number of fireplaces: 1
    Interior area
    • Total structure area: 2,112
    • Total interior livable area: 2,112 sqft

    Property

    Parking
    • Total spaces: 2
    • Parking features: Attached, Garage, Heated Garage
    • Attached garage spaces: 2
    Features
    • Patio & porch: Patio
    • Exterior features: Blacktop Driveway, Patio
    Lot
    • Size: 11.75 Acres
    • Dimensions: 203 x 1643
    • Features: Rectangular, Rectangular Lot
    Details
    • Parcel number: 30440027800000020180020000
    • Special conditions: Standard

    Construction

    Type & style
    • Home type: SingleFamily
    • Architectural style: Two Story
    • Property subtype: Single Family Residence
    Materials
    • Vinyl Siding, PEX Plumbing
    • Foundation: Poured
    • Roof: Shingle
    Condition
    • Resale
    • Year built: 2004

    Utilities & green energy

    • Sewer: Connected
    • Water: Connected, Public
    • Utilities for property: Sewer Connected, Water Connected

    Community & HOA

    Community
    • Subdivision: Holman Living Trust
    Location
    • Region: Marcy

    Financial & listing details

    • Price per square foot: $204/sqft
    • Tax assessed value: $130,600
    • Annual tax amount: $6,020
    • Date on market: 7/5/2026
    • Cumulative days on market: 3 days
    • Listing terms: Cash,Conventional,FHA,VA Loan

    Price history

    DateEventPrice
    8/19/2026Sold$430,000+10.3%$204/sqft
    Source: NYSAMLSs #S1694368 Report a problem
    7/9/2026Pending sale$389,900$185/sqft
    Source: NYSAMLSs #S1694368 Report a problem
    7/5/2026Listed for sale$389,900+108.5%$185/sqft
    Source: NYSAMLSs #S1694368 Report a problem
    9/1/2005Sold$187,000$89/sqft
    Source: Public Record Report a problem

    Public tax history

    YearProperty taxesTax assessment
    2025-- $130,600
    2024-- $130,600
    2023-- $130,600
    2022-- $130,600
    2021-- $130,600
    2020-- $130,600
    2019-- $130,600
    2018-- $130,600
    2017$4,818 $130,600
    2016-- $130,600
    2015-- $130,600
    2014-- $130,600
    2013-- $130,600 +4.1%
    2012-- $125,430
    2011-- $125,430
    2010-- $125,430
    2009-- $125,430
    2008-- $125,430
    2007-- $125,430
    2006-- $125,430
    2005-- $125,430
    Find assessor info on the county website

    Neighborhood: 13403

    Nearby schools

    GreatSchools rating
    Schools provided by the listing agent
    • District: Whitesboro

    Source: NYSAMLSs. This data may not be complete. We recommend contacting the local school district to confirm school assignments for this home.