Welcome to this stunning 5,000+ sq. ft. estate situated on over 5 acres and surrounded by beautiful open fields. This exceptional 4-6 bedroom, 4.5-bath home offers spacious living areas, high-end finishes, and incredible amenities both inside and out. The main level features a gorgeous kitchen with top-of-the-line appliances, a center island, breakfast bar, and granite countertops, all opening to the impressive great room with soaring two-story ceilings. The luxurious primary suite offers walk-in closets, a beautifully tiled shower, double vanity, and relaxing jetted tub. A private office with custom cabinetry completes the main level. Upstairs you'll find 3 bedrooms, 2 full baths, and a family room. The finished basement provides even more entertaining space with a movie room, open recreation area, bar, and additional bedroom. A 3-car heated garage with floor drains adds convenience, while the large, finished pole barn includes an office, bathroom, and spacious shop. Outside, enjoy breathtaking views from the covered front porch or entertain around the pool, covered back porch, and open patio. This extraordinary property truly has it all!
Active
$779,000
654 W 900 S, Crawfordsville, IN 47933
4beds
5,470sqft
Residential, Single Family Residence
Built in 2008
5.48 Acres Lot
$-- Zestimate®
$142/sqft
$-- HOA
What's special
Walk-in closetsOpen patioEntertain around the poolCovered back porchLuxurious primary suiteDouble vanityOpen recreation area
- 1 day
- 509
- 61
Zillow last checked:
Listing updated:
Listed by:
Chad Hess chad.hess@talktotucker.com,
F.C. Tucker West Central
Source: MIBOR as distributed by MLS GRID,MLS#: 22130639
Facts & features
Interior
Bedrooms & bathrooms
- Bedrooms: 4
- Bathrooms: 5
- Full bathrooms: 4
- 1/2 bathrooms: 1
- Main level bathrooms: 2
- Main level bedrooms: 1
Primary bedroom
- Level: Main
- Area: 224 Square Feet
- Dimensions: 16x14
Bedroom 2
- Level: Upper
- Area: 143 Square Feet
- Dimensions: 13x11
Bedroom 3
- Level: Upper
- Area: 154 Square Feet
- Dimensions: 14x11
Bedroom 4
- Level: Upper
- Area: 156 Square Feet
- Dimensions: 13x12
Bonus room
- Level: Basement
- Area: 176 Square Feet
- Dimensions: 16x11
Bonus room
- Features: Other
- Level: Basement
- Area: 374 Square Feet
- Dimensions: 34x11
Bonus room
- Level: Basement
- Area: 208 Square Feet
- Dimensions: 13x16
Breakfast room
- Level: Main
- Area: 120 Square Feet
- Dimensions: 12x10
Dining room
- Level: Main
- Area: 143 Square Feet
- Dimensions: 13x11
Exercise room
- Features: Other
- Level: Basement
- Area: 544 Square Feet
- Dimensions: 32x17
Family room
- Level: Basement
- Area: 225 Square Feet
- Dimensions: 15x15
Great room
- Level: Main
- Area: 441 Square Feet
- Dimensions: 21x21
Kitchen
- Level: Main
- Area: 221 Square Feet
- Dimensions: 13x17
Laundry
- Level: Main
- Area: 54 Square Feet
- Dimensions: 9x6
Office
- Level: Main
- Area: 132 Square Feet
- Dimensions: 12x11
Play room
- Level: Upper
- Area: 442 Square Feet
- Dimensions: 26x17
Utility room
- Features: Other
- Level: Basement
- Area: 240 Square Feet
- Dimensions: 16x15
Heating
- Forced Air, Propane
Cooling
- Central Air, Dual
Appliances
- Included: Dishwasher, Disposal, Microwave, Double Oven, Gas Oven, Range Hood, Refrigerator, Water Softener Owned
- Laundry: Main Level
Features
- Double Vanity, Breakfast Bar, Built-in Features, High Ceilings, Kitchen Island, Entrance Foyer, Ceiling Fan(s), High Speed Internet, Supplemental Storage, Walk-In Closet(s), Wet Bar
- Windows: Wood Work Stained
- Basement: Finished,Full
Interior area
- Total structure area: 5,470
- Total interior livable area: 5,470 sqft
- Finished area below ground: 1,996
Property
Parking
- Total spaces: 3
- Parking features: Attached, Garage Door Opener, Heated Garage, Garage Faces Side, Storage, Workshop in Garage
- Attached garage spaces: 3
- Details: Garage Parking Other(Finished Garage, Floor Drain, Garage Door Opener)
Features
- Levels: Two
- Stories: 2
- Patio & porch: Covered, Patio
- Exterior features: Storage, Basketball Court, Fire Pit
- Pool features: Above Ground, Heated, Outdoor Pool, Pool Cover
- Has spa: Yes
- Spa features: Fiberglass, Heated
- Has view: Yes
- View description: Rural
Lot
- Size: 5.48 Acres
- Features: Not In Subdivision, Rural - Not Subdivision, Mature Trees, Trees-Small (Under 20 Ft)
Details
- Additional structures: Barn Pole
- Parcel number: 541518300009002020
- Special conditions: Probate Listing
- Horse amenities: None
Construction
Type & style
- Home type: SingleFamily
- Architectural style: Traditional
- Property subtype: Residential, Single Family Residence
Materials
- Brick
- Foundation: Concrete Perimeter
Condition
- New construction: No
- Year built: 2008
Utilities & green energy
- Electric: 200+ Amp Service, Generator
- Water: Private
Community & HOA
Community
- Subdivision: No Subdivision
HOA
- Has HOA: No
Location
- Region: Crawfordsville
Financial & listing details
- Price per square foot: $142/sqft
- Tax assessed value: $861,700
- Annual tax amount: $5,270
- Date on market: 10/9/2026
- Cumulative days on market: 4 days
Estimated market value
Not available
Estimated sales range
Not available
Not available
Price history
| Date | Event | Price |
|---|---|---|
| 10/9/2026 | Listed for sale | $779,000$142/sqft |
Source:  MIBOR as distributed by MLS GRID #22130639 Report a problem MIBOR as distributed by MLS GRID #22130639 Report a problem | ||
Public tax history
| Year | Property taxes | Tax assessment |
|---|---|---|
| 2025 | $5,155 -21.1% | $861,700 +9.1% |
| 2024 | $6,533 +11.5% | $789,500 -6.5% |
| 2023 | $5,861 +33% | $844,300 +19.5% |
| 2022 | $4,408 +5.1% | $706,500 +25.4% |
| 2021 | $4,195 +4.4% | $563,400 +0.5% |
| 2020 | $4,020 +14.3% | $560,500 -1% |
| 2019 | $3,516 +10.2% | $566,100 +6.9% |
| 2018 | $3,190 +49.2% | $529,500 +15.5% |
| 2017 | $2,139 +1.2% | $458,400 -1.5% |
| 2016 | $2,114 +79.5% | $465,500 +20.5% |
| 2014 | $1,177 +18.3% | $386,200 +6.3% |
| 2013 | $995 +37.8% | $363,400 +21.6% |
| 2012 | $722 -33.2% | $298,800 -7.8% |
| 2011 | $1,080 -18.5% | $324,200 -3.3% |
| 2010 | $1,325 -71.3% | $335,300 +1.7% |
| 2009 | $4,615 | $329,800 |
Find assessor info on the county website
Monthly payment
Est. payment
Payment breakdown
Explore the cost of this home by adjusting the details. Changes won't be saved.Climate risks
Neighborhood: 47933
Nearby schools
Schools provided by the listing agent
- Middle: Southmont Jr High School
- High: Southmont Sr High School
Source: MIBOR as distributed by MLS GRID. This data may not be complete. We recommend contacting the local school district to confirm school assignments for this home.

Similar homes
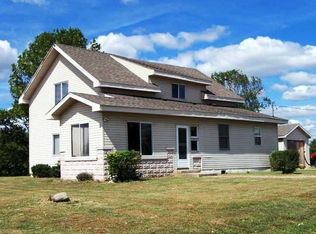
- $749,9004 bd4 ba5.2k sqft3861 E 300 N, Crawfordsville, IN 47933Active
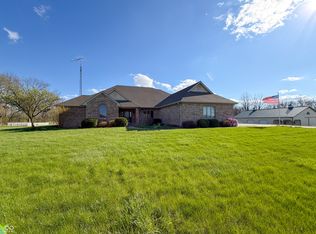 MLS ID #22093787, Elizabeth Richardson, Berkshire Hathaway Home. MIBOR as distributed by MLS GRID
 - $410,0004 bd2 ba3.5k sqft2530 W Us Highway 136, Crawfordsville, IN 47933Active
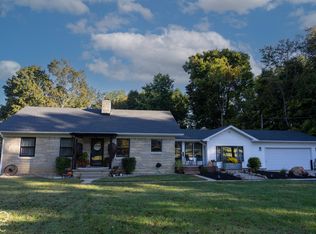 MLS ID #22129968, Cali Bridges, Carpenter, REALTORS®. MIBOR as distributed by MLS GRID
 - $--3 bd3 ba3.5k sqft1465 Trophy Ct, Crawfordsville, IN 47933Auction
 Auction.com 2
 - $675,0005 bd4 ba4.4k sqft2994 W State Road 32, Crawfordsville, IN 47933Active
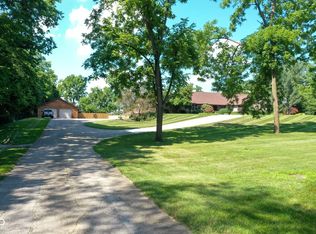 MLS ID #22050292, Chad Hess, F.C. Tucker West Central. MIBOR as distributed by MLS GRID
