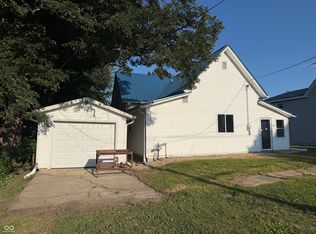
Charming 3-Bedroom Home in Waynetown - Move-In Ready! Welcome to this well-maintained 3-bedroom, 1-bath home in Waynetown, offering comfort, function, and space both inside and out. The large, updated kitchen is a standout, featuring included stove, dishwasher, refrigerator, and microwave - plus a washer and dryer included for added convenience, making this home truly move-in ready. Beautiful hardwood floors run through the bedrooms. Living room and Kitchen both have luxury vinyl plank flooring. Outside, an oversized two-car garage provides ample room for parking, storage, or a workshop setup - perfect for hobbyists or anyone needing extra space. Situated on a generous lot of over one-third of an acre, there's plenty of room to enjoy outdoor living, gardening, or simply extra breathing room between neighbors. Don't miss this opportunity to own a solid, well-equipped home in a great Waynetown location!
Active
$170,000
203 W Union St, Waynetown, IN 47990
3beds
1,065sqft
:
Get pre-qualified$1,127/mo
Residential, Single Family Residence
Built in 1900
0.35 Acres Lot
$169,500 Zestimate®
$160/sqft
$-- HOA
What's special
Washer and dryer includedLarge updated kitchenOversized two-car garage
- 8 days |
- 247 |
- 31 |
Zillow last checked:
Listing updated:
Listed by:
John Deck 317-223-5376,
Keller Williams Indpls Metro N,
David Allen 317-370-6893,
Keller Williams Indpls Metro N
Source: MIBOR as distributed by MLS GRID,MLS#: 22115152
Facts & features
Interior
Bedrooms & bathrooms
- Bedrooms: 3
- Bathrooms: 1
- Full bathrooms: 1
- Main level bathrooms: 1
- Main level bedrooms: 3
Primary bedroom
- Level: Main
- Area: 144 Square Feet
- Dimensions: 12X12
Bedroom 2
- Level: Main
- Area: 110 Square Feet
- Dimensions: 10X11
Bedroom 3
- Level: Main
- Area: 156 Square Feet
- Dimensions: 12x13
Kitchen
- Level: Main
- Area: 288 Square Feet
- Dimensions: 18x16
Laundry
- Level: Main
- Area: 60 Square Feet
- Dimensions: 6x10
Living room
- Level: Main
- Area: 270 Square Feet
- Dimensions: 18x15
Heating
- Forced Air, Natural Gas
Cooling
- Central Air
Appliances
- Included: Dishwasher, Dryer, Electric Water Heater, MicroHood, Electric Oven, Refrigerator, Washer
Features
- Eat-in Kitchen
- Has basement: No
Interior area
- Total structure area: 1,065
- Total interior livable area: 1,065 sqft
Property
Parking
- Total spaces: 2
- Parking features: Detached
- Garage spaces: 2
Features
- Levels: One
- Stories: 1
- Patio & porch: Covered, Patio
Lot
- Size: 0.35 Acres
- Features: City Lot, Mature Trees
Details
- Parcel number: 540514224047000037
- Special conditions: Broker Owned
- Horse amenities: None
Construction
Type & style
- Home type: SingleFamily
- Architectural style: Ranch
- Property subtype: Residential, Single Family Residence
Materials
- Vinyl Siding
- Foundation: Block
Condition
- New construction: No
- Year built: 1900
Utilities & green energy
- Water: Public
- Utilities for property: Electricity Connected
Community & HOA
Community
- Subdivision: Edwards
HOA
- Has HOA: No
Location
- Region: Waynetown
Financial & listing details
- Price per square foot: $160/sqft
- Tax assessed value: $114,100
- Annual tax amount: $2,004
- Date on market: 7/20/2026
- Cumulative days on market: 10 days
- Electric utility on property: Yes
Estimated market value
$169,500
$161,000 - $178,000
$1,386/mo
Price history
| Date | Event | Price |
|---|---|---|
| 7/20/2026 | Listed for sale | $170,000+900%$160/sqft |
Source:  MIBOR as distributed by MLS GRID #22115152 Report a problem MIBOR as distributed by MLS GRID #22115152 Report a problem | ||
| 6/19/2026 | Listing removed | $1,400$1/sqft |
Source: Zillow Rentals Report a problem | ||
| 5/31/2026 | Listed for rent | $1,400+47.4%$1/sqft |
Source: Zillow Rentals Report a problem | ||
| 3/24/2021 | Listing removed | -- |
Source: Owner Report a problem | ||
| 2/20/2019 | Listing removed | $950$1/sqft |
Source: Owner Report a problem | ||
| 2/18/2019 | Listed for rent | $950$1/sqft |
Source: Owner Report a problem | ||
| 1/11/2011 | Sold | $17,000$16/sqft |
Source: MIBOR as distributed by MLS GRID #21058239 Report a problem | ||
Public tax history
| Year | Property taxes | Tax assessment |
|---|---|---|
| 2025 | $1,865 -3.3% | $114,100 +19% |
| 2024 | $1,929 +5.5% | $95,900 -5.9% |
| 2023 | $1,828 +7.7% | $101,900 +11.5% |
| 2022 | $1,698 +8.9% | $91,400 +7.7% |
| 2021 | $1,559 -0.6% | $84,900 +7.7% |
| 2020 | $1,568 +46.9% | $78,800 -0.3% |
| 2019 | $1,068 +5.6% | $79,000 +47.7% |
| 2018 | $1,011 +2.6% | $53,500 +4.7% |
| 2017 | $985 +2.3% | $51,100 +3.7% |
| 2016 | $963 +3% | $49,300 -1.4% |
| 2014 | $935 +0.3% | $50,000 +6.8% |
| 2013 | $932 +4.8% | $46,800 +5.2% |
| 2012 | $890 +12.4% | $44,500 +7.7% |
| 2011 | $791 +834% | $41,300 -20.6% |
| 2010 | $85 +100.4% | $52,000 -3.2% |
| 2009 | $42 | $53,700 |
Find assessor info on the county website
Monthly payment
Est. payment
Payment breakdown
Explore the cost of this home by adjusting the details. Changes won't be saved.Climate risks
Neighborhood: 47990
Nearby schools
GreatSchools rating
- 8/10Lester B Sommer Elementary SchoolGrades: PK-5Distance: 5 mi
- 7/10Northridge Middle SchoolGrades: 6-8Distance: 8.5 mi
- 5/10North Montgomery High SchoolGrades: 9-12Distance: 8.8 mi
- $176,6003 bd1 ba2.3k sqft201 W Union St, Waynetown, IN 47990Off Market
- $81,7001 bd1 ba616 sqft205 W Union St, Waynetown, IN 47990Off Market
- $70,7003 bd1 ba1k sqft207 W Union St, Waynetown, IN 47990Off Market
- $137,4004 bd1 ba944 sqft204 W Union St, Waynetown, IN 47990Off Market
- $184,1002 bd2 ba1.5k sqft200 W Union St, Waynetown, IN 47990Off Market
- $150,7003 bd1 ba896 sqft206 W Union St, Waynetown, IN 47990Off Market
- $135,6003 bd1 ba1.2k sqft204 Market N, Waynetown, IN 47933Off Market
- $256,8003 bd2 ba1.6k sqft205 N Market St, Waynetown, IN 47990Off Market
A local agent can set up tours, give advice and negotiate with sellers.
Similar homes
- $165,0002 bd1 ba1.3k sqft92 E Trestle Rd, Veedersburg, IN 47987Active
 MLS ID #22109585, Dierdre Bentley, Bentley Real Estate. MIBOR as distributed by MLS GRID
 - $189,9002 bd2 ba1.2k sqft305 2nd St, New Market, IN 47965Active
 MLS ID #22116051, Matthew Walters, American Dream Rlty &Appraisal. MIBOR as distributed by MLS GRID
 - $188,0003 bd2 ba1.3k sqft3994 E State Road 32, Crawfordsville, IN 47933Active
 MLS ID #22109286, Samantha Sparks, 1 Percent Lists Indiana Real Estate. MIBOR as distributed by MLS GRID
 - $159,5003 bd1 ba1.4k sqft810 E Elmore St, Crawfordsville, IN 47933Active
 MLS ID #22107087, Sophia Lingen, RE/MAX Advanced Realty. MIBOR as distributed by MLS GRID
 - $159,9002 bd1 ba832 sqft506 Ray St, Crawfordsville, IN 47933ActiveMLS ID #22104856, Steve Collisi, F.C. Tucker West Central. MIBOR as distributed by MLS GRID
- $129,9003 bd1 ba1.4k sqft2714 S Linn St, Crawfordsville, IN 47933ActiveMLS ID #22116517, Mary Barnett, Keller Williams-Morrison. MIBOR as distributed by MLS GRID
- $230,0003 bd1 ba1.4k sqft10364 County Road 950 W, Wingate, IN 47994For SaleMLS ID #202619935, Felecia L Livingston, Keller Williams Indy Metro NE. IRMLS
- $164,0003 bd1 ba1.3k sqft303 Warren St, Williamsport, IN 47993ActiveMLS ID #22095080, Mario Soriano, BluPrint Real Estate Group. MIBOR as distributed by MLS GRID
- $155,0003 bd1 ba1.2k sqft901 E Market St, Crawfordsville, IN 47933For SaleMLS ID #202625833, Karina Hernandez, Trueblood Real Estate. IRMLS
- $229,9004 bd2 ba1.3k sqft2309 W Us Highway 136, Crawfordsville, IN 47933ActiveMLS ID #22103867, Jade Perry, RE/MAX Advanced Realty. MIBOR as distributed by MLS GRID
- $179,0003 bd1 ba1.4k sqft915 North St, Attica, IN 47918For SaleMLS ID #202626773, Stephenie VanLeer, Warren Agency. IRMLS
- $139,9002 bd1 ba889 sqft114 E Green St, Waveland, IN 47989ActiveMLS ID #22110167, Cale Hess, F.C. Tucker West Central. MIBOR as distributed by MLS GRID
- $135,0002 bd1 ba624 sqft1001 S Grace Ave, Crawfordsville, IN 47933ActiveMLS ID #22115128, Marcus Fillyaw, RE/MAX Advanced Realty. MIBOR as distributed by MLS GRID
- $177,0003 bd2 ba1.4k sqft537 W State St, Kingman, IN 47952ActiveMLS ID #22103693, Noah Reissmann, Bentley Real Estate. MIBOR as distributed by MLS GRID
- $189,0002 bd1 ba1.2k sqft305 S Madison St, Darlington, IN 47940ActiveMLS ID #22108286, Brande Seibert, Raeco Realty. MIBOR as distributed by MLS GRID
- $179,0002 bd1 ba1.4k sqft1630 W Spring St, Covington, IN 47932ActiveMLS ID #22083192, Audrey Keller, Bentley Real Estate. MIBOR as distributed by MLS GRID
- $169,9002 bd1 ba896 sqft4942 W 1200 S, Covington, IN 47932For SaleMLS ID #202548954, Michael Sims, Redlow Group. IRMLS
- $245,0003 bd2 ba1.3k sqft1210 Pearl St, Covington, IN 47932For Sale By Owner
- $169,9002 bd1 ba1.2k sqft105 E Washington St, Attica, IN 47918For SaleMLS ID #202625267, Darcy Weston, Darcy Weston RE. IRMLS
- $135,0003 bd2 ba1.4k sqft4792 W Fall Creek Rd, Crawfordsville, IN 47933ActiveMLS ID #22098573, Kasey Wolf, Wolfpack Realty. MIBOR as distributed by MLS GRID
