Welcome to The Enclave at Hunter's Ridge in Hartland, where this condominium offers the look and feel of new construction without the months of waiting. It's in as-new condition and loaded with builder upgrades, including premium cabinetry, countertops, and flooring that elevate every room. Live comfortably on one floor with a private entrance, a two-car attached garage, and a massive walk-out basement with plenty of room to grow. The great room opens to the dining area and a beautifully finished kitchen with a snack bar and stainless appliances. A sliding door off the kitchen leads to the deck, where you can take in the quiet views of the nature area. The primary suite is thoughtfully laid out with a sprawling private bath and a large walk-in closet, and a second bedroom and second full bath complete the floor plan. Laundry is conveniently located on the entry level. US-23 and M59 are easy to reach, and the Shops at Waldenwoods, Target, Meijer, and a variety of dining options are all within walking distance. Move right in and start enjoying the best of Hartland living.
Coming soon 10/28
$400,000
9925 Ridge Run St, Howell, MI 48855
2beds
1,460sqft
Condominium
Built in 2021
-- sqft lot
$-- Zestimate®
$274/sqft
$275/mo HOA
What's special
- 1 day
- 23
- 1
Zillow last checked:
Listing updated:
Listed by:
Christopher M Vish 734-604-4030,
LPT Realty, LLC 877-366-2213
Source: Realcomp II,MLS#: 20261086285
Facts & features
Interior
Bedrooms & bathrooms
- Bedrooms: 2
- Bathrooms: 2
- Full bathrooms: 2
Primary bedroom
- Level: Entry
- Area: 180
- Dimensions: 15 X 12
Bedroom
- Level: Entry
- Area: 169
- Dimensions: 13 X 13
Primary bathroom
- Level: Entry
- Area: 144
- Dimensions: 16 X 9
Other
- Level: Entry
- Area: 48
- Dimensions: 8 X 6
Dining room
- Level: Entry
- Area: 169
- Dimensions: 13 X 13
Kitchen
- Level: Entry
- Area: 135
- Dimensions: 15 X 9
Living room
- Level: Entry
- Area: 196
- Dimensions: 14 X 14
Heating
- Forced Air, Natural Gas
Cooling
- Ceiling Fans, Central Air
Appliances
- Included: Dishwasher, Dryer, Free Standing Electric Range, Free Standing Refrigerator, Microwave, Stainless Steel Appliances, Washer
Features
- Basement: Unfinished,Walk Out Access
- Has fireplace: No
Interior area
- Total interior livable area: 1,460 sqft
- Finished area above ground: 1,460
Property
Parking
- Total spaces: 2
- Parking features: Two Car Garage, Attached
- Attached garage spaces: 2
Features
- Levels: One
- Stories: 1
- Entry location: GroundLevel
- Patio & porch: Deck, Patio
- Exterior features: Balcony
Details
- Parcel number: 0821306091
- Special conditions: Short Sale No,Standard
Construction
Type & style
- Home type: Condo
- Architectural style: End Unit,Ranch
- Property subtype: Condominium
Materials
- Brick, Vinyl Siding
- Foundation: Basement, Poured
- Roof: Asphalt
Condition
- New construction: No
- Year built: 2021
- Major remodel year: 2026
Utilities & green energy
- Sewer: Public Sewer
- Water: Public
- Utilities for property: Underground Utilities
Community & HOA
Community
- Subdivision: HUNTERS RDG/HARTLAND BLDG 10
HOA
- Has HOA: Yes
- Services included: Maintenance Grounds, Snow Removal
- HOA fee: $275 monthly
- HOA phone: 810-991-1235
Location
- Region: Howell
Financial & listing details
- Price per square foot: $274/sqft
- Tax assessed value: $156,871
- Annual tax amount: $7,152
- Date on market: 10/28/2026
- Listing agreement: Exclusive Right To Sell
- Listing terms: Cash,Conventional,FHA,Va Loan
Estimated market value
Not available
Estimated sales range
Not available
Not available
Price history
Price history is unavailable.
Public tax history
Tax history is unavailable.
Monthly payment
Est. payment
Payment breakdown
Explore the cost of this home by adjusting the details. Changes won't be saved.Climate risks
Neighborhood: 48855
Similar homes
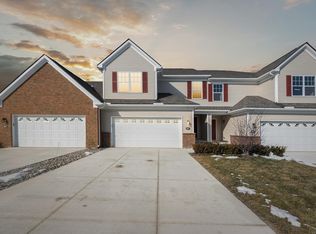
- $407,9002 bd2 ba1.4k sqft9925 Crossview Trl #126, Howell, MI 48855New Construction

 MLS ID #20261062603, Jennifer Petersen, KW Realty Livingston. Realcomp II
- from $395,9003 bd3 ba1.7k sqftBeretta Loft Plan, Hunters Ridge, Howell, MI 48855New Construction
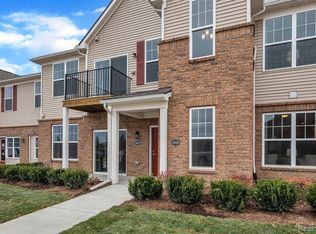 MJC Companies
- from $395,9002 bd2 ba1.5k sqftChase Plan, Hunters Ridge, Howell, MI 48855New ConstructionMJC Companies
- $399,9453 bd3 ba1.7k sqft2239 Chase Dr #106, Howell, MI 48855New Construction
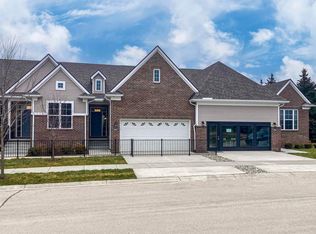
 MLS ID #50218613, Barbara S Gates, MJC Real Estate Co Inc.. MiRealSource
- $429,8442 bd2 ba1.4k sqft9905 Crossview Trl #121, Howell, MI 48855New ConstructionMLS ID #20261062413, Jennifer Petersen, KW Realty Livingston. Realcomp II
- $380,9002 bd2 ba1.4k sqft9924 Crossview Trl #188, Howell, MI 48855New ConstructionMLS ID #50220911, Barbara S Gates, MJC Real Estate Co Inc.. MiRealSource
- $299,9002 bd2 ba1.7k sqft9836 Ridge Run St, Howell, MI 48855For SaleMLS ID #50220240, CJ Green, Prime Real Estate & Associates. MiRealSource
- $372,9002 bd2 ba1.4k sqft9932 Crossview Trl #186, Howell, MI 48855New ConstructionMLS ID #50220903, Barbara S Gates, MJC Real Estate Co Inc.. MiRealSource
- $270,0002 bd2 ba1.7k sqft9888 Ridge Run St, Howell, MI 48855For SaleMLS ID #20261078188, Nick Prokop, Real Estate One-Northville. Realcomp II
- $395,9003 bd3 ba1.9k sqft9928 Crossview Trl #187, Howell, MI 48855New ConstructionMLS ID #50220907, Barbara S Gates, MJC Real Estate Co Inc.. MiRealSource
- $422,9003 bd3 ba1.9k sqft9929 Crossview Trl #127, Howell, MI 48855New ConstructionMLS ID #20261062607, Jennifer Petersen, KW Realty Livingston. Realcomp II
- $431,4043 bd3 ba1.7k sqft9933 Crossview Trl #128, Howell, MI 48855New ConstructionMLS ID #50220899, Barbara S Gates, MJC Real Estate Co Inc.. MiRealSource
- $451,3382 bd2 ba1.5k sqft9921 Crossview Trl #125, Howell, MI 48855New ConstructionMLS ID #20261062591, Jennifer Petersen, KW Realty Livingston. Realcomp II
- $255,0002 bd2 ba1.6k sqft10217 Crossview Trl, Howell, MI 48855For SaleMLS ID #20261044765, Daniel J Callan, RE/MAX Platinum-Hartland. Realcomp II
- $389,0003 bd2 ba1.8k sqft2558 Cedar Lane Ct, Hartland, MI 48353For SaleMLS ID #20261086336, Christine M Taube, RE/MAX Platinum-Hartland. Realcomp II
- $300,0004 bd1 ba1.3k sqft2971 Musson Rd, Howell, MI 48855For SaleMLS ID #20261078266, Jennifer Petersen, KW Realty Livingston. Realcomp II
- $399,9003 bd2 ba1.7k sqft9404 Edward Dr, Brighton, MI 48114For SaleMLS ID #20261078572, Sally J Adams, National Realty Centers, Inc. Realcomp II
