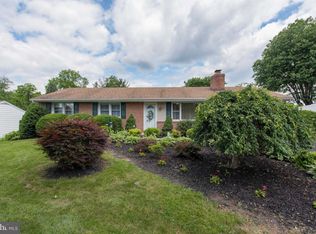
OPEN HOUSE DATES: THURSDAY, OCTOBER 22, 2026 4:00 PM - 5:00 PM MONDAY, NOVEMBER 2, 2026 4:00 PM - 5:00 PM List Price is opening bid at online auction to be conducted on Auctioneer's Website. Bidding begins Friday, October 30, & ends Wednesday, November 4, 2026 @ 12:00 PM. Presenting 9926 Postwick Road! Discover the potential of this two-story Colonial-style residence situated on a spacious corner lot in the highly desirable Ellicott City area. Offering a classic architectural design and a generous setting, this property presents an opportunity for homeowners, investors, or buyers looking to make a home their own. The expansive corner lot provides added outdoor space and flexibility, while the home's traditional two-story layout offers a foundation for a variety of possibilities. Conveniently located in Ellicott City, the property provides access to a wealth of nearby shopping, dining, parks, and commuter routes. Whether you're looking to personalize a residence to suit your style or explore its investment potential, 9926 Postwick Road offers an opportunity to create something special in a sought-after Howard County location. Property is Configured as: Main Level: Foyer Living Room Dining Room Kitchen Powder Room (Half Bathroom) Bedroom #1 Bedroom #2 Bedroom #3 Full Bathroom #1 Full Bathroom #2 Upper Level: Bedroom #4 Bedroom #5 Full Bathroom #3 Lower Level: Bonus Room(s) Full Bathroom #4 Please note this is an Estate Sale. The information contained herein was obtained from sources deemed to be reliable, but is offered for informational purposes only. Neither the auctioneer, Personal Representative, or the owner make any representations or warranties with respect to the accuracy of information.
Auction
Est. $450,000
9926 Postwick Rd, Ellicott City, MD 21042
5beds
3,508sqft
Single Family Residence
Built in 1963
0.41 Acres Lot
$783,200 Zestimate®
$128/sqft
$-- HOA
What's special
Two-story colonial-style residenceClassic architectural designDining roomSpacious corner lotTraditional two-story layout
- 3 days
- 1,156
- 73
Zillow last checked:
Listing updated:
Listed by:
Larry Cooper 410-977-4708,
Alex Cooper Auctioneers, Inc.
Source: Bright MLS,MLS#: MDHW2075258
Facts & features
Interior
Bedrooms & bathrooms
- Bedrooms: 5
- Bathrooms: 5
- Full bathrooms: 4
- 1/2 bathrooms: 1
- Main level bathrooms: 3
- Main level bedrooms: 3
Basement
- Area: 1236
Heating
- Other
Cooling
- Other, Electric
Appliances
- Included: Water Heater
Features
- Basement: Other
- Number of fireplaces: 1
Interior area
- Total structure area: 4,344
- Total interior livable area: 3,508 sqft
- Finished area above ground: 3,108
- Finished area below ground: 400
Property
Parking
- Parking features: Driveway
- Has uncovered spaces: Yes
Accessibility
- Accessibility features: 2+ Access Exits
Features
- Levels: Two and One Half
- Stories: 2.5
- Pool features: None
Lot
- Size: 0.41 Acres
Details
- Additional structures: Above Grade, Below Grade
- Parcel number: 1402221411
- Zoning: R20
- Special conditions: Auction
Construction
Type & style
- Home type: SingleFamily
- Architectural style: Traditional
- Property subtype: Single Family Residence
Materials
- Frame
- Foundation: Other
Condition
- New construction: No
- Year built: 1963
Utilities & green energy
- Sewer: Public Sewer
- Water: Public
Community & HOA
Community
- Subdivision: Bethgate
HOA
- Has HOA: No
Location
- Region: Ellicott City
Financial & listing details
- Price per square foot: $128/sqft
- Tax assessed value: $697,600
- Annual tax amount: $10,259
- Date on market: 10/13/2026
- Listing agreement: Exclusive Right To Sell
- Ownership: Fee Simple
Estimated market value
$783,200
$736,000 - $830,000
$4,069/mo
Public tax history
| Year | Property taxes | Tax assessment |
|---|---|---|
| 2025 | $9,804 +37.1% | $666,400 +4.9% |
| 2024 | $7,152 +6.4% | $635,200 +6.4% |
| 2023 | $6,722 +6.8% | $596,967 -6% |
| 2022 | $6,291 +7.3% | $635,200 +22% |
| 2021 | $5,861 | $520,500 |
| 2020 | $5,861 | $520,500 |
| 2019 | $5,861 -8.1% | $520,500 -0.8% |
| 2018 | $6,378 -15.7% | $524,500 |
| 2017 | $7,564 | $524,500 +9.5% |
| 2016 | -- | $479,100 +5% |
| 2015 | -- | $456,400 +4.2% |
| 2014 | -- | $437,967 +4.4% |
| 2013 | -- | $419,533 +4.6% |
| 2012 | -- | $401,100 |
| 2011 | -- | $401,100 |
| 2010 | -- | $401,100 -8.6% |
| 2009 | -- | $438,720 +12.9% |
| 2008 | -- | $388,470 +14.9% |
| 2007 | -- | $338,220 +17.4% |
| 2006 | -- | $287,970 +13.8% |
| 2005 | -- | $253,106 +16% |
| 2004 | -- | $218,243 +19% |
| 2003 | -- | $183,380 +3.7% |
| 2002 | -- | $176,752 +3.9% |
| 2001 | -- | $170,126 +160.1% |
| 2000 | -- | $65,400 |
Find assessor info on the county website
Climate risks
Neighborhood: 21042
Nearby schools
Schools provided by the listing agent
- District: Howard County Public Schools
Source: Bright MLS. This data may not be complete. We recommend contacting the local school district to confirm school assignments for this home.