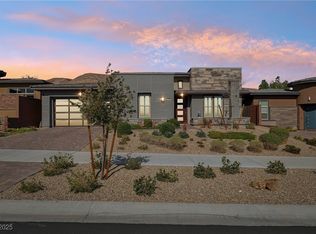
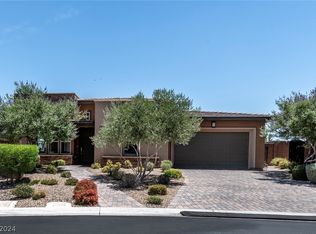
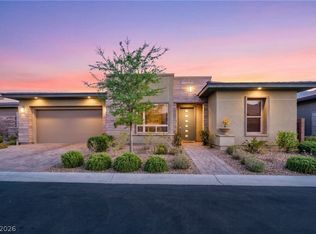
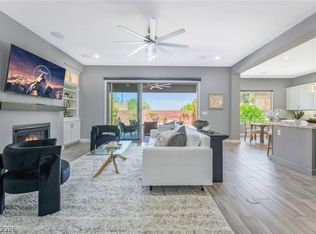
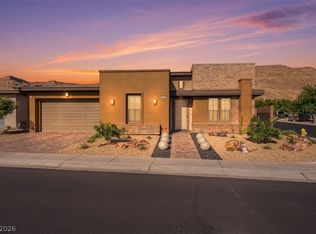
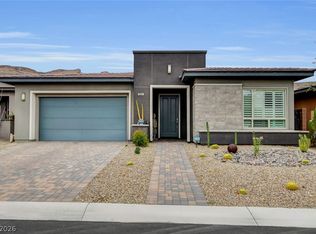
Behind the gates of this distinguished, guard-gated enclave, discover a residence built by Toll Brothers that pairs effortless sophistication with resort-caliber comfort. An expansive, open-concept layout flows seamlessly to a covered patio and sparkling pool/spa via a dramatic wall of sliding glass doors, creating an indoor–outdoor sanctuary ideal for elegant entertaining. Soaring 12-foot ceilings elevate the great room and dining area with volume, light, and air.
The gourmet kitchen is a showpiece, anchored by a generous center island and appointed with stainless steel appliances, upgraded cabinetry, refined countertops, and contemporary pendant lighting. The serene primary suite indulges with a spa-style luxurious shower, and private access to the pool/spa for tranquil mornings and moonlit dips. A versatile den complements the two bedrooms and two baths, offering an ideal space for work or leisure.
Additional features include a two-car garage with finished floors and a tankless water heater.
Residents enjoy a private, 22,000-square-foot, state-of-the-art clubhouse—an exclusive destination for fitness, leisure, and curated social experiences. Regency at Summerlin is more than a community—it is a lifestyle defined by elegance, comfort, and uncompromising quality.
Active
$995,000
9926 Regency Canyon Way, Spring Valley, NV 89148
2beds
1,758sqft
Est.: Get pre-qualified
Single Family Residence
Built in 2021
4,791.6 Square Feet Lot
$-- Zestimate®
$566/sqft
$405/mo HOA
What's special
Refined countertopsCovered patioSerene primary suiteVersatile denContemporary pendant lightingGourmet kitchenStainless steel appliances
- 5 days |
- 172 |
- 5 |
Likely to sell faster than
Zillow last checked:
Listing updated:
Listed by:
Reezwan Dossa S.0180731 702-382-1664,
SMG Realty
Source: LVR,MLS#: 2785314 Originating MLS: Greater Las Vegas Association of Realtors Inc
Originating MLS: Greater Las Vegas Association of Realtors IncTour with a local agent
Facts & features
Interior
Bedrooms & bathrooms
- Bedrooms: 2
- Bathrooms: 2
- Full bathrooms: 2
Primary bedroom
- Description: Ceiling Fan,Custom Closet,Downstairs,Walk-In Closet(s)
- Dimensions: 17x21
Bedroom 2
- Description: Ceiling Fan,Ceiling Light,Closet
- Dimensions: 12x12
Primary bathroom
- Description: Double Sink,Make Up Table,Shower Only
Den
- Description: Ceiling Fan,Ceiling Light
Great room
- Description: Vaulted Ceiling
- Dimensions: 17x20
Kitchen
- Description: Breakfast Bar/Counter,Custom Cabinets,Granite Countertops,Island,Lighting Recessed,Stainless Steel Appliances,Vaulted Ceiling
Heating
- Central, Gas
Cooling
- Central Air, Electric
Appliances
- Included: Dryer, Disposal, Gas Range, Microwave, Refrigerator, Washer
- Laundry: Cabinets, Gas Dryer Hookup, Laundry Room, Sink
Features
- Bedroom on Main Level, Primary Downstairs
- Flooring: Ceramic Tile
- Windows: Double Pane Windows, Insulated Windows
- Has fireplace: No
Interior area
- Total structure area: 1,758
- Total interior livable area: 1,758 sqft
Property
Parking
- Total spaces: 2
- Parking features: Attached, Epoxy Flooring, Garage, Inside Entrance, Private
- Attached garage spaces: 2
Features
- Stories: 1
- Patio & porch: Covered, Patio
- Exterior features: Barbecue, Handicap Accessible, Patio, Sprinkler/Irrigation
- Has private pool: Yes
- Pool features: Heated, Pool/Spa Combo, Association, Community
- Fencing: Block,Back Yard
Lot
- Size: 4,791.6 Square Feet
- Features: Drip Irrigation/Bubblers, Desert Landscaping, Landscaped, < 1/4 Acre
Details
- Parcel number: 17606217042
- Zoning description: Single Family
- Horse amenities: None
Construction
Type & style
- Home type: SingleFamily
- Architectural style: One Story
- Property subtype: Single Family Residence
Materials
- Roof: Pitched,Tile
Condition
- Resale
- Year built: 2021
Utilities & green energy
- Electric: Photovoltaics None
- Sewer: Public Sewer
- Water: Public
- Utilities for property: Cable Available, Underground Utilities
Green energy
- Energy efficient items: Windows
Community & HOA
Community
- Features: Pool
- Security: Security System Owned, Gated Community
- Senior community: Yes
- Subdivision: Regency
HOA
- Has HOA: Yes
- Amenities included: Clubhouse, Fitness Center, Gated, Pickleball, Pool, Guard
- Services included: Association Management, Maintenance Grounds, Recreation Facilities, Security
- HOA fee: $55 monthly
- HOA name: Summerlin
- HOA phone: 702-538-8100
- Second HOA fee: $350 monthly
Location
- Region: Spring Valley
Financial & listing details
- Price per square foot: $566/sqft
- Tax assessed value: $717,249
- Annual tax amount: $6,991
- Date on market: 5/22/2026
- Listing agreement: Exclusive Right To Sell
- Listing terms: Cash,Conventional,FHA,VA Loan
- Ownership: Single Family Residential
Estimated market value
Not available
Estimated sales range
Not available
Not available
Price history
| Date | Event | Price |
|---|---|---|
| 5/22/2026 | Listed for sale | $995,000+35.4%$566/sqft |
Source:  LVR #2785314 Report a problem LVR #2785314 Report a problem | ||
| 3/1/2024 | Sold | $735,000-0.7%$418/sqft |
Source: LVR #2543838 Report a problem | ||
| 2/5/2024 | Contingent | $740,000$421/sqft |
Source: LVR #2543838 Report a problem | ||
| 1/28/2024 | Price change | $740,000-3.8%$421/sqft |
Source: LVR #2543838 Report a problem | ||
| 12/1/2023 | Listed for sale | $769,000+15.7%$437/sqft |
Source: LVR #2543838 Report a problem | ||
| 11/19/2021 | Sold | $664,529$378/sqft |
Source: Public Record Report a problem | ||
Public tax history
| Year | Property taxes | Tax assessment |
|---|---|---|
| 2025 | $6,790 +3% | $251,037 +2.6% |
| 2024 | $6,593 +3% | $244,673 +299.9% |
| 2023 | $6,401 +396.7% | $61,186 +0.3% |
| 2022 | $1,289 +7.7% | $60,993 +3% |
| 2021 | $1,196 +6.7% | $59,218 +55% |
| 2020 | $1,121 +5% | $38,207 +5% |
| 2019 | $1,068 | $36,400 |
Find assessor info on the county website
Monthly payment
Est. payment$--/mo
Payment breakdown
Explore the cost of this home by adjusting the details. Changes won't be saved.
All calculations are estimates and provided by Zillow, Inc. for informational purposes only. Actual amounts may vary.
HOA fees may include property taxes on listings classified as Co-Ops. Contact the listing agent and/or owner for fee details.
Mortgage interest rates are dependent on a number of factors, including credit score, down payment, and repayment length. Interest rate data provided by Zillow Group Marketplace, Inc. as of 1/1/1970 from various mortgage lenders with which we have lead or other similar arrangements; the Estimated Payment is an average of those rates.
See how much you could borrow to make a competitive offer.
Climate risks
Neighborhood: Spring Valley
Nearby schools
GreatSchools rating
- 6/10Shelley Berkley Elementary SchoolGrades: PK-5Distance: 0.2 mi
- 6/10Wilbur & Theresa Faiss Middle SchoolGrades: 6-8Distance: 0.6 mi
- 4/10Sierra Vista High SchoolGrades: 9-12Distance: 2.6 mi
Schools provided by the listing agent
- Elementary: Shelley, Berkley,Shelley, Berkley
- Middle: Faiss, Wilbur & Theresa
- High: Sierra Vista High
Source: LVR. This data may not be complete. We recommend contacting the local school district to confirm school assignments for this home.
A local agent can set up tours, give advice and negotiate with sellers.
- Nevada
- Clark County
- Las Vegas
- 89148
- Spring Valley
- 9926 Regency Canyon Way
Nearby cities
Nearby neighborhoods
Nearby zip codes
Other Las Vegas Topics
