This charming brick Cape Cod blends timeless character with impressive modern upgrades. The home features an energy-efficient 97% efficient Scotch Marine boiler, providing exceptional comfort and lower utility costs. Enjoy the luxury of radiant under floor heating throughout the first floor, creating a warm and inviting atmosphere during the colder months.
Recent improvements include new double-pane windows for enhanced energy efficiency, comfort, and noise reduction, a 2-year-old roof for added peace of mind, and brand-new carpeting that gives the interior a fresh, move-in-ready feel.
With its classic curb appeal, solid brick construction, and thoughtful updates, this well-maintained Cape Cod offers the perfect blend of charm, comfort, and efficiency. Conveniently located for an easy commute to Philadelphia by car or train, this home offers the ideal balance of suburban living and city accessibility. Move right in and enjoy a home that's been carefully upgraded with today's homeowner in mind.
Pending
$419,900
2772 Beech St, Hatfield, PA 19440
3beds
1,243sqft
:
Get pre-qualified$2,733/mo
Single Family Residence
Built in 1958
10,541 Square Feet Lot
$438,000 Zestimate®
$338/sqft
$-- HOA
What's special
- 13 days |
- 552 |
- 42 |
Zillow last checked:
Listing updated:
Listed by:
Charlene J. Trux 610-905-3825,
Heart and Home Realty LLC 484-894-9865,
Garett L. Michaels 484-894-9865,
Heart and Home Realty LLC
Source: GLVR,MLS#: 780563 Originating MLS: Lehigh Valley MLS
Originating MLS: Lehigh Valley MLSFacts & features
Interior
Bedrooms & bathrooms
- Bedrooms: 3
- Bathrooms: 1
- Full bathrooms: 1
Bedroom
- Level: First
- Dimensions: 14.00 x 10.00
Bedroom
- Level: Second
- Dimensions: 14.00 x 10.00
Bedroom
- Level: Second
- Dimensions: 14.00 x 13.00
Dining room
- Description: Doors out to patio and backyard
- Level: First
- Dimensions: 12.00 x 13.00
Foyer
- Level: First
- Dimensions: 5.00 x 3.00
Other
- Level: First
- Dimensions: 7.00 x 6.00
Kitchen
- Description: Granite counter tops, tile floor, GE appliances a
- Level: First
- Dimensions: 14.00 x 9.00
Living room
- Description: Natural lighting, new carpet
- Level: First
- Dimensions: 15.00 x 13.00
Heating
- Oil
Cooling
- Central Air
Appliances
- Included: Electric Oven, Electric Range, Microwave, Oil Water Heater
Features
- Dining Area, Separate/Formal Dining Room
- Flooring: Carpet, Ceramic Tile
- Basement: Exterior Entry
Interior area
- Total interior livable area: 1,243 sqft
- Finished area above ground: 1,243
- Finished area below ground: 0
Property
Parking
- Total spaces: 1
- Parking features: Attached, Garage
- Attached garage spaces: 1
Features
- Levels: One and One Half
- Stories: 1.5
Lot
- Size: 10,541 Square Feet
Details
- Parcel number: 350000079003
- Zoning: RA1
- Special conditions: None
Construction
Type & style
- Home type: SingleFamily
- Architectural style: Cape Cod
- Property subtype: Single Family Residence
Materials
- Brick
- Roof: Asphalt,Fiberglass
Condition
- Year built: 1958
Utilities & green energy
- Electric: 200+ Amp Service, Circuit Breakers
- Sewer: Public Sewer
- Water: Public
Community & HOA
Community
- Subdivision: Not in Development
Location
- Region: Hatfield
Financial & listing details
- Price per square foot: $338/sqft
- Tax assessed value: $121,100
- Annual tax amount: $5,252
- Date on market: 7/15/2026
- Cumulative days on market: 14 days
- Ownership type: Fee Simple
Estimated market value
$438,000
$416,000 - $460,000
$2,393/mo
Price history
| Date | Event | Price |
|---|---|---|
| 7/18/2026 | Pending sale | $419,900$338/sqft |
Source:  GLVR #780563 Report a problem GLVR #780563 Report a problem | ||
| 7/16/2026 | Listed for sale | $419,900+641.7%$338/sqft |
Source:  Bright MLS #PAMC2187374 Report a problem Bright MLS #PAMC2187374 Report a problem | ||
| 6/12/1996 | Sold | $56,610-56.1%$46/sqft |
Source: Public Record Report a problem | ||
| 5/16/1994 | Sold | $129,000$104/sqft |
Source: Public Record Report a problem | ||
Public tax history
| Year | Property taxes | Tax assessment |
|---|---|---|
| 2025 | $5,009 +4.8% | $121,100 |
| 2024 | $4,781 | $121,100 |
| 2023 | $4,781 +6.5% | $121,100 |
| 2022 | $4,489 +2.9% | $121,100 |
| 2021 | $4,361 +2.4% | $121,100 |
| 2020 | $4,258 +1.7% | $121,100 |
| 2019 | $4,187 +2.5% | $121,100 |
| 2018 | $4,086 +2.7% | $121,100 |
| 2017 | $3,980 +1.7% | $121,100 |
| 2016 | $3,912 +2.4% | $121,100 |
| 2015 | $3,821 +4.5% | $121,100 |
| 2014 | $3,658 +1.3% | $121,100 |
| 2013 | $3,612 +2.3% | $121,100 |
| 2012 | $3,530 +7.2% | $121,100 |
| 2011 | $3,293 +6% | $121,100 |
| 2010 | $3,108 +3.2% | $121,100 |
| 2009 | $3,011 +3.6% | $121,100 |
| 2008 | $2,907 +1.8% | -- |
| 2007 | $2,855 +3% | -- |
| 2006 | $2,773 +2.4% | -- |
| 2005 | $2,707 +3.6% | -- |
| 2004 | $2,612 | -- |
| 2003 | $2,612 +3.5% | -- |
| 2002 | $2,523 +9.4% | -- |
| 2000 | $2,307 +1.4% | -- |
| 1999 | $2,276 | -- |
Find assessor info on the county website
Monthly payment
Est. payment
Payment breakdown
Explore the cost of this home by adjusting the details. Changes won't be saved.Climate risks
Neighborhood: 19440
Nearby schools
GreatSchools rating
- 7/10Hatfield El SchoolGrades: K-6Distance: 0.4 mi
- 8/10Pennfield Middle SchoolGrades: 7-9Distance: 0.9 mi
- 9/10North Penn Senior High SchoolGrades: 10-12Distance: 3.6 mi
Schools provided by the listing agent
- Elementary: Hatfield Elementary
- Middle: Pennfield Middle
- High: North Penn Senior High
- District: North Penn
Source: GLVR. This data may not be complete. We recommend contacting the local school district to confirm school assignments for this home.
- $379,2004 bd1 ba1.2k sqft2736 Beech St, Hatfield, PA 19440Off Market
- $382,0003 bd1 ba1.2k sqft2748 Beech St, Hatfield, PA 19440Off Market
- $424,9003 bd1 ba1.2k sqft2724 Beech St, Hatfield, PA 19440Sold
- $375,6003 bd1 ba1.2k sqft2737 Beech St, Hatfield, PA 19440Off Market
- $382,2002 bd1 ba1.2k sqft2749 Beech St, Hatfield, PA 19440Off Market
- $433,0003 bd2 ba1.6k sqft2725 Beech St, Hatfield, PA 19440Sold
- $431,4004 bd2 ba1.5k sqft2760 Beech St, Hatfield, PA 19440Off Market
- $379,5004 bd1 ba1.4k sqft2712 Beech St, Hatfield, PA 19440Off Market
A local agent can set up tours, give advice and negotiate with sellers.
A local lender can help you make sure your offer is ready when you are.
Similar homes
- $429,9004 bd2 ba1.3k sqft1720 Upper State Rd, New Britain, PA 18901For Sale
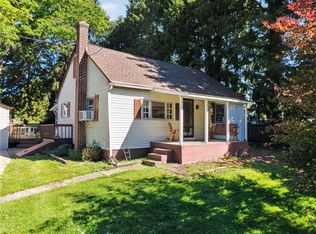 MLS ID #781576, Michele M. Dragani, BHHS Keystone Properties. GLVR
 - $499,9994 bd2 ba1.5k sqft2339 E Vine St, Hatfield, PA 19440For Sale
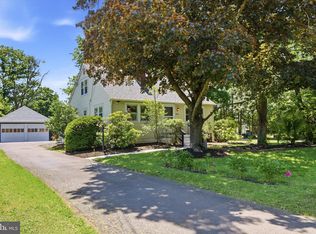
 MLS ID #PAMC2182888, William Holder, Real Broker, LLC. Bright MLS
 - $499,0004 bd2 ba1.7k sqft1008 Pioneer Rd, Lansdale, PA 19446For Sale
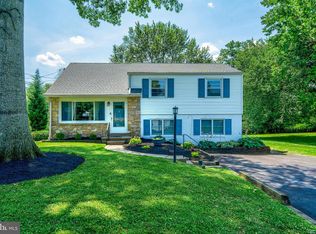 MLS ID #PAMC2187718, Rocco Wack, Homestarr Realty. Bright MLS
 - $399,9004 bd2 ba1.4k sqft705 E Walnut St, North Wales, PA 19454For Sale
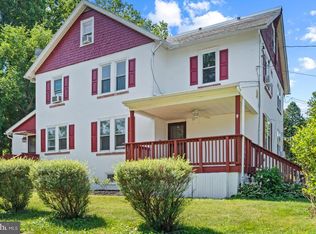 MLS ID #PAMC2187198, Katelyn Mathe, Keller Williams Real Estate-Montgomeryville. Bright MLS
 - $450,0003 bd2 ba1.5k sqft728 Pennbrook Ave, Lansdale, PA 19446For SaleMLS ID #PAMC2183628, Gus Wagner, BHHS Fox & Roach-Collegeville. Bright MLS
- $515,0003 bd2 ba1.5k sqft121 S Limekiln Pike, Chalfont, PA 18914For SaleMLS ID #PABU2126958, Kandece Henning, Innovate Real Estate. Bright MLS
- $449,9003 bd2 ba1.8k sqft451 N Main St, Chalfont, PA 18914For SaleMLS ID #PABU2124826, Greg Dwornikowski, Addison Wolfe Real Estate. Bright MLS
- $410,0003 bd2 ba1.7k sqft3131 Bedminster Rd, Ottsville, PA 18942For SaleMLS ID #PABU2127420, Dafni Dimopoulos, Compass RE. Bright MLS
- $389,9003 bd2 ba1.3k sqft190 Liberty Ave, Norristown, PA 19403For SaleMLS ID #PAMC2188414, Kathryn Puzycki, Redfin Corporation. Bright MLS
- $410,0003 bd1 ba1.5k sqft727 Cottage Rd, Glenside, PA 19038For SaleMLS ID #PAMC2188030, Tom Hendel, Keller Williams Real Estate-Blue Bell. Bright MLS
- $430,0003 bd2 ba1.4k sqft821 Sweetbriar Dr, Warminster, PA 18974For SaleMLS ID #PABU2123918, Jessica Hughes, Suburban City Realty, LLC. Bright MLS
- $389,0003 bd2 ba1.4k sqft316 Elm Ave, North Wales, PA 19454For SaleMLS ID #PAMC2181606, John Boguslaw, EXP Realty, LLC. Bright MLS
- $417,5003 bd2 ba1.5k sqft767 Livezey Ln, Philadelphia, PA 19128For SaleMLS ID #PAPH2650988, Lisa Y Risco, Keller Williams Main Line. Bright MLS
- $399,0003 bd2 ba1.5k sqft3212 Dekalb Pike, East Norriton, PA 19401For SaleMLS ID #PAMC2180268, Mariel Gniewoz, Keller Williams Real Estate-Montgomeryville. Bright MLS
- $394,9003 bd3 ba1.5k sqft345 Bradford Ln, Lansdale, PA 19446For SaleMLS ID #PAMC2181192, John Salkowski, Real of Pennsylvania. Bright MLS
- $400,0003 bd3 ba1.5k sqft4169 Rittenhouse Ct, Skippack, PA 19474For SaleMLS ID #PAMC2188782, Amy Fizzano Krauter, Fizzano Family of Associates LLC. Bright MLS
- $475,0003 bd3 ba1.5k sqft1150 Oxford Cir, Lansdale, PA 19446For SaleMLS ID #PAMC2180530, Jane Maslowski, Keller Williams Real Estate-Blue Bell. Bright MLS
- $399,0003 bd3 ba1.1k sqft540 Wanamaker Rd, Jenkintown, PA 19046For SaleMLS ID #PAMC2187602, Barbara Guarino, BHHS Fox & Roach-Doylestown. Bright MLS
- $475,0003 bd3 ba1.7k sqft106 Newbury Way, Lansdale, PA 19446For SaleMLS ID #PAMC2186606, Brian Majeska, Redfin Corporation. Bright MLS
- $474,9004 bd2 ba1.6k sqft2621 Old Welsh Rd, Willow Grove, PA 19090For SaleMLS ID #PAMC2188838, John Katein, Century 21 Veterans-Newtown. Bright MLS
