Welcome to 991 South Ln, a newly constructed home in Houston. This property offers 3 bedrooms, 2.5 bathrooms, and a functional open-concept layout with modern finishes throughout. It features a rare floor plan that includes an additional bonus room or study with high ceilings on the first floor. The kitchen includes quartz countertops, stainless steel appliances, and a center island. The primary suite offers his and hers closet, and a private bathroom, while the additional bedrooms provide flexible space for a variety of needs. The home also includes a private yard and contemporary design elements. Conveniently located near major freeways, schools, and shopping, this property offers a combination of comfort and accessibility suitable for a range of buyers.
New construction
$334,400
993 Laney Rd, Houston, TX 77088
3beds
1,983sqft
:
Get pre-qualified$2,678/mo
Single Family Residence
Built in 2026
3,001 Square Feet Lot
$333,700 Zestimate®
$169/sqft
$-- HOA
What's special
Modern finishes throughoutPrivate yardStainless steel appliancesContemporary design elementsFunctional open-concept layoutCenter island
- 68 days |
- 47 |
- 8 |
Zillow last checked:
Listing updated:
Listed by:
Cecilia Nunez TREC #0615653 713-319-7128,
Alumbra International Properties
Source: HAR,MLS#: 78905655
Facts & features
Interior
Bedrooms & bathrooms
- Bedrooms: 3
- Bathrooms: 3
- Full bathrooms: 2
- 1/2 bathrooms: 1
Heating
- Electric
Cooling
- Electric
Appliances
- Included: Microwave, Dishwasher
Interior area
- Total structure area: 1,983
- Total interior livable area: 1,983 sqft
Property
Parking
- Total spaces: 2
- Parking features: Attached
- Attached garage spaces: 2
Features
- Stories: 2
Lot
- Size: 3,001 Square Feet
- Features: Other, 0 Up To 1/4 Acre
Details
- Parcel number: 1470560010006
Construction
Type & style
- Home type: SingleFamily
- Architectural style: Traditional
- Property subtype: Single Family Residence
Materials
- Other
- Foundation: Slab
- Roof: Other
Condition
- New construction: Yes
- Year built: 2026
Details
- Builder name: Ecuahomes LLC
Utilities & green energy
- Sewer: Other
- Water: Other
Community & HOA
Community
- Subdivision: Aris South Sub
Location
- Region: Houston
Financial & listing details
- Price per square foot: $169/sqft
- Annual tax amount: $1,339
- Date on market: 6/1/2026
- Listing terms: Cash,Conventional,FHA,Investor,VA Loan
Estimated market value
$333,700
$317,000 - $350,000
$2,149/mo
Price history
| Date | Event | Price |
|---|---|---|
| 6/1/2026 | Listed for sale | $334,400$169/sqft |
Source:  HAR #78905655 Report a problem HAR #78905655 Report a problem | ||
Public tax history
Tax history is unavailable.
Monthly payment
Est. payment
Payment breakdown
Explore the cost of this home by adjusting the details. Changes won't be saved.Climate risks
Neighborhood: Acres Home
Nearby schools
GreatSchools rating
- 6/10Osborne Elementary SchoolGrades: PK-5Distance: 0.5 mi
- 3/10Williams Middle SchoolGrades: 6-8Distance: 1.5 mi
- 3/10Washington B T High SchoolGrades: 9-12Distance: 4 mi
Schools provided by the listing agent
- Elementary: Osborne Elementary School
- Middle: Williams Middle School
- High: Washington High School
Source: HAR. This data may not be complete. We recommend contacting the local school district to confirm school assignments for this home.
- $257,6003 bd2 ba1.2k sqft8214 Knox St, Houston, TX 77088Off Market
- $2,2003 bd3 ba1.2k sqft8210 Knox St, Houston, TX 77088For Rent

- $63,0002 bd1 ba938 sqft991 South Ln, Houston, TX 77088Off Market
- $98,8002 bd1 ba720 sqft983 South Ln, Houston, TX 77088Off Market
- $243,0003 bd2 ba1.2k sqft8212 Knox St, Houston, TX 77088Off Market
- $173,6393 bd1 ba1.1k sqft992 Marjorie St, Houston, TX 77088Off Market
- $263,7003 bd2 ba1.2k sqft992 Marjorie St, Houston, TX 77088Off Market
- $263,7003 bd2 ba1.2k sqft990 Marjorie St, Houston, TX 77088Off Market
A local agent can set up tours, give advice and negotiate with sellers.
A local lender can help you make sure your offer is ready when you are.
Similar homes
- $349,9003 bd3 ba2.2k sqft884 Prosper St, Houston, TX 77088New Construction
 MLS ID #83822213, Ricardo Mantilla, Vive Realty LLC. HAR
 - $309,9993 bd3 ba2.2k sqft1071 Ferguson Way, Houston, TX 77088New Construction
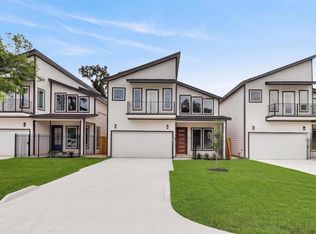 MLS ID #32195564, Nooreen Jilani, NB Elite Realty. HAR
 - $339,0003 bd3 ba1.6k sqft7625 Inwood Grove Ln, Houston, TX 77088New Construction
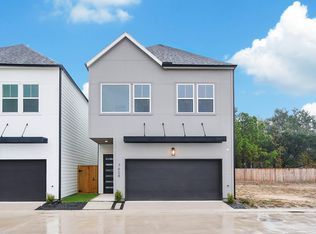 MLS ID #83380493, Creston Inderrieden, Realty of America - Central Houston. HAR
 - $349,9003 bd3 ba1.6k sqft6128 Endeavor Heights Rd, Houston, TX 77091New Construction
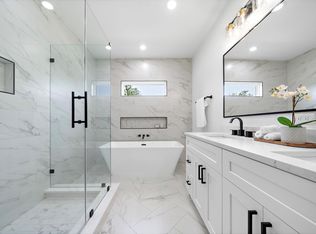 MLS ID #97218751, Kennedi Brunson, Texas Ally Real Estate Group, LLC. HAR
 - $329,0003 bd4 ba1.6k sqft1406 Mansfield St, Houston, TX 77091For SaleMLS ID #56687916, Melanie Marshall, New Age. HAR
- $379,0004 bd3 ba1.7k sqft114 E 33rd St #B, Houston, TX 77018For SaleMLS ID #9327652, Laura Bonck, eXp Realty LLC. HAR
- $334,9003 bd4 ba1.7k sqft1102 Mansfield St #B, Houston, TX 77091New ConstructionMLS ID #16542145, Andre Pinto, Nan & Company Properties - Corporate Office (Heights). HAR
- $319,7003 bd3 ba1.7k sqft5811 Outer Banks St, Houston, TX 77091New ConstructionMLS ID #11084298, Michael Afshari, OakHouse Real Estate. HAR
- $340,0003 bd3 ba2.2k sqft2511 Garapan St, Houston, TX 77091New ConstructionMLS ID #4941568, Airan Arellano Torres, The Agency Team. HAR
- $338,9503 bd3 ba1.9k sqft5021 Creekmont Dr, Houston, TX 77091For SaleMLS ID #53670277, Jill Baker Knowles, Nan & Company Properties - Corporate Office (Heights). HAR
- $359,0003 bd4 ba1.6k sqft1404 Mansfield St, Houston, TX 77091For SaleMLS ID #52010089, Daisy Ruiz, Compass RE Texas, LLC - Houston. HAR
- $339,7003 bd3 ba1.9k sqft1824 W Tidwell Rd, Houston, TX 77091New ConstructionMLS ID #13059428, Michael Afshari, OakHouse Real Estate. HAR
- $357,7003 bd3 ba1.9k sqft1834 W Tidwell Rd, Houston, TX 77091New ConstructionMLS ID #29541233, Michael Afshari, OakHouse Real Estate. HAR
- $295,0003 bd3 ba1.6k sqft2595 Paul Quinn St, Houston, TX 77091New ConstructionMLS ID #22975655, Ashwin Kewalramani, New Age. HAR
- $319,9993 bd3 ba1.6k sqft6539 Sealey St, Houston, TX 77091For SaleMLS ID #97816893, Britany Freeman, Exclusive Prime Realty, LLC. HAR
- $347,7003 bd3 ba1.9k sqft1826 W Tidwell Rd, Houston, TX 77091New ConstructionMLS ID #40276317, Michael Afshari, OakHouse Real Estate. HAR
- $394,7003 bd3 ba1.8k sqft5218 Amber Sunrise Dr, Houston, TX 77018New ConstructionMLS ID #65866212, Michael Afshari, OakHouse Real Estate. HAR
- $349,7003 bd3 ba1.9k sqft1848 W Tidwell Rd, Houston, TX 77091New ConstructionMLS ID #32682010, Michael Afshari, OakHouse Real Estate. HAR
- $347,9003 bd3 ba1.7k sqft860 Rachel St #B, Houston, TX 77091New ConstructionMLS ID #5353817, Kaleb Monroe, Real Broker, LLC. HAR
- $347,9003 bd3 ba1.7k sqft860 Rachel St #A, Houston, TX 77091New ConstructionMLS ID #10367684, Kaleb Monroe, Real Broker, LLC. HAR
