**Home Warranty with purchase**Beautiful, well maintained ranch in a private country setting. Features very large open floor plan living/dining and kitchen combo. Newer HVAC, newer roof, new kitchen flooring. Large bedrooms, large bathrooms rooms and very low maintenance home. Enjoy the peaceful sounds of nature from your covered front porch. The home is immaculate and you must see to believe.
For sale
$169,900
993 Lick Branch Rd, Carrie, KY 41725
3beds
1,680sqft
Single Family Residence
Built in 2002
0.38 Acres Lot
$167,400 Zestimate®
$101/sqft
$-- HOA
What's special
Private country settingCovered front porchLarge bedroomsLarge bathrooms
- 165 days
- 224
- 18
Zillow last checked:
Listing updated:
Listed by:
Beckie Moore 865-335-7479,
Bluegrass Properties Group,
Null Non-Member,
Non-Member Office
Source: Imagine MLS,MLS#: 26009132
Facts & features
Interior
Bedrooms & bathrooms
- Bedrooms: 3
- Bathrooms: 2
- Full bathrooms: 2
Primary bedroom
- Level: First
Kitchen
- Level: First
Heating
- Heat Pump
Cooling
- Electric
Appliances
- Included: Dishwasher, Microwave, Refrigerator, Oven
- Laundry: Electric Dryer Hookup, Main Level, Washer Hookup
Features
- Eat-in Kitchen, Ceiling Fan(s)
- Flooring: Laminate, Vinyl
- Windows: Insulated Windows
- Basement: Crawl Space
- Has fireplace: No
Interior area
- Total structure area: 1,680
- Total interior livable area: 1,680 sqft
- Finished area above ground: 1,680
- Finished area below ground: 0
Property
Parking
- Total spaces: 1
- Parking features: Attached Garage, Driveway, Garage Faces Side
- Garage spaces: 1
- Has uncovered spaces: Yes
Accessibility
- Accessibility features: Accessible Approach with Ramp, Accessible Bedroom, Accessible Central Living Area, Accessible Common Area, Accessible Entrance, Accessible Hallway(s), Accessible Kitchen
Features
- Levels: One
- Has view: Yes
- View description: Trees/Woods, Mountain(s)
Lot
- Size: 0.38 Acres
- Features: Wooded, Many Trees
Details
- Parcel number: 027000004900
Construction
Type & style
- Home type: SingleFamily
- Architectural style: Ranch
- Property subtype: Single Family Residence
Materials
- Vinyl Siding
- Foundation: Block
- Roof: Metal
Condition
- Year built: 2002
Utilities & green energy
- Sewer: Septic Tank
- Water: Public
- Utilities for property: Electricity Available, Phone Available, Water Available
Community & HOA
Community
- Subdivision: Rural
HOA
- Has HOA: No
Location
- Region: Carrie
Financial & listing details
- Price per square foot: $101/sqft
- Tax assessed value: $58,000
- Annual tax amount: $99
- Date on market: 4/26/2026
Estimated market value
$167,400
$159,000 - $176,000
$1,560/mo
Price history
| Date | Event | Price |
|---|---|---|
| 7/6/2026 | Price change | $169,900-1.7%$101/sqft |
Source:  Eastern Kentucky AOR #128580 Report a problem Eastern Kentucky AOR #128580 Report a problem | ||
| 6/4/2026 | Price change | $172,900-3.9%$103/sqft |
Source:  Imagine MLS #26009132 Report a problem Imagine MLS #26009132 Report a problem | ||
| 5/11/2026 | Price change | $179,900-2.8%$107/sqft |
Source: Imagine MLS #26009132 Report a problem | ||
| 4/26/2026 | Listed for sale | $185,000+21.7%$110/sqft |
Source: Imagine MLS #26009132 Report a problem | ||
| 12/2/2025 | Sold | $152,000-4.4%$90/sqft |
Source: Agent Provided Report a problem | ||
| 10/28/2025 | Pending sale | $159,000$95/sqft |
Source: Eastern Kentucky AOR #126507 Report a problem | ||
| 9/17/2025 | Price change | $159,000-5.9%$95/sqft |
Source: Eastern Kentucky AOR #126507 Report a problem | ||
| 9/12/2025 | Listed for sale | $169,000+4125%$101/sqft |
Source: Eastern Kentucky AOR #126507 Report a problem | ||
| 10/1/2001 | Sold | $4,000$2/sqft |
Source: Agent Provided Report a problem | ||
Public tax history
| Year | Property taxes | Tax assessment |
|---|---|---|
| 2025 | $99 -21.3% | $58,000 |
| 2024 | $126 +14.5% | $58,000 |
| 2023 | $110 | $58,000 |
| 2022 | -- | $58,000 |
| 2021 | $196 -6.6% | $58,000 |
| 2020 | $210 +2.7% | $58,000 |
| 2019 | $204 | $58,000 |
| 2018 | $204 -3.3% | $58,000 |
| 2017 | $211 | $58,000 |
| 2016 | $211 -3.8% | $58,000 |
| 2015 | $219 | $58,000 |
| 2011 | -- | $58,000 |
Find assessor info on the county website
Monthly payment
Est. payment
Payment breakdown
Explore the cost of this home by adjusting the details. Changes won't be saved.Climate risks
Neighborhood: 41725
Nearby schools
Schools provided by the listing agent
- Elementary: Carr Creek
- High: Knott County Central
Source: Imagine MLS. This data may not be complete. We recommend contacting the local school district to confirm school assignments for this home.
Similar homes
- $179,0003 bd2 ba1.2k sqft4156 Highway 721, Hazard, KY 41701For Sale
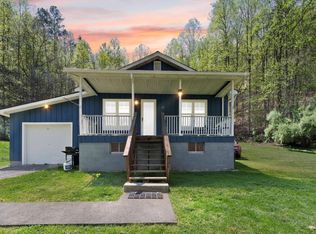 MLS ID #128517, Michelle Jones, Re/Max Legacy Group-Hazard. Eastern Kentucky AOR
 - $160,0003 bd2 ba1.1k sqft1878 Highway 582, Mallie, KY 41836For Sale
 MLS ID #129293, Gala Ann Suffridge, The Mountain Real Estate Co.. Eastern Kentucky AOR
 - $170,0003 bd2 ba1.6k sqft58 Hazard Duke Dr, Chavies, KY 41727For Sale
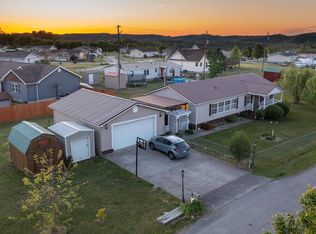 MLS ID #128552, Heather Pendergrass Hughes, Prime Real Estate Group. Eastern Kentucky AOR
 - $199,9004 bd2 ba1.7k sqft108 Jones Rd, Hindman, KY 41822For Sale
 MLS ID #129222, Kara Dakota Green, Re/Max Legacy Group-Paintsville. Eastern Kentucky AOR
 - $120,0005 bd3 ba1.3k sqft4801 State Highway 550, Hindman, KY 41822For Sale
 MLS ID #26014567, Jessica Holcomb, Blu Horizon Real Estate. Imagine MLS
 - $189,0004 bd2 ba1.9k sqft275 Burton Hl, Letcher, KY 41832For SaleMLS ID #26019102, Paula Landsaw, RE/MAX Elite Realty. Imagine MLS
- $159,9003 bd2 ba1.2k sqft424 Burton Hl, Blackey, KY 41804For SaleMLS ID #26024293, Paula Landsaw, RE/MAX Elite Realty. Imagine MLS
- $110,0003 bd2 ba2k sqft1722 Spruce Pine Rd, Garner, KY 41817For SaleMLS ID #26016044, Ellen Harris, Century 21 American Way Realty. Imagine MLS
- $152,9002 bd2 ba1.4k sqft160 Cougar Ln, Topmost, KY 41862For SaleMLS ID #26021004, Ellen Harris, Century 21 American Way Realty. Imagine MLS
- $199,0003 bd2 ba1.6k sqft165 Sycamore Loop, Jeremiah, KY 41826For SaleMLS ID #26022251, Jessica Holcomb, Blu Horizon Real Estate. Imagine MLS
- $119,9002 bd1 ba1.8k sqft229 Honeycutt Ln, Pine Top, KY 41843For SaleMLS ID #26025649, Jessica Canestrini, Benchmark Realty, LLC - Murray. Imagine MLS
- $249,0003 bd2 ba2.2k sqft1085 Spring Br, Jeremiah, KY 41826For SaleMLS ID #25501765, Ellen Harris, Century 21 American Way Realty. Imagine MLS
