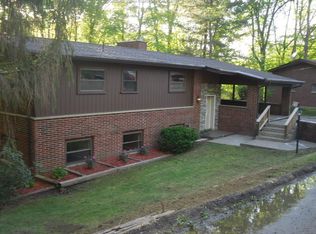
Spacious brick rancher. Designed for convenient one-level living, the main floor features all the everyday essentials, including an updated kitchen, bedrooms, bathrooms, and laundry. The finished basement provides incredible flexibility. Enjoy the convenience of a 1-car attached garage, ample storage, and a layout that offers room to grow, whether you're looking for extra living space or the ease of ranch-style living. Sold As-Is. Cash, conventional, renovation.
Pending
Price cut: $10K (9/9)
$169,000
993 Old Point Rd, Saint Albans, WV 25177
3beds
2,919sqft
Single Family Residence
Built in 1958
-- sqft lot
$-- Zestimate®
$58/sqft
$-- HOA
What's special
Spacious brick rancherUpdated kitchenAmple storage
- 78 days
- 1,842
- 168
Zillow last checked:
Listing updated:
Listed by:
Angela Mayfield,
Better Homes and Gardens Real Estate Central 304-201-7653
Source: KVBR,MLS#: 284591 Originating MLS: Kanawha Valley Board of REALTORS
Originating MLS: Kanawha Valley Board of REALTORSFacts & features
Interior
Bedrooms & bathrooms
- Bedrooms: 3
- Bathrooms: 3
- Full bathrooms: 2
- 1/2 bathrooms: 1
Primary bedroom
- Description: Primary Bedroom
- Level: Main
- Dimensions: 16.7x13.5
Bedroom 2
- Description: Bedroom 2
- Level: Main
- Dimensions: 9.10x10.7
Bedroom 3
- Description: Bedroom 3
- Level: Lower
- Dimensions: 18.5x8.10
Dining room
- Description: Dining Room
- Level: Main
- Dimensions: 0 x 0
Kitchen
- Description: Kitchen
- Level: Main
- Dimensions: 15.0x11.9
Living room
- Description: Living Room
- Level: Main
- Dimensions: 26.10x11.2
Utility room
- Description: Utility Room
- Level: Main
- Dimensions: 8.0x5.10
Heating
- Forced Air, Gas
Cooling
- Central Air
Appliances
- Included: Dishwasher, Electric Range, Microwave, Refrigerator
Features
- Separate/Formal Dining Room, Cable TV
- Flooring: Carpet, Concrete, Laminate, Tile
- Windows: Insulated Windows
- Basement: Full,Sump Pump
- Number of fireplaces: 1
Interior area
- Total interior livable area: 2,919 sqft
Property
Parking
- Total spaces: 1
- Parking features: Attached, Garage, One Car Garage, Parking Pad
- Attached garage spaces: 1
Features
- Stories: 1
- Patio & porch: Patio, Porch
- Exterior features: Porch, Patio
Lot
- Dimensions: 100 x 160 x 143 x 187
Details
- Parcel number: 170023003800000000
Construction
Type & style
- Home type: SingleFamily
- Architectural style: Ranch,One Story
- Property subtype: Single Family Residence
Materials
- Brick, Block, Drywall
- Roof: Metal
Condition
- Year built: 1958
Utilities & green energy
- Sewer: Public Sewer
- Water: Public
Community & HOA
HOA
- Has HOA: No
Location
- Region: Saint Albans
Financial & listing details
- Price per square foot: $58/sqft
- Tax assessed value: $161,500
- Annual tax amount: $1,585
- Date on market: 7/20/2026
- Cumulative days on market: 67 days
Estimated market value
Not available
Estimated sales range
Not available
$2,180/mo
Price history
| Date | Event | Price |
|---|---|---|
| 9/24/2026 | Pending sale | $169,000$58/sqft |
Source:  KVBR #284591 Report a problem KVBR #284591 Report a problem | ||
| 9/9/2026 | Price change | $169,000-5.6%$58/sqft |
Source: KVBR #284591 Report a problem | ||
| 8/11/2026 | Listed for sale | $179,000$61/sqft |
Source: KVBR #284591 Report a problem | ||
| 7/30/2026 | Pending sale | $179,000$61/sqft |
Source: KVBR #284591 Report a problem | ||
| 7/21/2026 | Listed for sale | $179,000-28.4%$61/sqft |
Source: KVBR #284591 Report a problem | ||
| 4/15/2026 | Listing removed | $249,999$86/sqft |
Source: KVBR #281485 Report a problem | ||
| 3/12/2026 | Price change | $249,999-10.7%$86/sqft |
Source: KVBR #281485 Report a problem | ||
| 12/12/2025 | Listed for sale | $279,999+197.9%$96/sqft |
Source: KVBR #281485 Report a problem | ||
| 9/1/1995 | Sold | $94,000$32/sqft |
Source: Agent Provided Report a problem | ||
Public tax history
| Year | Property taxes | Tax assessment |
|---|---|---|
| 2025 | $1,584 | $96,900 |
| 2024 | $1,584 | $96,900 |
| 2023 | $1,584 | $96,900 |
| 2022 | -- | $96,900 +12.2% |
| 2021 | -- | $86,340 |
| 2020 | -- | $86,340 -1.1% |
| 2019 | $1,427 +9.4% | $87,300 |
| 2018 | $1,305 -1.3% | $87,300 -1.2% |
| 2017 | $1,323 -0.1% | $88,320 |
| 2016 | $1,324 | $88,320 -1.1% |
| 2015 | $1,324 +1.7% | $89,340 +1.2% |
| 2014 | $1,302 -7.7% | $88,260 +1.2% |
| 2013 | $1,410 | $87,240 -8.6% |
| 2012 | $1,410 -1.6% | $95,460 |
| 2011 | $1,434 +23.5% | $95,460 +25% |
| 2010 | $1,161 -3.1% | $76,380 -1% |
| 2009 | $1,198 -0.9% | $77,160 |
| 2008 | $1,209 +3.9% | $77,160 +3.3% |
| 2007 | $1,164 -0.7% | $74,700 |
| 2006 | $1,172 +0.4% | $74,700 +0.2% |
| 2005 | $1,168 | $74,580 |
| 2004 | -- | $74,580 |
| 2003 | -- | $74,580 |
| 2002 | -- | $74,580 |
| 2001 | -- | $74,580 |
Find assessor info on the county website
Monthly payment
Est. payment
Payment breakdown
Explore the cost of this home by adjusting the details. Changes won't be saved.Climate risks
Neighborhood: 25177
Nearby schools
Schools provided by the listing agent
- Elementary: Alban
- Middle: Mckinley
- High: Saint Albans
Source: KVBR. This data may not be complete. We recommend contacting the local school district to confirm school assignments for this home.

Similar homes
- $155,0004 bd2 ba1.8k sqft810 Dinden Dr, Saint Albans, WV 25177For Sale
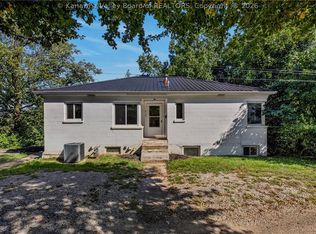 MLS ID #285808, Makenna Reeves. KVBR
 - $155,0003 bd3 ba1.4k sqft870 Vine St, Saint Albans, WV 25177For Sale
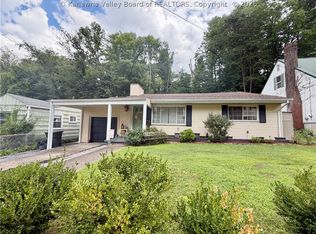 MLS ID #284850, Chelsea Walker. KVBR
 - $160,0002 bd2 ba1.5k sqft11438 Coal River Rd, Saint Albans, WV 25177For Sale
 MLS ID #285564, Christopher Hoover. KVBR
 - $200,0003 bd2 ba1.9k sqft2260 Curtis Ave, Saint Albans, WV 25177For Sale
 MLS ID #284109, Makenna Reeves. KVBR
