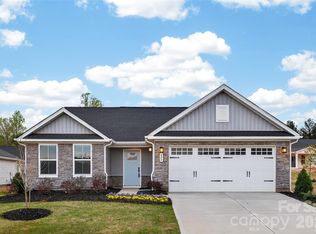
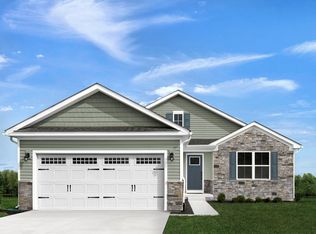
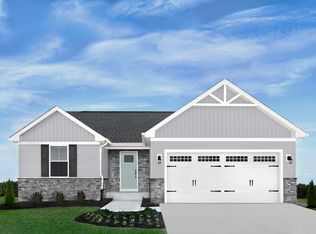
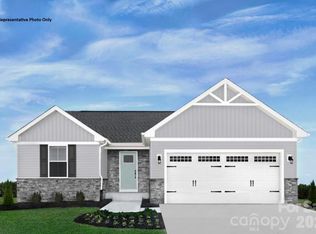
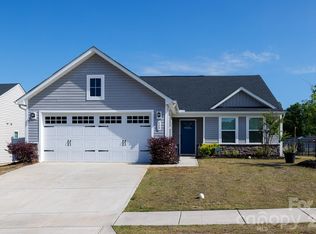
Welcome home to the Grand Bahama where modern one-level living meets a vibrant community lifestyle. This popular open-concept ranch floorplan offers a bright, inviting feel with a stylish kitchen featuring granite countertops, a spacious central island with pull-out shelving, stainless steel GE appliances including a refrigerator, convenient lower pull-out trays, and a built-in trash bin—all flowing seamlessly into the family room for easy entertaining and everyday comfort. Large windows fill the home with natural light, enhancing its warm and pleasant atmosphere. The spacious primary suite accommodates a king-size bed and includes a generous walk-in closet and a private en-suite bath. Beyond the home, Basildon Ranches offers amenities such as a dog park, playground, pickleball courts, and scenic walking trails, all just 15 minutes from Indian Land, SC and Waxhaw for shopping, dining, parks, and historic downtown charm.
Active
Price increase: $4K (5/23)
$292,990
993 Pemberley St, Lancaster, SC 29720
3beds
1,338sqft
Est.: Get pre-qualified
Single Family Residence
Built in 2026
0.15 Acres Lot
$292,500 Zestimate®
$219/sqft
$110/mo HOA
What's special
Popular open-concept ranch floorplanPrivate en-suite bathModern one-level livingBright inviting feelWarm and pleasant atmosphereBuilt-in trash binConvenient lower pull-out trays
- 70 days |
- 87 |
- 3 |
Zillow last checked:
Listing updated:
Listing Provided by:
Jerry Smith smithcapitalpartnersllc@gmail.com,
Smith Capital Partners LLC
Source: Canopy MLS as distributed by MLS GRID,MLS#: 4360063
Tour with a local agent
Facts & features
Interior
Bedrooms & bathrooms
- Bedrooms: 3
- Bathrooms: 2
- Full bathrooms: 2
- Main level bedrooms: 3
Primary bedroom
- Level: Main
Bedroom s
- Level: Main
Bedroom s
- Level: Main
Bathroom full
- Level: Main
Bathroom full
- Level: Main
Dining area
- Level: Main
Great room
- Level: Main
Kitchen
- Level: Main
Heating
- Central, Electric
Cooling
- Electric
Appliances
- Included: Dishwasher, Disposal, Electric Water Heater, Exhaust Fan, Microwave, Oven, Plumbed For Ice Maker, Refrigerator
- Laundry: Electric Dryer Hookup, Main Level
Features
- Open Floorplan, Pantry, Walk-In Closet(s)
- Flooring: Carpet, Tile, Vinyl
- Has basement: No
Interior area
- Total structure area: 1,338
- Total interior livable area: 1,338 sqft
- Finished area above ground: 1,338
- Finished area below ground: 0
Property
Parking
- Total spaces: 2
- Parking features: Attached Garage, Garage on Main Level
- Attached garage spaces: 2
Features
- Levels: One
- Stories: 1
- Exterior features: Lawn Maintenance
Lot
- Size: 0.15 Acres
Details
- Parcel number: 0062J0J187.00
- Zoning: R3
- Special conditions: Standard
Construction
Type & style
- Home type: SingleFamily
- Architectural style: Ranch
- Property subtype: Single Family Residence
Materials
- Stone Veneer, Vinyl
- Foundation: Slab
Condition
- New construction: Yes
- Year built: 2026
Details
- Builder model: Grand Bahama
- Builder name: Ryan Homes
Utilities & green energy
- Sewer: Public Sewer
- Water: City
Community & HOA
Community
- Features: Sidewalks, Street Lights
- Security: Carbon Monoxide Detector(s)
- Subdivision: Basildon
HOA
- Has HOA: Yes
- HOA fee: $110 monthly
- HOA name: SiteWise Management
- HOA phone: 704-751-9471
Location
- Region: Lancaster
Financial & listing details
- Price per square foot: $219/sqft
- Date on market: 3/22/2026
- Cumulative days on market: 69 days
- Road surface type: Concrete, Paved
Estimated market value
$292,500
$278,000 - $307,000
$1,929/mo
Price history
| Date | Event | Price |
|---|---|---|
| 5/23/2026 | Price change | $292,990+1.4%$219/sqft |
Source:  Canopy MLS as distributed by MLS GRID #4360063 Report a problem Canopy MLS as distributed by MLS GRID #4360063 Report a problem | ||
| 5/5/2026 | Price change | $288,990-0.7%$216/sqft |
Source: Canopy MLS as distributed by MLS GRID #4360063 Report a problem | ||
| 4/13/2026 | Price change | $290,990+0.7%$217/sqft |
Source: Canopy MLS as distributed by MLS GRID #4360063 Report a problem | ||
| 3/22/2026 | Listed for sale | $288,990-9.2%$216/sqft |
Source: Canopy MLS as distributed by MLS GRID #4360063 Report a problem | ||
| 2/18/2026 | Sold | $318,215$238/sqft |
Source: Agent Provided Report a problem | ||
Public tax history
Tax history is unavailable.
Monthly payment
Est. payment$--/mo
Payment breakdown
Explore the cost of this home by adjusting the details. Changes won't be saved.
All calculations are estimates and provided by Zillow, Inc. for informational purposes only. Actual amounts may vary.
HOA fees may include property taxes on listings classified as Co-Ops. Contact the listing agent and/or owner for fee details.
Mortgage interest rates are dependent on a number of factors, including credit score, down payment, and repayment length. Interest rate data provided by Zillow Group Marketplace, Inc. as of 1/1/1970 from various mortgage lenders with which we have lead or other similar arrangements; the Estimated Payment is an average of those rates.
See how much you could borrow to make a competitive offer.
Climate risks
Neighborhood: 29720
Nearby schools
GreatSchools rating
- 3/10Erwin Elementary SchoolGrades: PK-5Distance: 3.6 mi
- 1/10South Middle SchoolGrades: 6-8Distance: 3.6 mi
- 2/10Lancaster High SchoolGrades: 9-12Distance: 2.1 mi
Schools provided by the listing agent
- Elementary: North
- Middle: A.R. Rucker
- High: Lancaster
Source: Canopy MLS as distributed by MLS GRID. This data may not be complete. We recommend contacting the local school district to confirm school assignments for this home.

A local agent can set up tours, give advice and negotiate with sellers.


- South Carolina
- Lancaster County
- Lancaster
- 29720
- 993 Pemberley St
Nearby cities
Nearby neighborhoods
Nearby zip codes
Other Lancaster Topics
