
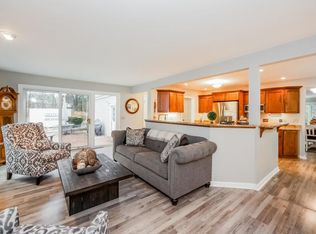
Stately red brick colonial on nearly an acre in southeast Mequon - and no HOA. A full renovation makes this one truly move-in ready, pairing high-end finishes and premium appliances with a classic, functional floor plan. The kitchen offers serious prep and entertaining space plus a sitting area by the natural fireplace; the family room adds a built-in bar and patio doors. The primary suite is the showstopper: vaulted ceilings, custom windows, oversized walk-in closet, and a spa-like bath with double vanities, soaking tub and arched walk-in double shower. Four more bedrooms up, including a Jack-and-Jill, plus expandable attic. The partially finished lower level has a wet bar, flex room and half bath. Quick access to I-43, schools and daily conveniences. Welcome home before the Holidays!
Active
Price cut: $50K (10/8)
$1,449,900
9931 N Otto ROAD, Mequon, WI 53092
5beds
5,016sqft
Single Family Residence
Built in 1975
0.93 Acres Lot
$1,425,700 Zestimate®
$289/sqft
$-- HOA
What's special
High-end finishesFull renovationStately red brick colonialOversized walk-in closetCustom windowsVaulted ceilingsPatio doors
- 29 days
- 2,105
- 131
Zillow last checked:
Listing updated:
Listed by:
Brandon Tyler 920-573-7002,
Refined Properties
Source: WIREX MLS,MLS#: 1979856 Originating MLS: Metro MLS
Originating MLS: Metro MLSFacts & features
Interior
Bedrooms & bathrooms
- Bedrooms: 5
- Bathrooms: 4
- Full bathrooms: 3
- 1/2 bathrooms: 3
- Main level bedrooms: 1
Primary bedroom
- Level: Main
- Area: 300
- Dimensions: 20 x 15
Bedroom 2
- Level: Upper
- Area: 210
- Dimensions: 15 x 14
Bedroom 3
- Level: Upper
- Area: 154
- Dimensions: 14 x 11
Bedroom 4
- Level: Upper
- Area: 168
- Dimensions: 14 x 12
Bedroom 5
- Level: Upper
- Area: 165
- Dimensions: 15 x 11
Bathroom
- Features: Stubbed For Bathroom on Lower, Tub Only, Ceramic Tile, Dual Entry Off Master Bedroom, Master Bedroom Bath: Tub/No Shower, Master Bedroom Bath: Walk-In Shower
Dining room
- Level: Main
- Area: 182
- Dimensions: 14 x 13
Family room
- Level: Main
- Area: 154
- Dimensions: 14 x 11
Kitchen
- Level: Main
- Area: 406
- Dimensions: 29 x 14
Living room
- Level: Main
- Area: 308
- Dimensions: 22 x 14
Office
- Level: Main
- Area: 168
- Dimensions: 14 x 12
Heating
- Natural Gas, Forced Air, Multiple Units, Zoned
Cooling
- Central Air, Multi Units
Appliances
- Included: Dishwasher, Disposal, Dryer, Microwave, Range, Refrigerator, Washer, Water Softener
Features
- Cathedral/vaulted ceiling, Walk-In Closet(s), Wet Bar, Kitchen Island
- Flooring: Wood
- Basement: Block,Crawl Space,Full,Partially Finished,Sump Pump
- Attic: Expandable
Interior area
- Total structure area: 5,016
- Total interior livable area: 5,016 sqft
- Finished area above ground: 4,066
- Finished area below ground: 950
Property
Parking
- Total spaces: 2.5
- Parking features: Garage Door Opener, Attached, 2 Car
- Attached garage spaces: 2.5
Features
- Levels: Two
- Stories: 2
- Patio & porch: Patio
Lot
- Size: 0.93 Acres
Details
- Parcel number: 150610005000
- Zoning: R-4 Single Fam
Construction
Type & style
- Home type: SingleFamily
- Architectural style: Colonial
- Property subtype: Single Family Residence
Materials
- Brick, Brick/Stone
Condition
- 21+ Years
- New construction: No
- Year built: 1975
Utilities & green energy
- Sewer: Public Sewer
- Water: Well
Community & HOA
Location
- Region: Mequon
- Municipality: Mequon
Financial & listing details
- Price per square foot: $289/sqft
- Tax assessed value: $1,096,600
- Annual tax amount: $12,168
- Date on market: 9/10/2026
- Inclusions: Oven/Range, Refrigerator, 2 Dishwashers, Microwave, Disposal, Washer, Dryer, 2 Beverage Refrigerators (Kitchen And Lower Level), Water Softener, Window Treatments.
- Exclusions: Seller's Personal Property.
Estimated market value
$1,425,700
$1.35M - $1.50M
$5,347/mo
Price history
| Date | Event | Price |
|---|---|---|
| 10/8/2026 | Price change | $1,449,900-3.3%$289/sqft |
Source:  WIREX MLS #1979856 Report a problem WIREX MLS #1979856 Report a problem | ||
| 9/10/2026 | Listed for sale | $1,499,900+6%$299/sqft |
Source: WIREX MLS #1979856 Report a problem | ||
| 5/1/2025 | Sold | $1,415,000-2.4%$282/sqft |
Source: WIREX MLS #1903149 Report a problem | ||
| 4/24/2025 | Pending sale | $1,450,000$289/sqft |
Source: WIREX MLS #1903149 Report a problem | ||
| 3/23/2025 | Contingent | $1,450,000$289/sqft |
Source: WIREX MLS #1903149 Report a problem | ||
| 2/20/2025 | Price change | $1,450,000-9.1%$289/sqft |
Source: WIREX MLS #1903149 Report a problem | ||
| 1/9/2025 | Listed for sale | $1,595,000+4.2%$318/sqft |
Source: WIREX MLS #1903149 Report a problem | ||
| 12/13/2024 | Listing removed | $1,530,000$305/sqft |
Source: WIREX MLS #1892614 Report a problem | ||
| 11/6/2024 | Price change | $1,530,000-4.1%$305/sqft |
Source: WIREX MLS #1892614 Report a problem | ||
| 9/26/2024 | Listed for sale | $1,595,000+109.5%$318/sqft |
Source: WIREX MLS #1892614 Report a problem | ||
| 10/27/2023 | Sold | $761,235+8.7%$152/sqft |
Source: WIREX MLS #1850192 Report a problem | ||
| 9/23/2023 | Contingent | $700,000$140/sqft |
Source: WIREX MLS #1850192 Report a problem | ||
| 9/21/2023 | Listed for sale | $700,000$140/sqft |
Source: WIREX MLS #1850192 Report a problem | ||
Public tax history
| Year | Property taxes | Tax assessment |
|---|---|---|
| 2025 | $12,158 +30.6% | $1,087,000 +69.6% |
| 2024 | $9,307 +8.8% | $640,900 |
| 2023 | $8,551 +0.9% | $640,900 |
| 2022 | $8,478 -0.9% | $640,900 |
| 2021 | $8,555 +0.1% | $640,900 +14.3% |
| 2020 | $8,543 +10325.9% | $560,700 |
| 2019 | $82 -99% | $560,700 |
| 2018 | $8,101 -0.9% | $560,700 |
| 2017 | $8,175 -0.8% | $560,700 |
| 2016 | $8,243 +0.8% | $560,700 |
| 2015 | $8,181 +0.2% | $560,700 |
| 2014 | $8,164 -4.4% | $560,700 |
| 2013 | $8,538 +0.1% | $560,700 |
| 2012 | $8,533 +0.2% | $560,700 |
| 2011 | $8,512 -3.3% | $560,700 |
| 2010 | $8,807 -10.5% | $560,700 |
| 2009 | $9,846 -13.5% | $560,700 +0.4% |
| 2008 | $11,384 +0.4% | $558,700 |
| 2007 | $11,344 +11.9% | $558,700 |
| 2006 | $10,133 -11.1% | $558,700 |
| 2005 | $11,393 +3.3% | $558,700 |
| 2004 | $11,032 +4.9% | $558,700 |
| 2003 | $10,518 +3.7% | $558,700 |
| 2002 | $10,142 -2.3% | $558,700 +23.5% |
| 2001 | $10,380 | $452,500 |
Find assessor info on the county website
Monthly payment
Est. payment
Payment breakdown
Explore the cost of this home by adjusting the details. Changes won't be saved.Climate risks
Neighborhood: 53092
Nearby schools
Schools provided by the listing agent
- Elementary: Donges Bay
- Middle: Lake Shore
- High: Homestead
- District: Mequon-Thiensville
Source: WIREX MLS. This data may not be complete. We recommend contacting the local school district to confirm school assignments for this home.
Similar homes
- $1,495,0004 bd4 ba5.3k sqft1512 W County Line ROAD, Mequon, WI 53092Active
 MLS ID #1976256, Lynn Reed-Bauman. WIREX MLS
 - $1,295,0004 bd4 ba2.9k sqft2212 W Sunnydale LANE, Mequon, WI 53092Active
 MLS ID #1978089, Suzanne Powers Realty Group*. WIREX MLS
 - $1,089,0004 bd3 ba4.9k sqft10270 N Range Line COURT, Mequon, WI 53092Active
 MLS ID #1978221, Mattson Real Estate Group*. WIREX MLS
 - $749,0005 bd3 ba3.5k sqft10205 N Kenilworth CIRCLE, Mequon, WI 53092Active
 MLS ID #1980603, Marc Pehowski. WIREX MLS
