Tucked behind the gated entrance, beneath a stunning canopy of mature trees, this 48.32-acre ag-exempt Eustace, TX estate delivers the ultimate turnkey setup, headlined by two residences: a spectacular 2024 fully custom-built homestead and a beautifully maintained secondary brick home. Perfect for a multi-generational compound, a working ranch, or a country retreat, the acreage opens into a peaceful landscape where high-end custom craftsmanship meets heavy-duty ranch infrastructure.
The 2,436 sqft custom home (2024) features high ceilings, wide-plank flooring, and an open layout. The living room centers on an electric fireplace set into a shiplap wall, flowing into a huge kitchen with quartz countertops, a farmhouse sink, a massive island and pot filler.
The layout provides 4 bedrooms, an office, and 3 full baths. The primary suite features a clawfoot tub and a 3-sprayer shower. A spacious laundry room doubles as a mudroom right off the garage entry and theres a whole house water filtration system in place!
The attached 924 sq. ft. garage features a drive-through design with doors on both sides. Directly outside, a huge 856 sq. ft. covered back porch is perfect for cookouts, games and watching the breathtaking sunset over the pasture.
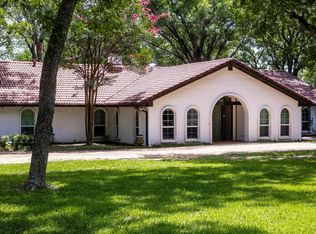
A short walk away sits the second residence. Built in 1992, this well-kept 1,788 sq. ft. brick home features 3 bedrooms, 2 bathrooms, a sunroom, a vaulted ceiling living area with a brick fireplace, and its own 480 sq. ft. detached garage—ideal for guests, family or even rental income.
The cross-fenced 48 acres serve as a working ranch with self-watering troughs and a professional pipeline corral and cattle chute system. Water features include 3 ponds, highlighted by a large spring-fed stocked pond perfect for fishing with the family.
For serious storage, a 1,344 sqft workshop with utilities provides plenty of room for tractors and hobbies, right next to a dedicated RV carport and hookup. CALL NOW FOR A PRIVATE TOUR!
For sale
$1,449,000
419 Us Highway 175 W, Eustace, TX 75124
7beds
4,224sqft
Farm, Single Family Residence
Built in 2024
48.32 Acres Lot
$1,380,000 Zestimate®
$343/sqft
$-- HOA
What's special
High ceilingsWide-plank flooringFarmhouse sinkGated entranceMassive islandOpen layoutPot filler
- 3 hours
- 12
- 2
Zillow last checked:
Listing updated:
Listed by:
Destiny McLeod 0773866 817-298-8942,
Bradford Elite Real Estate LLC 972-212-5206
Source: NTREIS,MLS#: 21414642
Facts & features
Interior
Bedrooms & bathrooms
- Bedrooms: 7
- Bathrooms: 6
- Full bathrooms: 5
- 1/2 bathrooms: 1
Primary bedroom
- Features: Closet Cabinetry, Ceiling Fan(s), Dual Sinks, Double Vanity, En Suite Bathroom, Garden Tub/Roman Tub, Linen Closet, Separate Shower, Walk-In Closet(s)
- Level: First
- Dimensions: 16 x 13
Primary bedroom
- Features: Ceiling Fan(s), En Suite Bathroom, Walk-In Closet(s)
- Level: Second
- Dimensions: 13 x 15
Bedroom
- Features: Ceiling Fan(s), En Suite Bathroom, Walk-In Closet(s)
- Level: First
- Dimensions: 18 x 11
Bedroom
- Features: Closet Cabinetry, Ceiling Fan(s)
- Level: First
- Dimensions: 11 x 10
Bedroom
- Features: Closet Cabinetry, Ceiling Fan(s), Split Bedrooms
- Level: First
- Dimensions: 14 x 11
Bedroom
- Features: Ceiling Fan(s), En Suite Bathroom, Walk-In Closet(s)
- Level: Second
- Dimensions: 10 x 11
Bedroom
- Features: Ceiling Fan(s), En Suite Bathroom, Walk-In Closet(s)
- Level: Second
- Dimensions: 10 x 11
Primary bathroom
- Features: Dual Sinks, Double Vanity, En Suite Bathroom, Garden Tub/Roman Tub, Linen Closet, Stone Counters, Separate Shower, Walk-In Shower
- Level: First
- Dimensions: 16 x 12
Primary bathroom
- Features: Built-in Features, Dual Sinks, En Suite Bathroom, Jetted Tub, Separate Shower, Walk-In Shower
- Level: Second
- Dimensions: 10 x 13
Dining room
- Level: First
- Dimensions: 20 x 9
Dining room
- Level: Second
- Dimensions: 14 x 15
Other
- Features: Built-in Features, En Suite Bathroom, Stone Counters
- Level: First
- Dimensions: 11 x 7
Other
- Features: Built-in Features, En Suite Bathroom, Stone Counters
- Level: First
- Dimensions: 10 x 5
Other
- Features: En Suite Bathroom, Jack and Jill Bath, Solid Surface Counters, Separate Shower
- Level: Second
- Dimensions: 16 x 6
Half bath
- Level: Second
- Dimensions: 5 x 6
Kitchen
- Features: Breakfast Bar, Built-in Features, Eat-in Kitchen, Kitchen Island, Pot Filler, Stone Counters
- Level: First
- Dimensions: 20 x 14
Kitchen
- Features: Breakfast Bar, Built-in Features, Solid Surface Counters
- Level: Second
- Dimensions: 10 x 11
Laundry
- Features: Built-in Features, Stone Counters, Utility Sink
- Level: First
- Dimensions: 14 x 7
Living room
- Features: Built-in Features, Ceiling Fan(s), Fireplace
- Level: First
- Dimensions: 20 x 19
Living room
- Features: Ceiling Fan(s), Fireplace
- Level: Second
- Dimensions: 17 x 24
Office
- Features: Ceiling Fan(s), Other
- Level: First
- Dimensions: 14 x 11
Sunroom
- Features: Ceiling Fan(s)
- Level: Second
- Dimensions: 17 x 10
Heating
- Central, Electric, Fireplace(s)
Cooling
- Central Air, Ceiling Fan(s), Electric
Appliances
- Included: Dishwasher, Electric Range, Electric Water Heater, Gas Range, Gas Water Heater, Microwave, Refrigerator, Vented Exhaust Fan, Water Purifier
- Laundry: Common Area, Washer Hookup, Dryer Hookup, ElectricDryer Hookup, GasDryer Hookup, Laundry in Utility Room, In Hall
Features
- Built-in Features, Cathedral Ceiling(s), Decorative/Designer Lighting Fixtures, Eat-in Kitchen, High Speed Internet, In-Law Floorplan, Kitchen Island, Multiple Master Suites, Open Floorplan, Pantry, Vaulted Ceiling(s), Wired for Data, Walk-In Closet(s), Wired for Sound
- Flooring: Carpet, Ceramic Tile, Luxury Vinyl Plank
- Windows: Bay Window(s)
- Has basement: No
- Number of fireplaces: 2
- Fireplace features: Electric, Masonry, Wood Burning, Insert
Interior area
- Total interior livable area: 4,224 sqft
Property
Parking
- Total spaces: 10
- Parking features: Additional Parking, Door-Multi, Driveway, Electric Gate, Enclosed, Garage Faces Front, Garage, Garage Door Opener, Guest, Inside Entrance, On Site, Oversized, Private, RV Carport, Garage Faces Side, Boat, RV Access/Parking
- Attached garage spaces: 6
- Carport spaces: 2
- Covered spaces: 10
Features
- Levels: One
- Stories: 1
- Patio & porch: Rear Porch, Front Porch, See Remarks, Covered
- Exterior features: Lighting, Private Entrance, Private Yard, RV Hookup
- Pool features: None
- Fencing: Barbed Wire,Back Yard,Cross Fenced,Electric,Fenced,Full,Front Yard,Gate,Wrought Iron
Lot
- Size: 48.32 Acres
- Features: Acreage, Agricultural, Back Yard, Lawn, Pasture, Pond on Lot
- Residential vegetation: Grassed, Partially Wooded
Details
- Additional structures: Second Garage, Garage(s), Guest House, Second Residence, Residence, RV/Boat Storage, See Remarks, Workshop, Barn(s), Stable(s)
- Parcel number: 00602030000031
- Other equipment: Livestock Equipment
- Horses can be raised: Yes
Construction
Type & style
- Home type: SingleFamily
- Architectural style: Modern,Ranch,Traditional,Detached,Farmhouse
- Property subtype: Farm, Single Family Residence
Materials
- Brick, Frame, Metal Siding, Concrete, Wood Siding
- Foundation: Slab
- Roof: Metal,Shingle
Condition
- Resale
- Year built: 2024
Utilities & green energy
- Sewer: Aerobic Septic, Septic Tank
- Water: Public
- Utilities for property: Electricity Connected, Propane, Phone Available, Septic Available, Water Available
Community & HOA
Community
- Security: Carbon Monoxide Detector(s), Smoke Detector(s)
- Subdivision: A0060
HOA
- Has HOA: No
- Amenities included: Concierge
Location
- Region: Eustace
Financial & listing details
- Price per square foot: $343/sqft
- Tax assessed value: $1,199,316
- Annual tax amount: $11,683
- Date on market: 10/19/2026
- Cumulative days on market: 175 days
- Listing terms: Cash,Conventional,FHA,Federal Land Bank,Texas Vet,USDA Loan,VA Loan
- Road surface type: Asphalt, Concrete, Gravel
Estimated market value
$1,380,000
$1.31M - $1.45M
$4,230/mo
Price history
| Date | Event | Price |
|---|---|---|
| 10/19/2026 | Listed for sale | $1,449,000-3.3%$343/sqft |
Source: NTREIS #21414642 Report a problem | ||
| 10/7/2026 | Listing removed | $1,498,000$355/sqft |
Source: NTREIS #21239121 Report a problem | ||
| 7/24/2026 | Price change | $1,498,000-2.7%$355/sqft |
Source: NTREIS #21239121 Report a problem | ||
| 4/14/2026 | Listed for sale | $1,539,500+285%$364/sqft |
Source: NTREIS #21239121 Report a problem | ||
| 8/8/2018 | Sold | -- |
Source: Agent Provided Report a problem | ||
| 7/9/2018 | Pending sale | $399,900$95/sqft |
Source: Ebby Halliday, REALTORS #13795711 Report a problem | ||
| 3/22/2018 | Listed for sale | $399,900$95/sqft |
Source: Ebby Halliday, REALTORS #13795711 Report a problem | ||
Public tax history
| Year | Property taxes | Tax assessment |
|---|---|---|
| 2025 | $9,459 -1.9% | $1,147,260 +2.2% |
| 2024 | $9,646 +230.6% | $1,122,197 +91.8% |
| 2023 | $2,918 -15.6% | $585,162 -5.5% |
| 2022 | $3,458 -15.3% | $619,410 |
| 2021 | $4,082 | -- |
| 2020 | $4,082 -2.4% | -- |
| 2019 | $4,183 +234.7% | $382,850 +191.1% |
| 2018 | $1,250 +1.2% | $131,530 +1.9% |
| 2017 | $1,235 +7.1% | $129,060 |
| 2016 | $1,154 +0.2% | $129,060 |
| 2015 | $1,151 -9.3% | $129,060 |
| 2014 | $1,270 | $129,060 |
| 2013 | -- | $129,060 |
| 2012 | -- | $129,060 |
| 2011 | -- | $129,060 +5.2% |
| 2010 | -- | $122,660 |
| 2009 | -- | $122,660 +12.1% |
| 2008 | -- | $109,450 +0.5% |
| 2007 | -- | $108,880 +0.8% |
| 2006 | -- | $107,980 +13.6% |
| 2005 | -- | $95,080 -2.9% |
| 2003 | -- | $97,870 +9.6% |
| 2002 | -- | $89,310 |
| 2000 | -- | -- |
| 1999 | -- | -- |
Find assessor info on the county website
Monthly payment
Est. payment
Payment breakdown
Explore the cost of this home by adjusting the details. Changes won't be saved.Climate risks
Neighborhood: 75124
Nearby schools
Schools provided by the listing agent
- Elementary: Eustace
- Middle: Eustace
- High: Eustace
- District: Eustace ISD
Source: NTREIS. This data may not be complete. We recommend contacting the local school district to confirm school assignments for this home.
Similar homes
- $1,250,0004 bd4 ba2.2k sqft6949 Terry Trce, Eustace, TX 75124For Sale
 MLS ID #21297806, Holly Davis. NTREIS
- $1,400,0004 bd3 ba3k sqft6851 Double Bridge Rd, Mabank, TX 75156For Sale
 MLS ID #21404470, Steve Koleno. NTREIS
- $799,0006 bd4 ba3k sqft148 Vista Dr, Eustace, TX 75124For Sale
 MLS ID #21333968, Debbie French. NTREIS
- $1,499,0004 bd4 ba3.5k sqft117 Arrowhead St, Mabank, TX 75156For Sale
 MLS ID #21371968, Tammy Hosch. NTREIS
