The backyard is already done--just bring your furniture and enjoy Arizona living! This spacious 4-bedroom home offers a versatile two-story floor plan, beautifully transformed backyard and thoughtful updates throughout. The open-concept living area flows into the kitchen and dining spaces, ideal for everyday living and entertaining. The kitchen features abundant cabinetry, center island and breakfast bar. Upstairs, the oversized loft offers a second living space with custom built-ins, shiplap accent wall and electric fireplace. Preferred lender incentive available! Qualified buyers may be eligible for special financing and/or lender incentives. Buyer is not required to use preferred lender. Ask your agent for details.
For sale
Price cut: $1K (10/2)
$424,000
9932 W CHIPMAN Road, Tolleson, AZ 85353
4beds
2,385sqft
Single Family Residence
Built in 2007
5,625 Square Feet Lot
$-- Zestimate®
$178/sqft
$88/mo HOA
What's special
Electric fireplaceVersatile two-story floor planThoughtful updates throughoutCenter islandBreakfast barCustom built-insKitchen features abundant cabinetry
- 38 days
- 247
- 28
Zillow last checked:
Listing updated:
Listed by:
Nicarol Cox 480-652-4311,
Rise 24 Real Estate LLC
Source: ARMLS,MLS#: 7073398
Facts & features
Interior
Bedrooms & bathrooms
- Bedrooms: 4
- Bathrooms: 3
- Full bathrooms: 2
- 1/2 bathrooms: 1
Heating
- Forced Air, Electric
Cooling
- Central Air, Ceiling Fan(s)
Appliances
- Included: Built-in Microwave, Dishwasher, Electric Range, Electric Oven
- Laundry: Inside
Features
- Pantry, Upstairs, Eat-in Kitchen, Breakfast Bar, Kitchen Island, Separate Shwr & Tub
- Flooring: Carpet, Vinyl, Tile
- Windows: Screens
- Has basement: No
- Number of fireplaces: 1
- Fireplace features: Insert
Interior area
- Total structure area: 2,385
- Total interior livable area: 2,385 sqft
Video & virtual tour
Property
Parking
- Total spaces: 4
- Parking features: Attached
- Attached garage spaces: 2
- Uncovered spaces: 2
Features
- Stories: 2
- Patio & porch: Covered
- Spa features: None
- Fencing: Back Yard,Block
Lot
- Size: 5,625 Square Feet
- Features: Desert Front, Synthetic Grass Back
Details
- Parcel number: 10139171
Construction
Type & style
- Home type: SingleFamily
- Architectural style: Santa Barbara/Tuscan
- Property subtype: Single Family Residence
Materials
- Stucco, Wood Frame, Painted
- Roof: Tile
Condition
- Year built: 2007
Details
- Builder name: US Home
Utilities & green energy
- Sewer: Public Sewer
Community & HOA
Community
- Subdivision: FARMINGTON GLEN
HOA
- Has HOA: Yes
- Services included: Maintenance Grounds
- HOA fee: $263 quarterly
- HOA name: Farmington Glen
- HOA phone: 602-490-0320
Location
- Region: Tolleson
Financial & listing details
- Price per square foot: $178/sqft
- Tax assessed value: $327,200
- Annual tax amount: $1,934
- Date on market: 8/30/2026
- Cumulative days on market: 39 days
- Listing terms: VA Loan,Cash,Conventional,FHA
- Ownership: Fee Simple
Estimated market value
Not available
Estimated sales range
Not available
Not available
Price history
| Date | Event | Price |
|---|---|---|
| 10/2/2026 | Price change | $424,000-0.2%$178/sqft |
Source:  ARMLS #7073398 Report a problem ARMLS #7073398 Report a problem | ||
| 8/30/2026 | Listed for sale | $425,000+174.2%$178/sqft |
Source: ARMLS #7073398 Report a problem | ||
| 5/14/2013 | Sold | $155,000$65/sqft |
Source: ARMLS #4826669 Report a problem | ||
| 9/30/2012 | Listed for sale | $155,000-36.9%$65/sqft |
Source: Keller Williams Arizona Realty #4826669 Report a problem | ||
| 5/13/2011 | Sold | $245,450+188.8%$103/sqft |
Source: Public Record Report a problem | ||
| 2/25/2011 | Listed for sale | $85,000-65.3%$36/sqft |
Source: Keller Williams Lifestyle Realty #4542695 Report a problem | ||
| 4/17/2007 | Sold | $244,900$103/sqft |
Source: Public Record Report a problem | ||
Public tax history
| Year | Property taxes | Tax assessment |
|---|---|---|
| 2025 | $1,909 +12.4% | $32,720 -10.3% |
| 2024 | $1,697 -2.6% | $36,480 +181.3% |
| 2023 | $1,744 -0.2% | $12,969 -41.1% |
| 2022 | $1,747 +6.5% | $22,030 +5.8% |
| 2021 | $1,640 +1.9% | $20,820 +5.4% |
| 2020 | $1,609 +10% | $19,760 +15.6% |
| 2019 | $1,462 | $17,100 +8% |
| 2018 | $1,462 +6.3% | $15,830 +11% |
| 2017 | $1,376 +12.3% | $14,260 +8.4% |
| 2016 | $1,226 -1.1% | $13,150 +8.9% |
| 2015 | $1,240 | $12,080 +34.8% |
| 2014 | -- | $8,960 +17.9% |
| 2013 | -- | $7,600 -9.3% |
| 2012 | -- | $8,380 -1.8% |
| 2011 | -- | $8,530 -20% |
| 2010 | -- | $10,660 -42.6% |
| 2009 | -- | $18,580 +186.7% |
| 2008 | -- | $6,480 +88.4% |
| 2007 | -- | $3,440 |
Find assessor info on the county website
Monthly payment
Est. payment
Payment breakdown
Explore the cost of this home by adjusting the details. Changes won't be saved.Climate risks
Neighborhood: 85353
Nearby schools
Schools provided by the listing agent
- Elementary: Littleton Elementary School
- Middle: Country Place Elementary
- High: Tolleson Union High School
- District: Littleton Elementary District
Source: ARMLS. This data may not be complete. We recommend contacting the local school district to confirm school assignments for this home.
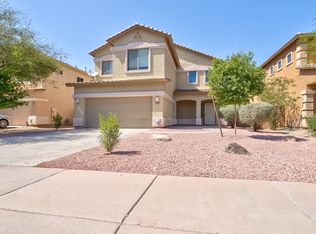
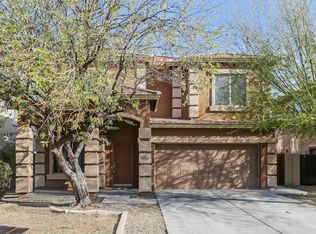
Similar homes
- $385,0004 bd3 ba2k sqft9135 W CORDES Road, Tolleson, AZ 85353For Sale
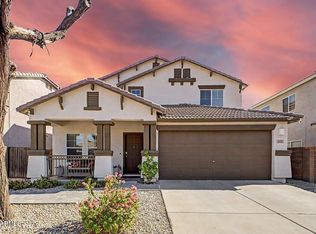 MLS ID #7079353, Ben Swanson, Keller Williams Integrity First Realty. ARMLS
 - $455,0004 bd2 ba1.7k sqft4511 S 104TH Drive, Tolleson, AZ 85353For Sale
 MLS ID #7073827, Stacie Granger, Compass. ARMLS
 - $389,9004 bd3 ba2.1k sqft8508 W JOCELYN Terrace, Tolleson, AZ 85353For Sale
 MLS ID #7048322, Peter Sandoval, RETSY. ARMLS
 - $355,0003 bd2 ba1.8k sqft8757 W JEFFERSON Street, Tolleson, AZ 85353For Sale
 MLS ID #7069768, Stephanie L Honeycutt, Jason Mitchell Real Estate. ARMLS
