Discover room to spread out in Lyford, Texas! This beautiful five-bedroom, two-and-a-half-bath home sits on 2.13 acres, offering space inside and out. Enjoy the possibilities of acreage living, with room for outdoor entertaining, gardening, or simply relaxing. Come see what makes this property special—schedule your private showing today!
For sale
$439,900
4207 Mesquite Ave, Lyford, TX 78569
8beds
2,724sqft
Single Family Residence, Residential
Built in 2008
2.13 Acres Lot
$-- Zestimate®
$161/sqft
$-- HOA
What's special
Room for outdoor entertaining
- 3 days
- 151
- 1
Likely to sell faster than
Zillow last checked:
Listing updated:
Listed by:
Monica Benavides 956-357-4632,
The Mbteam
Source: Greater McAllen AOR,MLS#: 517884
Facts & features
Interior
Bedrooms & bathrooms
- Bedrooms: 8
- Bathrooms: 7
- Full bathrooms: 6
- 1/2 bathrooms: 1
Dining room
- Description: Living Area(s): 1
Living room
- Description: Living Area(s): 1
Heating
- Has Heating (Unspecified Type)
Cooling
- Central Air, Electric
Appliances
- Included: Electric Water Heater, Water Heater (Other Location), Dishwasher, Microwave, Convection Oven
- Laundry: Laundry Room
Features
- Countertops (Other), Ceiling Fan(s)
- Flooring: Tile
- Windows: No Window Coverings
Interior area
- Total structure area: 2,724
- Total interior livable area: 2,724 sqft
Property
Parking
- Parking features: No Carport, No Garage
Features
- Patio & porch: Patio Slab
- Fencing: Partial
Lot
- Size: 2.13 Acres
Details
- Parcel number: 54763
Construction
Type & style
- Home type: SingleFamily
- Property subtype: Single Family Residence, Residential
Materials
- Brick
- Foundation: Slab
- Roof: Metal
Condition
- New construction: No
- Year built: 2008
Utilities & green energy
- Sewer: Septic Tank
- Utilities for property: Water Available
Green energy
- Energy efficient items: None
Community & HOA
Community
- Features: None
- Subdivision: Los Mesquites
HOA
- Has HOA: No
Location
- Region: Lyford
Financial & listing details
- Price per square foot: $161/sqft
- Tax assessed value: $268,128
- Annual tax amount: $6,122
- Date on market: 10/19/2026
- Road surface type: Paved
Estimated market value
Not available
Estimated sales range
Not available
Not available
Price history
| Date | Event | Price |
|---|---|---|
| 10/19/2026 | Listed for sale | $439,900-2.2%$161/sqft |
Source:  RGVMLS #29780327 Report a problem RGVMLS #29780327 Report a problem | ||
| 9/30/2026 | Listing removed | $449,995$165/sqft |
Source: NTREIS #21341733 Report a problem | ||
| 9/11/2026 | Price change | $449,995-1.1%$165/sqft |
Source: NTREIS #21341733 Report a problem | ||
| 8/25/2026 | Price change | $454,995-2.2%$167/sqft |
Source: NTREIS #21341733 Report a problem | ||
| 8/18/2026 | Price change | $464,995-2.3%$171/sqft |
Source: NTREIS #21341733 Report a problem | ||
| 7/27/2026 | Listed for sale | $475,995+40.4%$175/sqft |
Source: NTREIS #21341733 Report a problem | ||
| 10/5/2020 | Listing removed | $339,000$124/sqft |
Source: CENTURY 21 JOHNSTON CO. #29723374 Report a problem | ||
| 9/15/2020 | Price change | $339,000-5.6%$124/sqft |
Source: CENTURY 21 JOHNSTON CO. #29723374 Report a problem | ||
| 5/26/2020 | Listed for sale | $359,000$132/sqft |
Source: CENTURY 21 JOHNSTON CO. #29723374 Report a problem | ||
Public tax history
| Year | Property taxes | Tax assessment |
|---|---|---|
| 2025 | $3,899 -16.3% | $268,128 |
| 2024 | $4,656 +1% | $268,128 +0.8% |
| 2023 | $4,610 -18.8% | $265,996 |
| 2022 | $5,678 | $265,996 +0.4% |
| 2021 | -- | $264,930 +8.7% |
| 2018 | -- | $243,752 -19.1% |
| 2017 | -- | $301,165 +49.5% |
| 2016 | -- | $201,448 |
| 2015 | -- | $201,448 |
| 2014 | -- | $201,448 |
| 2013 | -- | $201,448 |
| 2012 | -- | $201,448 |
| 2011 | -- | $201,448 |
| 2010 | -- | $201,448 +3% |
| 2009 | -- | $195,573 |
Find assessor info on the county website
Monthly payment
Est. payment
Payment breakdown
Explore the cost of this home by adjusting the details. Changes won't be saved.Climate risks
Neighborhood: 78569
Nearby schools
Schools provided by the listing agent
- Elementary: Lyford
- Middle: Lyford
- High: Lyford H.S.
- District: Lyford ISD
Source: Greater McAllen AOR. This data may not be complete. We recommend contacting the local school district to confirm school assignments for this home.
Similar homes
- $515,0006 bd4 ba3.5k sqft16698 Lantana Dr, Harlingen, TX 78552For Sale
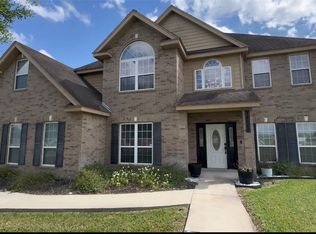 MLS ID #479500, Christine Cantu Troiani, Regali Realty. South Texas MLS
 - $475,0005 bd4 ba3.8k sqft12022 E State Highway 107, Edinburg, TX 78542For Sale
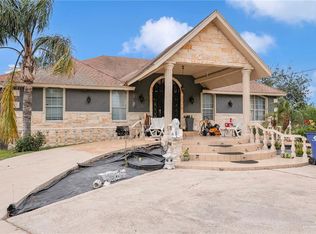 MLS ID #498599, Samantha Reynoso, Luxoria Realty Llc. Greater McAllen AOR
 - $485,0005 bd4 ba3.9k sqft208 N Rabb Rd, La Feria, TX 78559For Sale
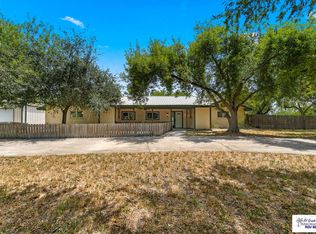
 MLS ID #29778666, Tana Springer, EXP Realty, LLC. RGVMLS
 - $435,0005 bd4 ba3.8k sqft3129 Clifford St, Harlingen, TX 78550For Sale
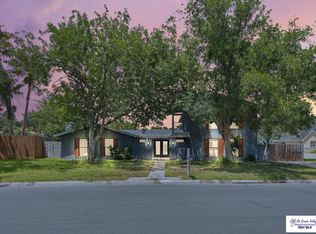 MLS ID #29779004, Tana Springer, EXP Realty, LLC. RGVMLS
 - $499,0005 bd3 ba3.4k sqft10838 Business Highway 83, La Feria, TX 78559For SaleMLS ID #29769532, Rebecca G. Bouwsma, Monica & Company Real Estate. RGVMLS
- $330,0005 bd2 ba2.7k sqft26717 Baker Potts Rd, Harlingen, TX 78552For SaleMLS ID #29772340, Leocadio Guerrero, STAR REALTY. RGVMLS
- $595,0006 bd4 ba2.8k sqft6920 N Mile 4 Rd W, Weslaco, TX 78599For SaleMLS ID #29778720, Arasely Esquivel, EXP Realty, LLC. RGVMLS
- $329,9005 bd3 ba2.4k sqft1513 Christian Cir, Harlingen, TX 78550For SaleMLS ID #29778251, Craig Grove, GRT Realty. RGVMLS
- $260,0006 bd5 ba2.5k sqft1306 Dove Ln, La Villa, TX 78562For SaleMLS ID #29775394, Brian C Reed, Tierra Frontera LLC. RGVMLS
- $285,9858 bd7 ba3.1k sqft523 Liberty St, Mercedes, TX 78570For SaleMLS ID #29779182, Sara Resendez, GRT Realty. RGVMLS
- $339,0005 bd4 ba3.7k sqft829 W White Ave, Raymondville, TX 78580For SaleMLS ID #29770807, Angela Ramirez, Real Broker, LLC. RGVMLS
