Welcome to this beautifully maintained and freshly painted 1-bedroom, 1-bath condo nestled on a quiet, tree-lined street in the heart of Ukrainian Village. This bright and inviting home features soaring 11-foot ceilings, hardwood floors throughout, and an open-concept layout filled with natural light. The spacious kitchen offers granite countertops, stainless steel appliances, a gas stove, and ample cabinet space, flowing seamlessly into the living and dining areas-perfect for everyday living or entertaining. The oversized bedroom provides generous closet space, while the large bathroom and in-unit laundry add everyday convenience. Step outside to your private deck, a wonderful extension of your living space, perfect for outdoor dining and entertaining. Enjoy everything Ukrainian Village has to offer with Mariano's just around the corner, along with neighborhood coffee shops, acclaimed restaurants, local boutiques, parks, and public transportation all within minutes. You'll also enjoy easy access to Wicker Park, West Town, the Division Street dining scene, and downtown Chicago, making this an unbeatable location for city living. Whether you're a first-time buyer, investor, or simply looking for a move-in-ready home in one of Chicago's most desirable neighborhoods, this condo is an opportunity you won't want to miss.
New
$289,900
2335 W Iowa St APT 1R, Chicago, IL 60622
1beds
980sqft
Condominium, Single Family Residence
Built in ----
-- sqft lot
$-- Zestimate®
$296/sqft
$296/mo HOA
What's special
- 3 days |
- 447 |
- 36 |
Zillow last checked:
Listing updated:
Listed by:
Oltita Brennan (773)877-0548,
Jameson Sotheby's Intl Realty
Source: MRED as distributed by MLS GRID,MLS#: 12730156
Facts & features
Interior
Bedrooms & bathrooms
- Bedrooms: 1
- Bathrooms: 1
- Full bathrooms: 1
Rooms
- Room types: Office
Primary bedroom
- Features: Flooring (Hardwood)
- Level: Main
- Area: 132 Square Feet
- Dimensions: 12X11
Dining room
- Features: Flooring (Hardwood)
- Level: Main
- Dimensions: COMBO
Kitchen
- Features: Flooring (Hardwood)
- Level: Main
- Area: 77 Square Feet
- Dimensions: 11X7
Living room
- Features: Flooring (Hardwood)
- Level: Main
- Area: 322 Square Feet
- Dimensions: 23X14
Office
- Features: Flooring (Hardwood)
- Level: Main
- Area: 77 Square Feet
- Dimensions: 7X11
Heating
- Natural Gas, Forced Air
Cooling
- Central Air
Appliances
- Included: Range, Dishwasher, Refrigerator, Washer, Dryer
- Laundry: Washer Hookup, In Unit, Laundry Closet
Features
- Flooring: Hardwood
- Basement: None
Interior area
- Total structure area: 0
- Total interior livable area: 980 sqft
Property
Accessibility
- Accessibility features: No Disability Access
Features
- On waterfront: Yes
- Waterfront features: Channel Front
Details
- Parcel number: 17063240371003
- Special conditions: List Broker Must Accompany
Construction
Type & style
- Home type: Condo
- Property subtype: Condominium, Single Family Residence
Materials
- Brick
Condition
- New construction: No
Utilities & green energy
- Sewer: Public Sewer
- Water: Lake Michigan, Public
Community & HOA
HOA
- Has HOA: Yes
- Services included: Water, Insurance, Scavenger
- HOA fee: $296 monthly
Location
- Region: Chicago
Financial & listing details
- Price per square foot: $296/sqft
- Tax assessed value: $237,900
- Annual tax amount: $4,503
- Date on market: 8/12/2026
- Ownership: Condo
Estimated market value
Not available
Estimated sales range
Not available
Not available
Price history
| Date | Event | Price |
|---|---|---|
| 8/12/2026 | Listed for sale | $289,900+23.4%$296/sqft |
Source:  MRED as distributed by MLS GRID #12730156 Report a problem MRED as distributed by MLS GRID #12730156 Report a problem | ||
| 7/7/2025 | Listing removed | $1,900$2/sqft |
Source: Zillow Rentals Report a problem | ||
| 6/12/2025 | Listed for rent | $1,900+13.4%$2/sqft |
Source: Zillow Rentals Report a problem | ||
| 11/16/2021 | Listing removed | -- |
Source: Zillow Rental Manager Report a problem | ||
| 11/6/2021 | Listed for rent | $1,675+15.5%$2/sqft |
Source: Zillow Rental Manager Report a problem | ||
| 2/6/2020 | Listing removed | $1,450$1/sqft |
Source: TurboTenant Report a problem | ||
| 12/16/2019 | Price change | $1,450-1.7%$1/sqft |
Source: Cedar Realty #10585483 Report a problem | ||
| 12/3/2019 | Listed for rent | $1,475-3.3%$2/sqft |
Source: Cedar Realty #10585483 Report a problem | ||
| 2/2/2017 | Listing removed | $1,525$2/sqft |
Source: Coldwell Banker Residential Brokerage - Park Ridge #09391606 Report a problem | ||
| 1/30/2017 | Listed for rent | $1,525+5.2%$2/sqft |
Source: Coldwell Banker Residential Brokerage - Park Ridge #09391606 Report a problem | ||
| 5/20/2015 | Listing removed | $1,450$1/sqft |
Source: Coldwell Banker Residential Brokerage - Park Ridge #08915861 Report a problem | ||
| 5/9/2015 | Listed for rent | $1,450+3.6%$1/sqft |
Source: Coldwell Banker Residential Brokerage #08915861 Report a problem | ||
| 3/28/2012 | Listing removed | $1,400$1/sqft |
Source: Coldwell Banker Residential Brokerage - Lincoln Park Plaza #08007409 Report a problem | ||
| 3/2/2012 | Listed for rent | $1,400+3.7%$1/sqft |
Source: Coldwell Banker Residential Brokerage - Lincoln Park Plaza #08007409 Report a problem | ||
| 4/8/2011 | Listing removed | $1,350$1/sqft |
Source: Coldwell Banker Residential Brokerage - Lincoln Park Plaza #07757926 Report a problem | ||
| 3/20/2011 | Listed for rent | $1,350$1/sqft |
Source: Coldwell Banker Residential Brokerage - Lincoln Park Plaza #07757926 Report a problem | ||
| 2/8/2008 | Sold | $235,000$240/sqft |
Source: MRED as distributed by MLS GRID #06747528 Report a problem | ||
Public tax history
| Year | Property taxes | Tax assessment |
|---|---|---|
| 2024 | $4,794 +6.5% | $23,790 +11.8% |
| 2023 | $4,503 +2.9% | $21,280 |
| 2022 | $4,377 +2.3% | $21,280 |
| 2021 | $4,279 +45.9% | $21,280 +61.7% |
| 2020 | $2,932 +0.3% | $13,162 -9.5% |
| 2019 | $2,923 -1.3% | $14,547 -3% |
| 2018 | $2,962 -17.2% | $14,997 -9.8% |
| 2017 | $3,577 +7.5% | $16,618 |
| 2016 | $3,328 +9.3% | $16,618 |
| 2015 | $3,045 +11.6% | $16,618 +13% |
| 2014 | $2,728 +2% | $14,703 |
| 2013 | $2,674 +1.4% | $14,703 |
| 2012 | $2,638 -6.4% | $14,703 -15.4% |
| 2011 | $2,818 -8.5% | $17,388 -8.1% |
| 2010 | $3,080 -15.9% | $18,930 -19.5% |
| 2009 | $3,665 | $23,502 |
Find assessor info on the county website
Monthly payment
Est. payment
Payment breakdown
Explore the cost of this home by adjusting the details. Changes won't be saved.Climate risks
Neighborhood: Ukrainian Village
Nearby schools
GreatSchools rating
- 4/10Chopin Elementary SchoolGrades: PK-8Distance: 0.1 mi
- 1/10Clemente Community Academy High SchoolGrades: 9-12Distance: 0.4 mi
Schools provided by the listing agent
- District: 299
Source: MRED as distributed by MLS GRID. This data may not be complete. We recommend contacting the local school district to confirm school assignments for this home.
- $331,0001 bd1 ba6.4k sqft2335 W Iowa St APT 3R, Chicago, IL 60622Off Market
- $497,4003 bd3 ba1.6k sqft2335 W Iowa St APT 1F, Chicago, IL 60622Off Market
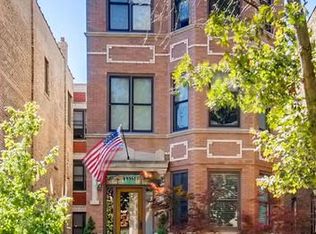
- $289,5001 bd1 ba775 sqft2335 W Iowa St APT 2F, Chicago, IL 60622Off Market

- $605,0002 bd3 ba1.7k sqft2335 W Iowa St APT 2R, Chicago, IL 60622Sold

- $220,8001 bd1 ba800 sqft2335 W Iowa St APT 1G, Chicago, IL 60622Off Market
- $276,0001 bd1 ba750 sqft2335 W Iowa St #G, Chicago, IL 60622Off Market
- $--2 bd1 ba650 sqft2331 W Iowa St #3R, Chicago, IL 60622Off Market
- $1,324,50010 bd8 ba5.6k sqft2331 W Iowa St, Chicago, IL 60622Off Market
A local agent can set up tours, give advice and negotiate with sellers.
Similar homes
- $299,0001 bd1 ba1k sqft(Undisclosed Address), Chicago, IL 60622New
 MLS ID #12724248, Christophe DuPont, HomeSmart Connect LLC. MRED as distributed by MLS GRID
 - $329,0002 bd1 ba800 sqft1056 N Leavitt St, Chicago, IL 60622New
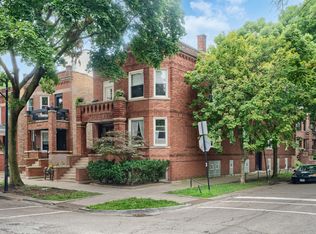 MLS ID #12716949, Christopher Everhardt, HomeSmart Connect LLC. MRED as distributed by MLS GRID
 - $250,0001 bd1 ba900 sqft500 N Damen Ave APT 307, Chicago, IL 60622Re-activated
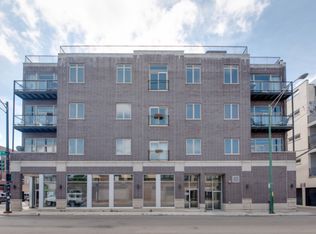 MLS ID #12611275, Elizabeth Amidon, Jameson Sotheby's Intl Realty. MRED as distributed by MLS GRID
 - $324,9002 bd1 ba1k sqft1540 N Rockwell St #1, Chicago, IL 60622Active
 MLS ID #12727571, Gabriel Abarca, Elite Realty Network LLC. MRED as distributed by MLS GRID
 - $280,0001 bd1 ba800 sqft330 W Grand Ave APT 1403, Chicago, IL 60654NewMLS ID #12732186, Sara Zamora, Baird & Warner. MRED as distributed by MLS GRID
- $415,0002 bd1 ba850 sqft2125 W Pierce Ave APT 3B, Chicago, IL 60622NewMLS ID #12733386, Nayibe Garces, Prello Realty. MRED as distributed by MLS GRID
- $409,0002 bd2 ba1.2k sqft2645 W Haddon Ave #2, Chicago, IL 60622ActiveMLS ID #12727265, Arden Fowler, CHICAGO HANDSHAKE LLC. MRED as distributed by MLS GRID
- $369,9002 bd1 ba900 sqft938 N Damen Ave APT 3F, Chicago, IL 60622ActiveMLS ID #12671171, Mark Stanojevic, Command Realty Group LLC. MRED as distributed by MLS GRID
- $269,9002 bd2 ba1.2k sqft2521 W Congress Pkwy APT 4, Chicago, IL 60612ActiveMLS ID #12726583, Mike Greco, Baird & Warner. MRED as distributed by MLS GRID
- $425,0002 bd2 ba1.1k sqft2045 W Concord Pl APT 307, Chicago, IL 60647NewMLS ID #12730998, Matt Laricy, Americorp, Ltd. MRED as distributed by MLS GRID
- $275,0001 bd1 ba900 sqft400 W Ontario St APT 1404, Chicago, IL 60654Re-activatedMLS ID #12725361, David Mahoney, Jameson Sotheby's Intl Realty. MRED as distributed by MLS GRID
- $375,0002 bd2 ba930 sqft500 W Superior St Unit 1010, Chicago, IL 60654NewMLS ID #12731453, Alex Bok, Cross Street Real Estate. MRED as distributed by MLS GRID
- $365,0002 bd2 ba750 sqft1430 N Maplewood Ave APT 402, Chicago, IL 60622ActiveMLS ID #12678898, Lisa Barroso, Westward360 RM. MRED as distributed by MLS GRID
- $375,0001 bd1 ba763 sqft950 W Monroe St Unit 612, Chicago, IL 60607NewMLS ID #12719825, Courtney Monaco, CSC, Keller Williams Experience. MRED as distributed by MLS GRID
- $285,0001 bd1 ba850 sqft417 S Jefferson St APT 102B, Chicago, IL 60607ActiveMLS ID #12714057, Kiki Parmar, Compass. MRED as distributed by MLS GRID
- $269,9002 bd2 ba1.1k sqft2513 W Congress Pkwy APT 1, Chicago, IL 60612ActiveMLS ID #12687938, Alani Neri, Su Familia Real Estate Inc. MRED as distributed by MLS GRID
- $--3 bd1 ba794 sqft444 N Avers Ave, Chicago, IL 60624AuctionAuction.com 2
- $390,0003 bd2 ba1.4k sqft1118 W Washington Blvd #3A, Chicago, IL 60607NewMLS ID #12666326, Anne Elyse Chambers, Compass. MRED as distributed by MLS GRID
- $--3 bd2 ba1.2k sqft920 S Claremont Ave #1, Chicago, IL 60612AuctionAuction.com 2
- $315,0003 bd2 ba1.1k sqft519 S Maplewood Ave APT 4N, Chicago, IL 60612ActiveMLS ID #12710017, Maribel Marron, Baird & Warner. MRED as distributed by MLS GRID
