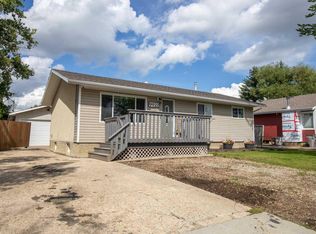
A great investment opportunity in Patterson, with seven bedrooms, two bathrooms, a large yard and space to build a garage. The main level features a bright, spacious living room with a large window, an updated kitchen with white cabinetry. There are three bedrooms and a full bathroom to complete the main floor. The lower level offers four additional bedrooms, one bathroom, and laundry/ storage space, providing a functional layout for accommodating multiple occupants. Outside, the large covered deck overlooks a huge lot with mature trees and plenty of room to build a garage. The oversized driveway offers ample parking and can accommodate an RV. Located close to shopping, walking trails, and with a bus stop conveniently located directly across the street.
For sale
C$347,000
9934 S Prairie Rd, Grande Prairie, AB T8V 3S1
7beds
959sqft
Single Family Residence
Built in 1974
6,098 Square Feet Lot
$-- Zestimate®
C$362/sqft
C$-- HOA
What's special
Seven bedroomsTwo bathroomsLarge yardLarge windowLarge covered deck
- 48 days
- 21
- 1
Zillow last checked:
Listing updated:
Listed by:
Laura Sikorski, Associate,
Real Broker
Source: courtesy of Pillar9 System,MLS®#: A2328304 Originating MLS®#: Grande Prairie
Originating MLS®#: Grande PrairieFacts & features
Interior
Bedrooms & bathrooms
- Bedrooms: 7
- Bathrooms: 2
- Full bathrooms: 2
Bedroom
- Level: Main
- Dimensions: 12`4" x 9`3"
Bedroom
- Level: Main
- Dimensions: 8`0" x 11`9"
Bedroom
- Level: Main
- Dimensions: 8`5" x 11`9"
Bedroom
- Level: Basement
- Dimensions: 12`8" x 11`6"
Bedroom
- Level: Basement
- Dimensions: 10`6" x 11`2"
Bedroom
- Level: Basement
- Dimensions: 16`5" x 10`4"
Bedroom
- Level: Main
- Dimensions: 8`1" x 12`4"
Other
- Level: Main
- Dimensions: 5`2" x 9`3"
Other
- Level: Basement
- Dimensions: 4`10" x 8`0"
Dining room
- Level: Main
- Dimensions: 7`3" x 9`3"
Foyer
- Level: Main
- Dimensions: 6`4" x 2`11"
Kitchen
- Level: Main
- Dimensions: 8`9" x 9`3"
Laundry
- Level: Basement
- Dimensions: 11`7" x 7`4"
Living room
- Level: Main
- Dimensions: 17`2" x 15`4"
Heating
- Forced Air
Cooling
- None
Appliances
- Included: Dishwasher, Electric Stove, Refrigerator, Washer/Dryer
- Laundry: In Basement
Features
- See Remarks
- Flooring: Tile, Vinyl
- Basement: Full
- Has fireplace: No
Interior area
- Total interior livable area: 959 sqft
Property
Parking
- Total spaces: 5
- Parking features: Off Street, Parking Pad
- Has uncovered spaces: Yes
Features
- Levels: Bi-Level
- Stories: 1
- Patio & porch: Deck
- Exterior features: Other
- Fencing: Partial
- Frontage length: 17.38M 57`0"
Lot
- Size: 6,098 Square Feet
- Features: Cleared, Front Yard, No Neighbours Behind, Rectangular Lot
Details
- Parcel number: 112039385
- Zoning: RG
Construction
Type & style
- Home type: SingleFamily
- Property subtype: Single Family Residence
Materials
- Vinyl Siding
- Foundation: Concrete Perimeter
- Roof: Asphalt Shingle
Condition
- New construction: No
- Year built: 1974
Community & HOA
Community
- Features: Park, Playground, Sidewalks, Street Lights
- Subdivision: Patterson Place
HOA
- Has HOA: No
Location
- Region: Grande Prairie
Financial & listing details
- Price per square foot: C$362/sqft
- Date on market: 7/15/2026
- Date available: 09/17/2026
- Inclusions: Negotiable
Price history
Price history is unavailable.
Public tax history
Tax history is unavailable.
Climate risks
Neighborhood: Patterson Place
Nearby schools
GreatSchools rating
No schools nearby
We couldn't find any schools near this home.
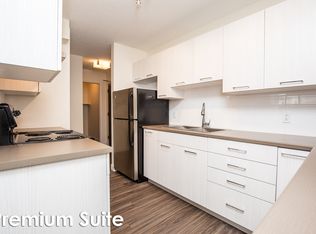
- C$--1 bd1 ba700 sqft10010 Prairie Rd, Grande Prairie, AB T8V5P3Off Market
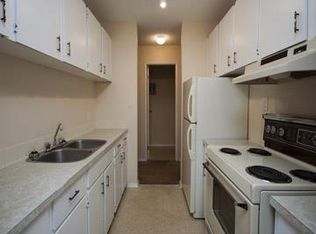
- C$--1 bd1 ba700 sqft10009 Prairie Rd #773225, Grande Prairie, AB T8V5P3Off Market

- C$--2 bd1 ba950 sqft10009 Prairie Rd #773226, Grande Prairie, AB T8V5P3Off Market
- C$--1 bd1 ba700 sqft10009 Prairie Rd, Grande Prairie, AB T8V5P3Off Market
Similar homes
- C$379,9004 bd2 ba965 sqft9653 N 86th Ave, Grande Prairie, AB T8V 0A4For Sale
 MLS ID #A2340441, Taj Johnson, Associate, Grassroots Realty Group Ltd.. courtesy of Pillar9 System
 - C$360,0005 bd3 ba1.1k sqft9630 S 91b Ave, Grande Prairie, AB T8V 0H2For Sale
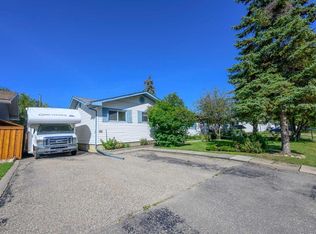 MLS ID #A2340407, Kenneth Anderson, Associate, Sutton Group Grande Prairie Professionals. courtesy of Pillar9 System
 - C$399,9994 bd2 ba1k sqft9922 83rd Ave, Grande Prairie, AB T8V 3T5For Sale
 Century 21 Canada
 - C$349,9994 bd2 ba1.2k sqft9834 E 90a St, Grande Prairie, AB T8X 1T3For Sale
 MLS ID #A2340803, Garth Vion, Associate, Grassroots Realty Group Ltd.. courtesy of Pillar9 System
