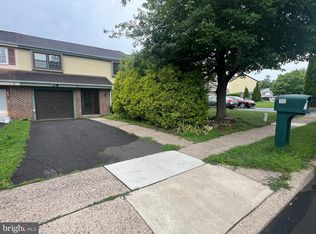
Welcome to this beautifully maintained 2 bedroom, 2.5 bath townhouse in Saw Mill Valley, offering an inviting open concept layout and convenient Horsham location. The main level features a spacious living and dining area that flows seamlessly into the updated kitchen, creating a comfortable space for both everyday living and entertaining. The kitchen was updated in 2021 with new cabinetry, countertops, and backsplash. Sliding glass doors open to the patio and fully fenced backyard, providing a private outdoor space for relaxing, dining, or entertaining. A convenient laundry room and powder room complete the main level. Upstairs, both bedrooms feature en suite bathrooms, offering privacy and convenience for everyone. New carpeting was installed upstairs in 2024. Ideally located with easy access to Route 611 and a short drive to the Pennsylvania Turnpike, this home is also close to the shopping, restaurants, and everyday amenities of Warrington. Enjoy the ease of townhouse living in the desirable Saw Mill Valley community with a location that makes commuting and daily conveniences a breeze.
For sale
$365,000
53 Bark Hollow Ln, Horsham, PA 19044
2beds
1,188sqft
:
Get pre-qualified$2,351/mo
Townhouse
Built in 1987
2,877 Square Feet Lot
$354,600 Zestimate®
$307/sqft
$-- HOA
What's special
Inviting open concept layoutConvenient laundry room
- 1 day |
- 230 |
- 17 |
Zillow last checked:
Listing updated:
Listed by:
Janique Craig 267-221-6968,
Keller Williams Real Estate-Doylestown 2153405700,
Listing Team: Hometown Real Estate Network
Source: Bright MLS,MLS#: PAMC2190780
Facts & features
Interior
Bedrooms & bathrooms
- Bedrooms: 2
- Bathrooms: 3
- Full bathrooms: 2
- 1/2 bathrooms: 1
- Main level bathrooms: 1
Basement
- Area: 0
Heating
- Heat Pump, Electric
Cooling
- Central Air, Electric
Appliances
- Included: Electric Water Heater
- Laundry: Main Level
Features
- Eat-in Kitchen
- Has basement: No
- Number of fireplaces: 1
Interior area
- Total structure area: 1,188
- Total interior livable area: 1,188 sqft
- Finished area above ground: 1,188
- Finished area below ground: 0
Property
Parking
- Total spaces: 2
- Parking features: Driveway
- Uncovered spaces: 2
Accessibility
- Accessibility features: None
Features
- Levels: Two
- Stories: 2
- Pool features: None
Lot
- Size: 2,877 Square Feet
- Dimensions: 18
Details
- Additional structures: Above Grade, Below Grade
- Parcel number: 360000544374
- Zoning: R5
- Special conditions: Standard
Construction
Type & style
- Home type: Townhouse
- Architectural style: Straight Thru
- Property subtype: Townhouse
Materials
- Vinyl Siding
- Foundation: Slab
Condition
- New construction: No
- Year built: 1987
Utilities & green energy
- Sewer: Public Sewer
- Water: Public
Community & HOA
Community
- Subdivision: Saw Mill Valley
HOA
- Has HOA: No
Location
- Region: Horsham
- Municipality: HORSHAM TWP
Financial & listing details
- Price per square foot: $307/sqft
- Tax assessed value: $102,030
- Annual tax amount: $4,577
- Date on market: 8/14/2026
- Listing agreement: Exclusive Right To Sell
- Listing terms: Cash,Conventional
- Inclusions: Washer, Dryer, Fridge, All In "as-is" Condition
- Exclusions: Baby Gate At Top Of Stairs
- Ownership: Fee Simple
Estimated market value
$354,600
$337,000 - $372,000
$2,362/mo
Price history
| Date | Event | Price |
|---|---|---|
| 8/14/2026 | Listed for sale | $365,000+73.8%$307/sqft |
Source:  Bright MLS #PAMC2190780 Report a problem Bright MLS #PAMC2190780 Report a problem | ||
| 12/22/2017 | Sold | $210,000-4.1%$177/sqft |
Source: Public Record Report a problem | ||
| 11/19/2017 | Listing removed | $1,650$1/sqft |
Source: Long & Foster - Herling #7074225 Report a problem | ||
| 10/26/2017 | Listed for rent | $1,650$1/sqft |
Source: Long & Foster - Herling #7074225 Report a problem | ||
| 2/10/2017 | Listed for sale | $219,000$184/sqft |
Source: Long & Foster - Herling #6925145 Report a problem | ||
| 10/27/2016 | Listing removed | $219,000$184/sqft |
Source: Long & Foster - Herling #6870181 Report a problem | ||
| 10/6/2016 | Listed for sale | $219,000-2.6%$184/sqft |
Source: Long & Foster - Herling #6870181 Report a problem | ||
| 8/4/2015 | Listing removed | $224,900$189/sqft |
Source: Long & Foster -Herling #6558364 Report a problem | ||
| 4/23/2015 | Listed for sale | $224,900+13%$189/sqft |
Source: Long & Foster -Herling #6558364 Report a problem | ||
| 6/6/2013 | Listing removed | $199,000$168/sqft |
Source: Long & Foster Real Estate #6017330 Report a problem | ||
| 11/7/2012 | Price change | $199,000-7.4%$168/sqft |
Source: Long & Foster Real Estate #6017330 Report a problem | ||
| 3/6/2012 | Listed for sale | $214,900$181/sqft |
Source: Long and Foster Real Estate, Inc. #6017330 Report a problem | ||
| 2/3/2012 | Listing removed | $214,900$181/sqft |
Source: Long & Foster Real Estate #5535813 Report a problem | ||
| 9/29/2011 | Price change | $214,900-2.3%$181/sqft |
Source: Long & Foster Real Estate #5535813 Report a problem | ||
| 7/27/2011 | Price change | $219,999-0.2%$185/sqft |
Source: Long & Foster Real Estate #5535813 Report a problem | ||
| 5/11/2011 | Price change | $220,500-0.9%$186/sqft |
Source: Long & Foster Real Estate #5535813 Report a problem | ||
| 2/4/2011 | Price change | $222,500+1.2%$187/sqft |
Source: Long & Foster Real Estate #5535813 Report a problem | ||
| 1/28/2011 | Price change | $219,900-1.8%$185/sqft |
Source: Long & Foster Real Estate #5535813 Report a problem | ||
| 12/4/2010 | Price change | $224,000-0.4%$189/sqft |
Source: Long & Foster Real Estate #5535813 Report a problem | ||
| 8/13/2009 | Price change | $225,000-2.1%$189/sqft |
Source: Long and Foster-Blue Bell #5535813 Report a problem | ||
| 5/23/2009 | Listed for sale | $229,900+10.8%$194/sqft |
Source: Long and Foster-Blue Bell #5535813 Report a problem | ||
| 1/9/2007 | Sold | $207,500+41.2%$175/sqft |
Source: Public Record Report a problem | ||
| 12/20/2002 | Sold | $147,000$124/sqft |
Source: Public Record Report a problem | ||
Public tax history
| Year | Property taxes | Tax assessment |
|---|---|---|
| 2025 | $4,204 +6.3% | $102,030 |
| 2024 | $3,954 | $102,030 |
| 2023 | $3,954 +7% | $102,030 |
| 2022 | $3,694 +2.7% | $102,030 |
| 2021 | $3,596 +2.1% | $102,030 |
| 2020 | $3,521 +1.9% | $102,030 |
| 2019 | $3,454 +2.6% | $102,030 |
| 2018 | $3,366 +3.3% | $102,030 |
| 2017 | $3,259 +2% | $102,030 |
| 2016 | $3,194 +2.6% | $102,030 |
| 2015 | $3,113 +1.8% | $102,030 |
| 2014 | $3,058 +1.4% | $102,030 |
| 2013 | $3,017 +1.4% | $102,030 |
| 2012 | $2,974 +2.8% | $102,030 |
| 2011 | $2,892 +2% | $102,030 |
| 2010 | $2,834 +2% | $102,030 |
| 2009 | $2,778 +2.8% | $102,030 |
| 2008 | $2,703 +2% | -- |
| 2007 | $2,649 +2.9% | -- |
| 2006 | $2,574 +3% | -- |
| 2005 | $2,499 +1.5% | -- |
| 2004 | $2,463 +3.7% | -- |
| 2003 | $2,374 +6.4% | -- |
| 2002 | $2,232 +2.7% | -- |
| 2000 | $2,173 +5.6% | -- |
| 1999 | $2,057 | -- |
Find assessor info on the county website
Monthly payment
Est. payment
Payment breakdown
Explore the cost of this home by adjusting the details. Changes won't be saved.Climate risks
Neighborhood: 19044
Nearby schools
GreatSchools rating
- 8/10Blair Mill El SchoolGrades: K-5Distance: 2.1 mi
- 8/10Keith Valley Middle SchoolGrades: 6-8Distance: 1.4 mi
- 9/10Hatboro-Horsham Senior High SchoolGrades: 9-12Distance: 1.2 mi
Schools provided by the listing agent
- District: Hatboro-horsham
Source: Bright MLS. This data may not be complete. We recommend contacting the local school district to confirm school assignments for this home.
- $376,7002 bd3 ba1.2k sqft52 Bark Hollow Ln, Horsham, PA 19044Off Market
- $377,9002 bd1 ba1.3k sqft51 Bark Hollow Ln, Horsham, PA 19044Off Market
- $361,6002 bd1 ba1.1k sqft54 Bark Hollow Ln, Horsham, PA 19044Off Market
- $340,6002 bd2 ba1.1k sqft55 Bark Hollow Ln, Horsham, PA 19044Off Market
- $395,2003 bd3 ba1.3k sqft50 Bark Hollow Ln, Horsham, PA 19044Off Market
- $400,0002 bd2 ba1.1k sqft48 Bark Hollow Ln, Horsham, PA 19044Sold
- $344,6002 bd1 ba1.1k sqft49 Bark Hollow Ln, Horsham, PA 19044Off Market
- $367,0002 bd1 ba1.1k sqft56 Bark Hollow Ln, Horsham, PA 19044Off Market
A local agent can set up tours, give advice and negotiate with sellers.
Similar homes
- $410,0004 bd3 ba1.6k sqft36 Green Woods Dr, Horsham, PA 19044For Sale
 MLS ID #PAMC2190572, Emily Wang, Century 21 Advantage Gold-South Philadelphia. Bright MLS
 - $--3 bd3 ba1.6k sqft975 Gates Pl, Warminster, PA 18974Auction
 Auction.com 2
 - $289,9002 bd1 ba917 sqft5 Brookside Ct, Horsham, PA 19044For Sale
 MLS ID #PAMC2190418, Joanne Bidwell, Keller Williams Real Estate-Blue Bell. Bright MLS
 - $420,0002 bd3 ba1.3k sqftWindsor Pass, Horsham, PA 19044For Sale
 MLS ID #PAMC2184684, George Cahill, Realty Mark Cityscape. Bright MLS
 - $--3 bd1 ba1.2k sqft522 Folly Rd, Chalfont, PA 18914AuctionAuction.com 2
- $340,0002 bd3 ba1.2k sqftMontgomery Place, North Wales, PA 19454For SaleMLS ID #PAMC2191014, Laura DiPillo, RE/MAX Centre Realtors. Bright MLS
- $369,9993 bd3 ba1.5k sqft310 Woodside Cir, Dresher, PA 19025For SaleMLS ID #PAMC2190046, William Holder, Real Broker, LLC. Bright MLS
- $--3 bd1 ba1k sqft552 W Bristol Rd, Warminster, PA 18974AuctionAuction.com 2
- $300,0002 bd3 ba1.2k sqftButler Manor, Ambler, PA 19002For SaleMLS ID #PAMC2190860, Mike Zanolli, Keller Williams Real Estate-Montgomeryville. Bright MLS
- $369,0002 bd-- ba1.4k sqft206 Brookdale Ave, Glenside, PA 19038For SaleMLS ID #PAMC2190610, Ross Green, Weichert Realtors. Bright MLS
- $269,9002 bd2 ba992 sqft404 Dresher Rd APT L, Horsham, PA 19044For SaleMLS ID #PAMC2183730, Tom Montague, III, Keller Williams Real Estate - Southampton. Bright MLS
- $399,9003 bd1 ba1.1k sqft2837 Anzac Ave, Roslyn, PA 19001For SaleMLS ID #PAMC2190602, Mark McCormick, RE/MAX Regency Realty. Bright MLS
- $365,0002 bd2 ba1.2k sqftDresher Woods, Dresher, PA 19025For SaleMLS ID #PAMC2189718, Al LaBrusciano, Keller Williams Real Estate-Blue Bell. Bright MLS
- $355,0003 bd3 ba1.4k sqft112 Brookwood Dr, Ambler, PA 19002For SaleMLS ID #PAMC2188992, R. Scott Troxel, Weichert, Realtors - Cornerstone. Bright MLS
- $--3 bd2 ba1.4k sqft101 Newington Dr, Hatboro, PA 19040AuctionAuction.com 2
- $325,0003 bd1 ba952 sqft2945 Lincoln Ave, Glenside, PA 19038For SaleMLS ID #PAMC2191154, Mary Beth McDermott, McDermott Real Estate. Bright MLS
- $--3 bd2 ba1.1k sqft672 Spruce Rd, Warminster, PA 18974AuctionXome
- $449,9002 bd3 ba1.4k sqft705 Santa Anita Dr, North Wales, PA 19454For SaleMLS ID #PAMC2191112, Michelle Rothwell, RE/MAX Legacy. Bright MLS
- $385,0003 bd3 ba1.5k sqft401 Woodside Cir, Dresher, PA 19025For SaleMLS ID #PAMC2187250, Man Kim, Sky City Properties. Bright MLS
- $359,9002 bd2 ba1.4k sqft4302 Centennial Sta, Warminster, PA 18974For SaleMLS ID #PABU2128428, Frank Faber, Faber Realty Inc. Bright MLS
