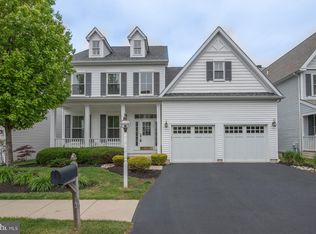
Step into a world where sophisticated design meets a tranquil, private escape. From the moment you arrive at the charming covered front porch, it’s evident that this meticulously maintained retreat is in a class of its own. The journey begins in a grand two-story foyer, where sunlight dances across gleaming hardwood floors, setting the stage for a home that feels both expansive and intimately inviting. The main level is a masterclass in functional elegance. Behind stately French doors, a private office complete with custom built-ins offers a refined space for focus. For those who love to host, the formal dining room serves as a stunning backdrop, detailed with classic wainscoting and crisp crown molding. The heart of the home unfolds in the great room, where soaring coffered ceilings and a cozy gas fireplace create an atmosphere of understated luxury. Flowing seamlessly from here is the gourmet kitchen—a culinary enthusiast's dream featuring granite countertops, a sprawling center island, and premium stainless steel appliances. Whether you’re enjoying a casual bite in the breakfast area or relaxing in the three-seasons room with its charming beadboard ceiling, the connection to the lush outdoors is ever-present providing wonderful views of the 5th green at Bluestone Country Club. Practicality is woven into the design with a stylish mudroom featuring custom built in bench and easy access to the two-car garage. Upstairs, the primary suite is a true sanctuary of calm. Entered through double doors, this retreat boasts a dramatic tray ceiling, a dedicated dressing area, and a custom-fitted walk-in closet that would delight any fashion enthusiast. The ensuite bath feels like a private spa, equipped with a deep jetted tub, a large glass-enclosed tiled shower, and dual vanities. Two additional spacious bedrooms, a full guest bath, and a dedicated laundry room complete this level. The lower level extends the living space even further with a beautifully finished basement, perfect for media nights or recreation. Every inch of this home has been curated for a refined lifestyle, offering a rare opportunity to own a piece of paradise in a truly picturesque setting. Walking distance to the Blue Bell Inn and Panache as well as close promximity to downtown Ambler with plenty of shopping and dining options. Super close to major highways and public transportation and situated with in the Wissahickon School district.
Coming soon 07/23
$1,025,000
909 Phipps Way, Blue Bell, PA 19422
3beds
3,427sqft
Single Family Residence
Built in 2010
10,644 Square Feet Lot
$876,200 Zestimate®
$299/sqft
$220/mo HOA
What's special
- 16 hours |
- 218 |
- 5 |
Zillow last checked:
Listing updated:
Listed by:
Jamie Adler 215-313-6618,
Howard Hanna Real Estate Services 2156432500
Source: Bright MLS,MLS#: PAMC2188254
Facts & features
Interior
Bedrooms & bathrooms
- Bedrooms: 3
- Bathrooms: 3
- Full bathrooms: 2
- 1/2 bathrooms: 1
- Main level bathrooms: 1
Rooms
- Room types: Living Room, Dining Room, Primary Bedroom, Bedroom 2, Kitchen, Family Room, Basement, Bedroom 1
Primary bedroom
- Level: Upper
- Area: 0 Square Feet
- Dimensions: 0 X 0
Bedroom 1
- Level: Upper
- Area: 0 Square Feet
- Dimensions: 0 X 0
Bedroom 2
- Level: Upper
- Area: 0 Square Feet
- Dimensions: 0 X 0
Basement
- Level: Lower
- Area: 0 Square Feet
- Dimensions: 0 X 0
Dining room
- Level: Main
- Area: 0 Square Feet
- Dimensions: 0 X 0
Family room
- Level: Main
- Area: 0 Square Feet
- Dimensions: 0 X 0
Kitchen
- Features: Kitchen - Gas Cooking, Kitchen Island, Pantry
- Level: Main
- Area: 0 Square Feet
- Dimensions: 0 X 0
Living room
- Level: Main
- Area: 0 Square Feet
- Dimensions: 0 X 0
Heating
- Forced Air, Natural Gas
Cooling
- Central Air, Electric
Appliances
- Included: Built-In Range, Dishwasher, Disposal, Microwave, Stainless Steel Appliance(s), Gas Water Heater
- Laundry: Upper Level
Features
- Primary Bath(s), Kitchen Island, Eat-in Kitchen, Soaking Tub, Bathroom - Stall Shower, Bathroom - Walk-In Shower, Built-in Features, Ceiling Fan(s), Combination Kitchen/Living, Crown Molding, Dining Area, Family Room Off Kitchen, Floor Plan - Traditional, Kitchen - Gourmet, Wainscotting, Walk-In Closet(s), 9'+ Ceilings
- Flooring: Wood, Carpet, Tile/Brick
- Basement: Full,Finished
- Number of fireplaces: 1
Interior area
- Total structure area: 3,427
- Total interior livable area: 3,427 sqft
- Finished area above ground: 2,727
- Finished area below ground: 700
Property
Parking
- Total spaces: 6
- Parking features: Inside Entrance, Attached, Driveway
- Attached garage spaces: 2
- Uncovered spaces: 4
Accessibility
- Accessibility features: None
Features
- Levels: Two
- Stories: 2
- Patio & porch: Porch
- Exterior features: Sidewalks
- Pool features: None
- Has spa: Yes
- Spa features: Bath
Lot
- Size: 10,644 Square Feet
- Dimensions: 29.00 x 0.00
- Features: Level
Details
- Additional structures: Above Grade, Below Grade
- Parcel number: 660005176094
- Zoning: 2102
- Special conditions: Standard
Construction
Type & style
- Home type: SingleFamily
- Architectural style: Victorian
- Property subtype: Single Family Residence
Materials
- Vinyl Siding
- Foundation: Concrete Perimeter
- Roof: Pitched,Shingle
Condition
- Excellent
- New construction: No
- Year built: 2010
Utilities & green energy
- Electric: 200+ Amp Service
- Sewer: Public Sewer
- Water: Public
Community & HOA
Community
- Subdivision: None Available
HOA
- Has HOA: Yes
- Services included: Common Area Maintenance, Maintenance Grounds, Snow Removal
- HOA fee: $220 monthly
Location
- Region: Blue Bell
- Municipality: WHITPAIN TWP
Financial & listing details
- Price per square foot: $299/sqft
- Tax assessed value: $287,050
- Annual tax amount: $10,206
- Date on market: 7/23/2026
- Listing agreement: Exclusive Right To Sell
- Inclusions: Ask Realtor
- Ownership: Fee Simple
Estimated market value
$876,200
$824,000 - $929,000
$4,160/mo
Price history
| Date | Event | Price |
|---|---|---|
| 12/3/2010 | Sold | $512,850+156.4%$150/sqft |
Source: Public Record Report a problem | ||
| 3/26/2010 | Sold | $200,000$58/sqft |
Source: Public Record Report a problem | ||
Public tax history
| Year | Property taxes | Tax assessment |
|---|---|---|
| 2025 | $9,386 +8% | $287,050 |
| 2024 | $8,691 | $287,050 |
| 2023 | $8,691 +3.6% | $287,050 |
| 2022 | $8,391 +3.1% | $287,050 |
| 2021 | $8,136 +2.5% | $287,050 |
| 2020 | $7,934 +2.1% | $287,050 |
| 2019 | $7,771 +2.2% | $287,050 |
| 2018 | $7,604 +4.1% | $287,050 |
| 2017 | $7,306 +2.1% | $287,050 |
| 2016 | $7,154 +2.6% | $287,050 |
| 2015 | $6,971 +0% | $287,050 |
| 2014 | $6,969 | $287,050 |
| 2013 | $6,969 +0.4% | $287,050 +0.4% |
| 2012 | $6,940 +9.5% | $285,840 +6.2% |
| 2011 | $6,339 +3085.4% | $269,210 +2924.8% |
| 2010 | $199 -0.5% | $8,900 |
| 2009 | $200 +2.6% | $8,900 |
| 2008 | $195 +2.1% | -- |
| 2007 | $191 | -- |
Find assessor info on the county website
Monthly payment
Est. payment
Payment breakdown
Explore the cost of this home by adjusting the details. Changes won't be saved.Climate risks
Neighborhood: 19422
Nearby schools
GreatSchools rating
- 8/10Blue Bell El SchoolGrades: K-5Distance: 0.4 mi
- 8/10Wissahickon Middle SchoolGrades: 6-8Distance: 2.3 mi
- 9/10Wissahickon Senior High SchoolGrades: 9-12Distance: 2.3 mi
Schools provided by the listing agent
- District: Wissahickon
Source: Bright MLS. This data may not be complete. We recommend contacting the local school district to confirm school assignments for this home.
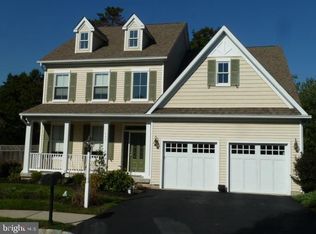
- $809,8003 bd3 ba2.7k sqft911 Phipps Way, Blue Bell, PA 19422Off Market
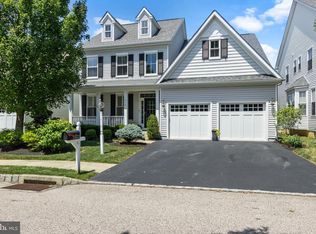
- $794,9003 bd3 ba2.5k sqft907 Phipps Way, Blue Bell, PA 19422Off Market
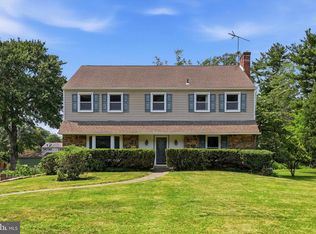
- $955,0004 bd4 ba3.5k sqft913 Phipps Way, Blue Bell, PA 19422Sold
- $808,3003 bd3 ba3.1k sqft906 Phipps Way, Blue Bell, PA 19422Off Market
- $760,8003 bd3 ba2.5k sqft905 Phipps Way, Blue Bell, PA 19422Off Market
- $780,7003 bd2 ba2.5k sqft904 Phipps Way, Blue Bell, PA 19422Off Market
- $887,8003 bd4 ba2.7k sqft915 Phipps Way, Blue Bell, PA 19422Off Market
- $861,8003 bd3 ba2.6k sqft903 Phipps Way, Blue Bell, PA 19422Off Market
A local agent can set up tours, give advice and negotiate with sellers.
A local lender can help you make sure your offer is ready when you are.
Similar homes
- $739,9004 bd3 ba2.8k sqft1021 Laurence Dr, Blue Bell, PA 19422For Sale
 MLS ID #PAMC2187674, Brian Kang, RE/MAX Services. Bright MLS
 - $1,345,0003 bd3 ba2.8k sqftLOT 5 Creamery Cir #1065, Blue Bell, PA 19422New Construction
 MLS ID #PAMC2186246, Megan Guidi Cleary, Howard Hanna Real Estate Services. Bright MLS
 - $1,420,0004 bd4 ba3.6k sqftLOT 7 Creamery Cir #1060, Blue Bell, PA 19422New Construction
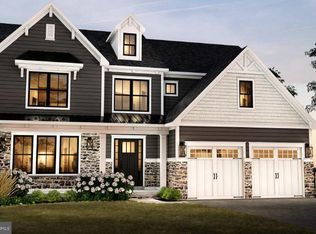 MLS ID #PAMC2186242, Megan Guidi Cleary, Howard Hanna Real Estate Services. Bright MLS
 - $935,0004 bd3 ba3k sqft7 Haycroft Dr, Spring House, PA 19477For Sale
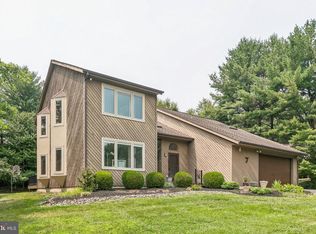 MLS ID #PAMC2187952, Matthew Condello, BHHS Fox & Roach-Blue Bell. Bright MLS
 - $920,0004 bd5 ba3.4k sqft898 Crestline Dr, Blue Bell, PA 19422For SaleMLS ID #PAMC2170886, Hak Kim, RE/MAX Services. Bright MLS
- $1,200,0003 bd4 ba4.5k sqft106 Inverness Dr, Blue Bell, PA 19422For SaleMLS ID #PAMC2182764, James J Boyd, RE/MAX Achievers Inc -Pottstown. Bright MLS
- $849,5004 bd3 ba3.4k sqft1625 Benjamin Dr, Ambler, PA 19002For SaleMLS ID #PAMC2188118, Tandra Bowers, Keller Williams Main Line. Bright MLS
- $1,399,0004 bd4 ba3.4k sqftLOT 6 Creamery Cir #1070, Blue Bell, PA 19422New ConstructionMLS ID #PAMC2186240, Megan Guidi Cleary, Howard Hanna Real Estate Services. Bright MLS
- $874,9004 bd3 ba2.5k sqft1771 Terrace Dr, Maple Glen, PA 19002For SaleMLS ID #PAMC2188462, Liz Alexander, Quinn & Wilson, Inc.. Bright MLS
- $985,9004 bd3 ba3.1k sqft673 Levering St, Blue Bell, PA 19422For SaleMLS ID #PAMC2184820, Laura Puco, BHHS Fox & Roach Wayne-Devon. Bright MLS
- $975,0004 bd3 ba3.1k sqft1614 Kings Mill Rd, Ambler, PA 19002For SaleMLS ID #PAMC2181158, Erna O'Connell, Long & Foster Real Estate, Inc.. Bright MLS
- $799,0004 bd4 ba3.1k sqft664 Park Rd, Lansdale, PA 19446For SaleMLS ID #PAMC2186808, Jill Barbera, EXP Realty, LLC. Bright MLS
- $1,200,0004 bd3 ba2.9k sqft1757 Clearview Ave, Blue Bell, PA 19422New ConstructionMLS ID #PAMC2184956, Noele Stinson, Coldwell Banker Realty. Bright MLS
- $1,025,0004 bd4 ba4k sqft110 Kent Dr, North Wales, PA 19454For SaleMLS ID #PAMC2185756, Juanita Griggs, Realty Mark Cityscape. Bright MLS
- $765,0004 bd3 ba2k sqft49 W Skippack Pike, Ambler, PA 19002For SaleMLS ID #PAMC2187500, Barrett Stewart, BHHS Fox & Roach-Chestnut Hill. Bright MLS
- $1,070,6005 bd4 ba4.7k sqft2098 Deep Meadow Ln, Lansdale, PA 19446AuctionMLS ID #PAMC2186116, Jamarr Zellner, RealHome Services and Solutions, Inc.. Bright MLS
- $1,300,0004 bd5 ba2.8k sqft1920 Little Ave, Conshohocken, PA 19428For Sale By Owner
- $550,0003 bd3 ba2.3k sqft514 Summit Ave, Fort Washington, PA 19034For SaleMLS ID #PAMC2185340, Matthew Harnick, Keller Williams Real Estate-Blue Bell. Bright MLS
- $869,0003 bd4 ba3.5k sqft562 Farmdale Cir, Blue Bell, PA 19422For SaleMLS ID #PAMC2182906, Eva Li, Homelink Realty. Bright MLS
- $650,0004 bd3 ba2k sqft1236 Boden Pl, Fort Washington, PA 19034For SaleMLS ID #PAMC2185186, Leslie DiMartile, Coldwell Banker Realty. Bright MLS
