Move-in ready, east-facing townhome with a private entrance and oak floors. Tons of natural light throughout the home. Two-story brick, wood-burning fireplace, and a dining area with a glass sliding door so you can enjoy morning coffee with pond views. The kitchen comes fully updated with a stainless steel appliance package (2026), including fridge, dishwasher, cooktop, double oven, and microwave. Upstairs, the huge primary suite offers a tray ceiling, a walk-in closet, and a primary bath with a jetted tub and separate shower. The second bedroom also has a large walk-in closet, and second-floor laundry is a nice convenience. The finished basement adds a family room, two additional flex rooms, a half bath, plus a great storage space. 200-amp electrical service and a 2-car garage. Additional peace of mind: furnace and AC (2024), sump pump (2025), water heater (2018). The location can't be beat - near Shoe Factory Rd, I-90, NOW Arena, and shopping and dining in Hoffman Estates. Just minutes from Princeton West Park and Lincoln Elementary. Low HOA fees. Don't let this one pass you by - book your showing today.
New
$400,000
1248 Bradley Cir, Elgin, IL 60120
3beds
1,961sqft
Townhouse, Single Family Residence
Built in 2006
-- sqft lot
$-- Zestimate®
$204/sqft
$192/mo HOA
What's special
Wood-burning fireplaceTwo-story brickPond viewsPrivate entranceEast-facing townhomeGreat storage spaceTray ceiling
- --
- on Zillow |
- 107
- views |
- 4
- saves |
Zillow last checked:
Listing updated:
Listed by:
April Hieronymus, ABR,PSA,SFR,SRES (630)894-1900,
Berkshire Hathaway HomeServices Starck Real Estate
Source: MRED as distributed by MLS GRID,MLS#: 12732361
Facts & features
Interior
Bedrooms & bathrooms
- Bedrooms: 3
- Bathrooms: 4
- Full bathrooms: 2
- 1/2 bathrooms: 2
Rooms
- Room types: Bonus Room, Office, Storage
Primary bedroom
- Features: Flooring (Carpet), Window Treatments (Blinds), Bathroom (Full, Double Sink, Whirlpool & Sep Shwr)
- Level: Second
- Area: 270 Square Feet
- Dimensions: 18X15
Bedroom 2
- Features: Flooring (Carpet), Window Treatments (Blinds)
- Level: Second
- Area: 192 Square Feet
- Dimensions: 16X12
Bedroom 3
- Features: Flooring (Carpet), Window Treatments (Blinds)
- Level: Second
- Area: 120 Square Feet
- Dimensions: 12X10
Bonus room
- Features: Flooring (Wood Laminate)
- Level: Basement
- Area: 104 Square Feet
- Dimensions: 8X13
Dining room
- Features: Flooring (Hardwood), Window Treatments (Blinds)
- Level: Main
- Area: 182 Square Feet
- Dimensions: 14X13
Family room
- Features: Flooring (Carpet), Window Treatments (Blinds)
- Level: Basement
- Area: 345 Square Feet
- Dimensions: 15X23
Kitchen
- Features: Kitchen (Eating Area-Breakfast Bar, Eating Area-Table Space), Flooring (Hardwood)
- Level: Main
- Area: 144 Square Feet
- Dimensions: 16X9
Laundry
- Features: Flooring (Vinyl)
- Level: Second
- Area: 42 Square Feet
- Dimensions: 7X6
Living room
- Features: Flooring (Carpet), Window Treatments (Blinds)
- Level: Main
- Area: 252 Square Feet
- Dimensions: 21X12
Office
- Features: Flooring (Carpet), Window Treatments (Blinds)
- Level: Basement
- Area: 99 Square Feet
- Dimensions: 9X11
Storage
- Features: Flooring (Other)
- Level: Basement
- Area: 100 Square Feet
- Dimensions: 10X10
Heating
- Natural Gas, Forced Air
Cooling
- Central Air
Appliances
- Included: Double Oven, Range, Microwave, Dishwasher, Refrigerator, Freezer, Washer, Dryer, Disposal, Stainless Steel Appliance(s), Range Hood, Humidifier
- Laundry: Upper Level, In Unit
Features
- Cathedral Ceiling(s), Storage, Walk-In Closet(s)
- Flooring: Hardwood, Laminate, Carpet
- Doors: Storm Door(s)
- Windows: Screens, Drapes
- Basement: Finished,Egress Window,Rec/Family Area,Storage Space,Full,Daylight
- Number of fireplaces: 1
- Fireplace features: Wood Burning, Gas Starter, Living Room
Interior area
- Total structure area: 0
- Total interior livable area: 1,961 sqft
Property
Parking
- Total spaces: 2
- Parking features: Asphalt, Garage Door Opener, Yes, Garage Owned, Attached, Garage
- Attached garage spaces: 2
- Has uncovered spaces: Yes
Accessibility
- Accessibility features: No Disability Access
Features
- Patio & porch: Deck
- Has view: Yes
- View description: Back of Property
- Has water view: Yes
- Water view: Back of Property
Details
- Parcel number: 06062000781076
- Special conditions: None
- Other equipment: TV-Cable, Ceiling Fan(s), Sump Pump
Construction
Type & style
- Home type: Townhouse
- Property subtype: Townhouse, Single Family Residence
Materials
- Vinyl Siding, Brick
- Foundation: Concrete Perimeter
- Roof: Asphalt
Condition
- New construction: No
- Year built: 2006
Details
- Builder model: BERKLEY
Utilities & green energy
- Electric: Circuit Breakers
- Sewer: Public Sewer
- Water: Public
Community & HOA
Community
- Security: Carbon Monoxide Detector(s)
- Subdivision: Princeton West
HOA
- Has HOA: Yes
- Services included: Insurance, Exterior Maintenance, Lawn Care, Snow Removal
- HOA fee: $192 monthly
Location
- Region: Elgin
Financial & listing details
- Price per square foot: $204/sqft
- Tax assessed value: $244,440
- Annual tax amount: $7,620
- Date on market: 8/13/2026
- Ownership: Condo
Estimated market value
Not available
Estimated sales range
Not available
Not available
Price history
| Date | Event | Price |
|---|---|---|
| 8/14/2026 | Listed for sale | $400,000$204/sqft |
Source: BHHS broker feed #12732361 Report a problem | ||
| 8/11/2026 | Contingent | $400,000$204/sqft |
Source:  MRED as distributed by MLS GRID #12713982 Report a problem MRED as distributed by MLS GRID #12713982 Report a problem | ||
| 8/6/2026 | Listed for sale | $400,000+113.3%$204/sqft |
Source: MRED as distributed by MLS GRID #12713982 Report a problem | ||
| 4/29/2013 | Sold | $187,500-31.8%$96/sqft |
Source: MRED as distributed by MLS GRID #08301498 Report a problem | ||
| 1/12/2007 | Sold | $275,000$140/sqft |
Source: Public Record Report a problem | ||
Public tax history
| Year | Property taxes | Tax assessment |
|---|---|---|
| 2024 | $7,314 +4% | $24,444 +0% |
| 2023 | $7,036 +2.9% | $24,443 |
| 2022 | $6,838 +0.4% | $24,443 +23.6% |
| 2021 | $6,813 +0.6% | $19,771 |
| 2020 | $6,770 +0.1% | $19,771 -10.4% |
| 2019 | $6,760 +19% | $22,056 +32% |
| 2018 | $5,678 +0.3% | $16,713 |
| 2017 | $5,661 +6.3% | $16,713 |
| 2016 | $5,326 -0.8% | $16,713 +9.4% |
| 2015 | $5,369 +3.2% | $15,282 |
| 2014 | $5,200 +30.5% | $15,282 +8.6% |
| 2013 | $3,986 -20.6% | $14,068 -26.9% |
| 2012 | $5,018 -6.6% | $19,240 |
| 2011 | $5,375 -1.1% | $19,240 |
| 2010 | $5,434 +0.1% | $19,240 -9.3% |
| 2009 | $5,429 | $21,205 |
Find assessor info on the county website
Monthly payment
Est. payment
Payment breakdown
Explore the cost of this home by adjusting the details. Changes won't be saved.Climate risks
Neighborhood: Cobblers Crossing
Nearby schools
GreatSchools rating
- 6/10Lincoln Elementary SchoolGrades: PK-6Distance: 0.5 mi
- 3/10Larsen Middle SchoolGrades: 7-8Distance: 1.7 mi
- 2/10Elgin High SchoolGrades: 9-12Distance: 2.5 mi
Schools provided by the listing agent
- Elementary: Lincoln Elementary School
- Middle: Abbott Middle School
- High: Elgin High School
- District: 46
Source: MRED as distributed by MLS GRID. This data may not be complete. We recommend contacting the local school district to confirm school assignments for this home.
- $374,9993 bd3 ba1.6k sqft1116 Loganbury Ct, Elgin, IL 60120For Sale
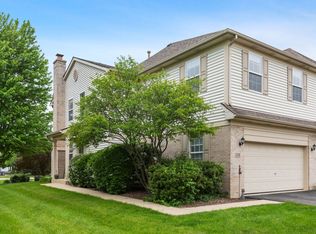
- $352,0003 bd3 ba-- sqft1102 Loganbury Ct, Elgin, IL 60120Off Market
- $369,9003 bd-- ba-- sqft1220 Asbury Ct, Elgin, IL 60120Off Market
- $353,0003 bd2 ba1.8k sqft1212 Asbury Ct, Elgin, IL 60120Off Market
- $375,7003 bd3 ba1.9k sqft1247 Asbury Ct, Elgin, IL 60120Off Market
- $353,7003 bd-- ba-- sqft1230 Asbury Ct, Elgin, IL 60120Off Market
- $335,8002 bd-- ba-- sqft1226 Asbury Ct, Elgin, IL 60120Off Market
- $355,0003 bd3 ba1.8k sqft1227 Asbury Ct, Elgin, IL 60120Sold
- $369,6003 bd3 ba-- sqft1229 Bradley Cir, Elgin, IL 60120Off Market
A local agent can set up tours, give advice and negotiate with sellers.
A local lender can help you make sure your offer is ready when you are.
Similar homes
- $399,9003 bd4 ba1.8k sqft2835 Waterfront Ave, Algonquin, IL 60102New
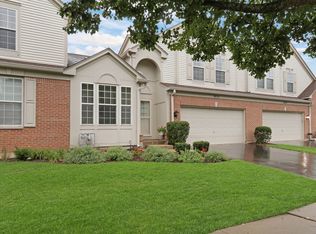 MLS ID #12732986, Lisa Wolf, Keller Williams North Shore West. MRED as distributed by MLS GRID
 - $439,9003 bd3 ba2.4k sqft1155 Falcon Ridge Dr, Elgin, IL 60124New
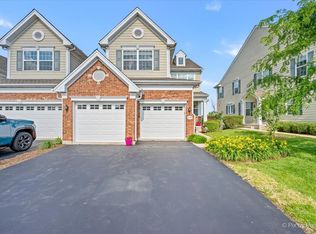 MLS ID #12730319, Laura Jensen, ABR,SRES, Hometown Realty Group. MRED as distributed by MLS GRID
 - $356,9004 bd2 ba1.4k sqft1755 Mission Hills Dr, Elgin, IL 60123Re-activated
 MLS ID #12683895, Esther Zamudio, GRI,SRES, Zamudio Realty Group. MRED as distributed by MLS GRID
 - $265,0003 bd3 ba1.3k sqft13 Dumbarton Oaks Pl, Elgin, IL 60123New
 MLS ID #12730226, Matthew Kombrink, GRI,SFR, One Source Realty. MRED as distributed by MLS GRID
 - $389,9003 bd4 ba2.4k sqft485 George St, Wood Dale, IL 60191NewMLS ID #12716753, Coya J Smith, RE/MAX Premier. MRED as distributed by MLS GRID
- $392,0002 bd4 ba1.8k sqft1435 Quincy Bridge Ct, Bartlett, IL 60103ActiveMLS ID #12725049, Anna Skrzyniarz, Berkshire Hathaway HomeServices Starck Real Estate. MRED as distributed by MLS GRID
- $359,9003 bd3 ba1.7k sqft176 Goldenrod Dr, Elgin, IL 60124ActiveMLS ID #12696973, Mayra Perez, Whyrent Real Estate Company. MRED as distributed by MLS GRID
- $424,9003 bd3 ba1.8k sqft2346 Woodside Ct, Carpentersville, IL 60110Price ChangeMLS ID #12711555, Beth Bellantuono, Keller Williams Success Realty. MRED as distributed by MLS GRID
- $324,9002 bd3 ba1.6k sqft2517 Emily Ln, Elgin, IL 60124ActiveMLS ID #12722970, Sarah Leonard, E-PRO, Legacy Properties, A Sarah Leonard Company, LLC. MRED as distributed by MLS GRID
- $475,0003 bd4 ba2.5k sqft207 Ashley Way, Bloomingdale, IL 60108NewMLS ID #12733754, Lauren Soderstrom, @properties Christies International Real Estate. MRED as distributed by MLS GRID
- $379,0003 bd3 ba2.1k sqft105 Arcadia Ln, Lake Zurich, IL 60047ActiveMLS ID #12724144, Jen Ortman, Berkshire Hathaway HomeServices Starck Real Estate. MRED as distributed by MLS GRID
- $465,0004 bd3 ba2.5k sqft1 Stratford Ct, South Elgin, IL 60177NewMLS ID #12729911, Ryan Cherney, Circle One Realty. MRED as distributed by MLS GRID
- $425,0003 bd2 ba1.7k sqft23 Linden Ct, South Elgin, IL 60177ActiveMLS ID #12723968, Kari Kohler, Coldwell Banker Realty. MRED as distributed by MLS GRID
- $319,0002 bd2 ba1.4k sqft8043 Sierra Woods Ln #8043, Carpentersville, IL 60110NewMLS ID #12729729, Matthew Kveton, Keller Williams Inspire. MRED as distributed by MLS GRID
- $365,0002 bd2 ba1.4k sqft2461 Harvest Vall, Elgin, IL 60124ActiveMLS ID #12713374, Lauren Dettmann, GRI,SFR,SRES, Baird & Warner. MRED as distributed by MLS GRID
- $360,0003 bd3 ba2.4k sqft1009 Alberta Rd, Elgin, IL 60124ActiveMLS ID #12653257, Katrina Hish, Baird & Warner Fox Valley - Geneva. MRED as distributed by MLS GRID
- $420,0003 bd3 ba1.6k sqft1711 Vermont Dr, Elk Grove Village, IL 60007ActiveMLS ID #12727860, Debbie Obradovich, @properties Christie's International Real Estate. MRED as distributed by MLS GRID
- $425,0003 bd3 ba1.7k sqft627 N Charter Hall Dr, Palatine, IL 60067ActiveMLS ID #12711429, Helen Oliveri, Helen Oliveri Real Estate. MRED as distributed by MLS GRID
- $425,0003 bd3 ba2.1k sqft710 Juniper Ln, Lake In The Hills, IL 60156ActiveMLS ID #12689961, Natasa Fryer, Keller Williams Success Realty. MRED as distributed by MLS GRID
- $410,0005 bd3 ba2.2k sqft320 Starwood Pass, Lake In The Hills, IL 60156ActiveMLS ID #12659735, Ashley Arzer, Redfin Corporation. MRED as distributed by MLS GRID
