Quality-built home on the outskirts of town offering beautiful Tomahawk River views and the privacy of a double lot with almost 4 acres! This meticulously maintained, move-in-ready home features maple hardwood floors, a stunning stone fireplace, spacious bedrooms, and a three-season porch overlooking the river. The impressive primary suite is a true retreat, featuring gorgeous river views and an oversized private bath with a relaxing soaking tub. The expansive finished lower level is perfect for entertaining, complete with a spacious rec room, custom wet bar area, an additional bedroom, and full bath. An oversized attached heated garage and blacktop driveway add convenience and functionality. Enjoy the peaceful setting and natural beauty of the river while being just minutes from hospitals, restaurants, shopping, and everyday amenities. Quality craftsmanship, privacy, and an exceptional location make this property a must-see! Furniture is negotiable, offering the opportunity for a truly turnkey Northwoods retreat.
For sale
$850,000
9935 RIVERS EDGE DR, Minocqua, WI 54548
4beds
3,819sqft
Single Family Residence
Built in 2001
3.97 Acres Lot
$-- Zestimate®
$223/sqft
$-- HOA
What's special
Expansive finished lower levelSpacious rec roomOversized attached heated garageBlacktop drivewayCustom wet bar areaSpacious bedroomsStunning stone fireplace
- 17 days
- 2,939
- 187
Likely to sell faster than
Zillow last checked:
Listing updated:
Listed by:
JODI DROST 920-299-0912,
REDMAN REALTY GROUP, LLC,
TEAM POGGEMANN 715-358-0450,
REDMAN REALTY GROUP, LLC
Source: GNMLS,MLS#: 220244
Facts & features
Interior
Bedrooms & bathrooms
- Bedrooms: 4
- Bathrooms: 3
- Full bathrooms: 3
Primary bedroom
- Level: First
- Dimensions: 17'8x16'9
Bedroom
- Level: First
- Dimensions: 12'8x13'5
Bedroom
- Level: Basement
- Dimensions: 13'7x19'4
Bedroom
- Level: First
- Dimensions: 13'7x14'9
Primary bathroom
- Level: First
- Dimensions: 13'9x10'8
Bathroom
- Level: Basement
Bathroom
- Level: First
Dining room
- Level: First
- Dimensions: 13'10x9'10
Entry foyer
- Level: First
- Dimensions: 17'7x12'9
Kitchen
- Level: First
- Dimensions: 13'10x10'8
Laundry
- Level: First
- Dimensions: 9'6x7'4
Living room
- Level: First
- Dimensions: 17'9x16'8
Recreation
- Level: Basement
- Dimensions: 49'7x29'5
Screened porch
- Level: First
- Dimensions: 17'6x11
Heating
- Forced Air, Hot Water, Natural Gas, Radiant Floor
Appliances
- Included: Built-In Oven, Cooktop, Dryer, Dishwasher, Gas Water Heater, Microwave, Refrigerator, Water Softener, Washer
- Laundry: Main Level
Features
- Wet Bar, Ceiling Fan(s), Cathedral Ceiling(s), High Ceilings, Jetted Tub, Bath in Primary Bedroom, Main Level Primary, Cable TV, Vaulted Ceiling(s), Walk-In Closet(s)
- Flooring: Carpet, Laminate, Tile, Wood
- Basement: Daylight,Egress Windows,Full,Finished,Interior Entry,Walk-Out Access
- Attic: Scuttle
- Number of fireplaces: 1
- Fireplace features: Gas, Stone
Interior area
- Total structure area: 3,819
- Total interior livable area: 3,819 sqft
- Finished area above ground: 2,133
- Finished area below ground: 1,686
Property
Parking
- Total spaces: 2
- Parking features: Attached, Garage, Two Car Garage, Heated Garage, Storage, Driveway
- Attached garage spaces: 2
- Has uncovered spaces: Yes
Features
- Levels: One
- Stories: 1
- Patio & porch: Deck, Open
- Exterior features: Dock, Landscaping, Paved Driveway
- Has spa: Yes
- Has view: Yes
- View description: Water
- Has water view: Yes
- Water view: Water
- Waterfront features: Shoreline - Sand, River Front
- Body of water: Tomahawk River
- Frontage type: River
- Frontage length: 342,342
Lot
- Size: 3.97 Acres
- Features: Private, Secluded, Views, Retaining Wall
Details
- Parcel number: Multiple
- Zoning description: Residential
- Other equipment: Generator
Construction
Type & style
- Home type: SingleFamily
- Architectural style: One Story
- Property subtype: Single Family Residence
Materials
- Cedar, Frame, Stone
- Foundation: Poured
- Roof: Composition,Shingle
Condition
- Year built: 2001
Utilities & green energy
- Electric: Circuit Breakers
- Sewer: County Septic Maintenance Program - Yes, Conventional Sewer
- Water: Drilled Well
- Utilities for property: Cable Available, Phone Available
Community & HOA
Community
- Features: Shopping
Location
- Region: Minocqua
Financial & listing details
- Price per square foot: $223/sqft
- Tax assessed value: $477,000
- Annual tax amount: $5,183
- Date on market: 10/30/2026
- Ownership: Trust
- Road surface type: Paved
Estimated market value
Not available
Estimated sales range
Not available
Not available
Price history
| Date | Event | Price |
|---|---|---|
| 10/30/2026 | Listed for sale | $850,000$223/sqft |
Source:  GNMLS #220244 Report a problem | ||
Public tax history
| Year | Property taxes | Tax assessment |
|---|---|---|
| 2024 | $4,299 +1.1% | $477,000 |
| 2023 | $4,252 +4.7% | $477,000 |
| 2022 | $4,059 -9.3% | $477,000 |
| 2021 | $4,478 +1.3% | $477,000 |
| 2020 | $4,420 +10.7% | $477,000 +20.1% |
| 2019 | $3,994 +3.7% | $397,200 |
| 2018 | $3,850 +2.4% | $397,200 |
| 2017 | $3,759 -5.2% | $397,200 |
| 2016 | $3,964 +2.8% | $397,200 |
| 2015 | $3,856 | $397,200 |
| 2014 | $3,856 -5.5% | $397,200 -17% |
| 2011 | $4,079 -6.4% | $478,700 |
| 2009 | $4,359 | $478,700 |
Find assessor info on the county website
Monthly payment
Est. payment
Payment breakdown
Explore the cost of this home by adjusting the details. Changes won't be saved.Climate risks
Neighborhood: 54548
Nearby schools
Schools provided by the listing agent
- Elementary: ON MHLT
- High: ON Lakeland Union
Source: GNMLS. This data may not be complete. We recommend contacting the local school district to confirm school assignments for this home.
Similar homes
- $799,0002 bd2 ba2.9k sqft10529 HWY 70, Minocqua, WI 54548For Sale
 MLS ID #220161, MATT WALLMOW, LAKELAND REALTY. GNMLS
- $699,0004 bd3 ba2.7k sqft10997 PATRICE PINES LN, Minocqua, WI 54548For Sale
 MLS ID #220099, PETER MEYER, REDMAN REALTY GROUP, LLC. GNMLS
- $497,0003 bd3 ba2.3k sqft8643 OAK PARK CIR, Minocqua, WI 54548For Sale
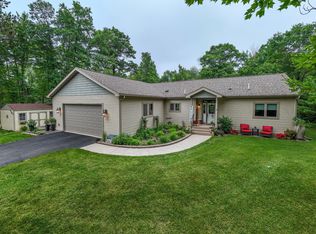 MLS ID #218183, NICHOLAS LASIER, LASIER REALTY, INC.. GNMLS
- $599,0004 bd2 ba3.4k sqft9260 TIMBERLINE DR, Minocqua, WI 54548For Sale
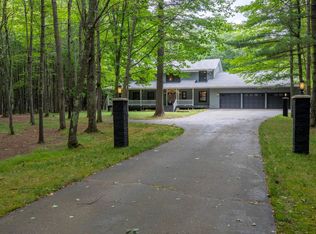 MLS ID #218697, CECILY DAWSON, LAKELAND REALTY. GNMLS
