Welcome to this beautifully maintained 4-bedroom, 2½-bath single-family home located in the desirable Wynmere Development and Hatboro-Horsham School District. From the moment you enter, you'll appreciate the bright, inviting interior, hardwood floors, abundant natural light, and neutral décor throughout. The spacious living room features a striking fireplace with a classic white mantel and rich navy accent wall. The well-appointed kitchen offers abundant white cabinetry, stainless steel appliances, gas cooking, recessed lighting, generous counter space, and a bright breakfast area surrounded by windows. Just beyond the kitchen is a beautiful dining room highlighted by an impressive wall of custom built-in cabinetry and shelving, along with French doors leading to the backyard. A large family room provides plenty of additional living space with hardwood floors, recessed lighting, an abundance of windows, and sliding glass doors opening to the rear deck—perfect for relaxing or entertaining. A convenient powder room completes the main level. Upstairs, the spacious primary bedroom features a vaulted ceiling, attractive board-and-batten accent wall, generous walk-in closet, and an updated en-suite bath with a glass-enclosed tiled shower and rain showerhead. Three additional bedrooms provide plenty of space and flexibility for family, guests, or a home office. An additional full bath and conveniently located second-floor laundry completes the upper level. The partially finished basement offers even more flexible space for a recreation room, home gym, playroom, or additional storage. Additional highlights include a one-car garage, attractive landscaping, and a spacious deck overlooking the large fenced backyard bordered by mature trees, creating a private setting for outdoor enjoyment. Home is just a short walk to the Horsham Powerline Trail, featuring a paved walking and jogging path, playground, and convenient access to the Horsham Township Public Library. Also, this development is conveniently located near shopping, dining, parks, and major roadways, this home offers a wonderful combination of space, comfort and functionality. Home is located in a cul-de-sac. Has Generac Generator too.
For sale
$625,000
7 Cheswyck Cir, Horsham, PA 19044
4beds
2,105sqft
Single Family Residence
Built in 1984
0.25 Acres Lot
$606,800 Zestimate®
$297/sqft
$-- HOA
What's special
One-car garageLocated in a cul-de-sacBeautiful dining roomBright inviting interiorAbundant natural lightConvenient powder roomLarge family room
- 10 hours |
- 224 |
- 20 |
Zillow last checked:
Listing updated:
Listed by:
Tammy Smith 215-407-5559,
Long & Foster Real Estate, Inc. (215) 968-6703
Source: Bright MLS,MLS#: PAMC2191200
Facts & features
Interior
Bedrooms & bathrooms
- Bedrooms: 4
- Bathrooms: 3
- Full bathrooms: 2
- 1/2 bathrooms: 1
- Main level bathrooms: 1
Rooms
- Room types: Living Room, Dining Room, Bedroom 2, Bedroom 3, Bedroom 4, Kitchen, Family Room, Basement, Bedroom 1
Bedroom 1
- Level: Upper
- Area: 170 Square Feet
- Dimensions: 17 X 10
Bedroom 2
- Level: Upper
- Area: 130 Square Feet
- Dimensions: 10 X 13
Bedroom 3
- Level: Upper
- Area: 90 Square Feet
- Dimensions: 10 X 9
Bedroom 4
- Level: Upper
- Area: 99 Square Feet
- Dimensions: 9 X 11
Basement
- Level: Lower
- Area: 340 Square Feet
- Dimensions: 20 X 17
Basement
- Level: Lower
- Area: 306 Square Feet
- Dimensions: 17 X 18
Dining room
- Level: Main
- Area: 154 Square Feet
- Dimensions: 11 X 14
Family room
- Level: Main
- Area: 255 Square Feet
- Dimensions: 17 X 15
Kitchen
- Level: Main
- Area: 250 Square Feet
- Dimensions: 10 X 25
Living room
- Level: Main
- Area: 150 Square Feet
- Dimensions: 10 X 15
Heating
- Central, Natural Gas
Cooling
- Central Air, Electric
Appliances
- Included: Stainless Steel Appliance(s), Microwave, Dishwasher, Gas Water Heater
- Laundry: Upper Level
Features
- Eat-in Kitchen, Breakfast Area, Family Room Off Kitchen, Formal/Separate Dining Room, Walk-In Closet(s), Built-in Features, Ceiling Fan(s), Kitchen - Table Space, Primary Bath(s), Recessed Lighting, Other, Vaulted Ceiling(s)
- Flooring: Carpet, Ceramic Tile, Wood
- Doors: Storm Door(s)
- Basement: Full,Partially Finished,Windows,Other
- Has fireplace: No
Interior area
- Total structure area: 2,105
- Total interior livable area: 2,105 sqft
- Finished area above ground: 2,105
- Finished area below ground: 0
Video & virtual tour
Property
Parking
- Total spaces: 3
- Parking features: Garage Faces Front, Attached, Driveway
- Attached garage spaces: 1
- Uncovered spaces: 2
Accessibility
- Accessibility features: None
Features
- Levels: Two
- Stories: 2
- Patio & porch: Deck, Patio
- Pool features: None
- Fencing: Full
Lot
- Size: 0.25 Acres
- Dimensions: 37.00 x 0.00
- Features: Backs to Trees, Cul-De-Sac, Level
Details
- Additional structures: Above Grade, Below Grade
- Parcel number: 360002189106
- Zoning: R
- Special conditions: Standard
Construction
Type & style
- Home type: SingleFamily
- Architectural style: Colonial
- Property subtype: Single Family Residence
Materials
- Vinyl Siding, Brick
- Foundation: Other
- Roof: Shingle
Condition
- Excellent
- New construction: No
- Year built: 1984
Utilities & green energy
- Sewer: Public Sewer
- Water: Public
Community & HOA
Community
- Subdivision: Wynmere
HOA
- Has HOA: No
Location
- Region: Horsham
- Municipality: HORSHAM TWP
Financial & listing details
- Price per square foot: $297/sqft
- Tax assessed value: $175,350
- Annual tax amount: $7,866
- Date on market: 8/15/2026
- Listing agreement: Exclusive Right To Sell
- Listing terms: Cash,Conventional
- Inclusions: Refrigerator, Washer & Dryer
- Ownership: Fee Simple
Estimated market value
$606,800
$576,000 - $637,000
$3,549/mo
Price history
| Date | Event | Price |
|---|---|---|
| 8/15/2026 | Listed for sale | $625,000+20.2%$297/sqft |
Source:  Bright MLS #PAMC2191200 Report a problem Bright MLS #PAMC2191200 Report a problem | ||
| 3/2/2022 | Sold | $520,000-1%$247/sqft |
Source: Bright MLS #PAMC2023484 Report a problem | ||
| 1/27/2022 | Pending sale | $525,000$249/sqft |
Source: Bright MLS #PAMC2023484 Report a problem | ||
| 1/21/2022 | Listed for sale | $525,000+54.9%$249/sqft |
Source: Bright MLS #PAMC2023484 Report a problem | ||
| 5/30/2009 | Listing removed | $339,000$161/sqft |
Source: Keller Williams Realty #5502358 Report a problem | ||
| 4/30/2009 | Price change | $339,000-3.1%$161/sqft |
Source: Keller Williams Realty #5502358 Report a problem | ||
| 3/29/2009 | Listed for sale | $350,000-1%$166/sqft |
Source: Keller Williams Realty #5502358 Report a problem | ||
| 11/7/2005 | Sold | $353,500$168/sqft |
Source: Public Record Report a problem | ||
Public tax history
| Year | Property taxes | Tax assessment |
|---|---|---|
| 2025 | $7,226 +6.3% | $175,350 |
| 2024 | $6,796 | $175,350 |
| 2023 | $6,796 +7.1% | $175,350 |
| 2022 | $6,348 +2.7% | $175,350 |
| 2021 | $6,180 +2.1% | $175,350 |
| 2020 | $6,052 +2% | $175,350 |
| 2019 | $5,935 +2.6% | $175,350 |
| 2018 | $5,785 +3.3% | $175,350 |
| 2017 | $5,602 +2% | $175,350 |
| 2016 | $5,490 +2.6% | $175,350 |
| 2015 | $5,350 +1.8% | $175,350 |
| 2014 | $5,255 +1.4% | $175,350 |
| 2013 | $5,184 +1.4% | $175,350 |
| 2012 | $5,110 +2.8% | $175,350 |
| 2011 | $4,970 +26.5% | $175,350 +24% |
| 2010 | $3,928 +2% | $141,440 |
| 2009 | $3,850 +2.7% | $141,440 |
| 2008 | $3,747 +2.1% | -- |
| 2007 | $3,671 +2.9% | -- |
| 2006 | $3,569 +3% | -- |
| 2005 | $3,464 +1.5% | -- |
| 2004 | $3,414 +3.7% | -- |
| 2003 | $3,292 +6.4% | -- |
| 2002 | $3,094 +2.7% | -- |
| 2000 | $3,012 +5.6% | -- |
| 1999 | $2,852 | -- |
Find assessor info on the county website
Monthly payment
Est. payment
Payment breakdown
Explore the cost of this home by adjusting the details. Changes won't be saved.Climate risks
Neighborhood: 19044
Nearby schools
GreatSchools rating
- 7/10Simmons El SchoolGrades: K-5Distance: 0.7 mi
- 8/10Keith Valley Middle SchoolGrades: 6-8Distance: 2.2 mi
- 9/10Hatboro-Horsham Senior High SchoolGrades: 9-12Distance: 0.6 mi
Schools provided by the listing agent
- High: Hatboro-horsham
- District: Hatboro-horsham
Source: Bright MLS. This data may not be complete. We recommend contacting the local school district to confirm school assignments for this home.
- $654,9004 bd4 ba2.5k sqft5 Cheswyck Cir, Horsham, PA 19044Off Market
- $557,4004 bd2 ba1.9k sqft10 Cheswyck Cir, Horsham, PA 19044Off Market
- $654,5004 bd3 ba2.6k sqft3 Cheswyck Cir, Horsham, PA 19044Off Market
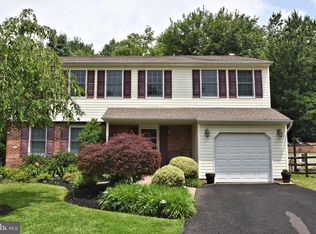
- $560,4003 bd1 ba1.7k sqft8 Cheswyck Cir, Horsham, PA 19044Off Market
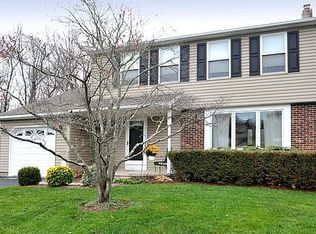
- $539,1003 bd1 ba1.7k sqft1 Cheswyck Cir, Horsham, PA 19044Off Market
- $506,5003 bd1 ba1.5k sqft6 Cheswyck Cir, Horsham, PA 19044Off Market
- $488,8003 bd1 ba1.6k sqft4 Cheswyck Cir, Horsham, PA 19044Off Market
- $467,7003 bd2 ba1.4k sqft24 Wynmere Dr, Horsham, PA 19044Off Market
A local agent can set up tours, give advice and negotiate with sellers.
Similar homes
- $550,0005 bd3 ba2.3k sqft578 Coach Rd, Horsham, PA 19044For Sale

 MLS ID #PAMC2189440, Matthew DeSantis, Keller Williams Real Estate-Horsham. Bright MLS
 - $539,9003 bd2 ba1.8k sqft422 Privet Rd, Horsham, PA 19044For Sale
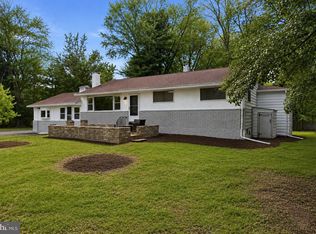 MLS ID #PAMC2190258, Liam Coonahan, Real of Pennsylvania. Bright MLS
 - $599,9003 bd3 ba1.8k sqft811 Wright Dr, Maple Glen, PA 19002For Sale
 MLS ID #PAMC2190636, Eric Rehling, RE/MAX Ready. Bright MLS
 - $750,0004 bd4 ba2.8k sqft1856 Terrace Dr, Ambler, PA 19002For Sale
 MLS ID #PAMC2191296, alaina bernstein, Compass RE. Bright MLS
 - $550,0004 bd3 ba2.5k sqft231 Tally Ho Dr, Ambler, PA 19002For SaleMLS ID #PAMC2190778, Dave Batty, Keller Williams Realty Devon-Wayne. Bright MLS
- $599,9994 bd3 ba2.1k sqft2741 Fernwood Ave, Roslyn, PA 19001For SaleMLS ID #PAMC2191212, Jennifer Jones, Realty ONE Group Focus. Bright MLS
- $--3 bd1 ba1.2k sqft522 Folly Rd, Chalfont, PA 18914AuctionAuction.com 2
- $639,9003 bd3 ba1.7k sqft708 Oak Terrace Dr, Ambler, PA 19002For SaleMLS ID #PAMC2190212, Scott Krzywonos, Robin Kemmerer Associates Inc. Bright MLS
- $600,0005 bd4 ba2.7k sqft3036 Susquehanna Rd, Abington, PA 19001For SaleMLS ID #PAMC2189856, Brian Lanoza, Century 21 Advantage Gold-Southampton. Bright MLS
- $500,0002 bd1 ba2k sqft343 Summer Ave, Horsham, PA 19044For SaleMLS ID #PAMC2190742, Pierre Eade, Homestarr Realty. Bright MLS
- $539,9004 bd3 ba2.1k sqft707 Fitzwatertown Rd, Glenside, PA 19038For SaleMLS ID #PAMC2190708, Mike Bottaro, Homestarr Realty. Bright MLS
- $725,0004 bd3 ba2.7k sqft3110 Ori Pl, Dresher, PA 19025For SaleMLS ID #PAMC2190242, Al Ferraguti, Keller Williams Real Estate-Montgomeryville. Bright MLS
- $--4 bd3 ba2.2k sqft7 Armour Rd, Hatboro, PA 19040AuctionAuction.com 2
- $800,0004 bd3 ba2.5k sqft1340 Barton Dr, Fort Washington, PA 19034For SaleMLS ID #PAMC2190496, Kathy Gordon, RE/MAX Preferred - Newtown Square. Bright MLS
- $574,0004 bd2 ba1.9k sqft207 Crooked Billet Rd, Hatboro, PA 19040For SaleMLS ID #PAMC2190034, Larry Longo, Coldwell Banker Hearthside. Bright MLS
- $624,9003 bd3 ba2k sqft503 Evergreen Ave, Warminster, PA 18974For SaleMLS ID #PABU2128038, Philip Varghese, Equity Pennsylvania Real Estate. Bright MLS
- $410,0004 bd3 ba1.6k sqft36 Green Woods Dr, Horsham, PA 19044For SaleMLS ID #PAMC2190572, Emily Wang, Century 21 Advantage Gold-South Philadelphia. Bright MLS
- $699,9003 bd3 ba2.2k sqftLOT 25 Denali Dr, Horsham, PA 19044New ConstructionMLS ID #PAMC2189628, Rima Kapel, Vanguard Realty Associates. Bright MLS
- $699,9003 bd3 ba2.2k sqftLOT 33 Denali Dr, Horsham, PA 19044New ConstructionMLS ID #PAMC2189622, Rima Kapel, Vanguard Realty Associates. Bright MLS
- $699,9003 bd3 ba2.2k sqftLOT 39 Denali Dr, Horsham, PA 19044New ConstructionMLS ID #PAMC2189618, Rima Kapel, Vanguard Realty Associates. Bright MLS
