There's something special about finding a home that gives you room to grow, space to breathe, and a place to truly make your own. This is where modern living meets the warmth and charm of small-town life in Fernley. Built in 2021, this beautiful four-bedroom home was designed with everyday living in mind, offering a wonderful blend of comfort, functionality, and inviting spaces where life's favorite moments can unfold. Imagine slow Sunday mornings with coffee in the kitchen, laughter filling the living room as friends gather, or simply unwinding after a long day in a space that feels like home. The open-concept design brings the kitchen, dining, and living areas together, creating a natural gathering place for everything from everyday routines to special celebrations. Step outside, and the possibilities are just beginning! The spacious, level backyard is your blank canvas, waiting for whatever you can dream up. Picture summer evenings under Nevada's beautiful skies, weekend barbecues, a garden filled with your favorite flowers, or a backyard retreat designed entirely around your lifestyle. And then there's Fernley itself, a community where life moves at a slightly more relaxed pace, the skies seem a little bigger, and wide-open spaces are part of the everyday scenery. Enjoy the charm of a growing Northern Nevada community with local shopping, dining, outdoor recreation, and convenient access to USA Parkway, TRIC, Reno, and Sparks. It's that wonderful balance of having room to spread out without feeling far from everything you need. With newer construction, a versatile floor plan, and endless opportunities to make it your own, this home offers something more than four walls and a roof. It's the opportunity to settle in, make memories, dream a little bigger, and create a life you love. Because at the end of the day, home isn't just where you live. It's where your story unfolds. Welcome home!
Active
$455,000
931 Jill Marie Ln, Fernley, NV 89408
4beds
1,813sqft
Single Family Residence
Built in 2021
9,583 Square Feet Lot
$454,200 Zestimate®
$251/sqft
$-- HOA
What's special
Four-bedroom homeSpacious level backyardOpen-concept designVersatile floor plan
- 1 day
- 348
- 43
Likely to sell faster than
Zillow last checked:
Listing updated:
Listed by:
Meka Reade S.174322 775-813-7271,
Real Broker LLC,
The Reade Group 775-813-7271,
Real Broker LLC
Source: NNRMLS,MLS#: 260013469
Facts & features
Interior
Bedrooms & bathrooms
- Bedrooms: 4
- Bathrooms: 2
- Full bathrooms: 2
Heating
- Natural Gas
Cooling
- Central Air
Appliances
- Included: Dishwasher, Disposal, Gas Cooktop, Gas Range, Microwave
- Laundry: Laundry Room
Features
- Ceiling Fan(s), High Ceilings, Kitchen Island, Pantry, Smart Thermostat, Walk-In Closet(s)
- Flooring: Carpet, Luxury Vinyl
- Windows: Double Pane Windows, Vinyl Frames
- Has fireplace: No
- Common walls with other units/homes: No Common Walls
Interior area
- Total structure area: 1,813
- Total interior livable area: 1,813 sqft
Property
Parking
- Total spaces: 2
- Parking features: Attached, Garage
- Attached garage spaces: 2
Features
- Stories: 1
- Exterior features: Rain Gutters
- Spa features: None
- Fencing: Back Yard
- Has view: Yes
- View description: Mountain(s)
Lot
- Size: 9,583 Square Feet
- Features: Level, Sprinklers In Front
Details
- Additional structures: None
- Parcel number: 02224104
- Zoning: SF9
Construction
Type & style
- Home type: SingleFamily
- Property subtype: Single Family Residence
Materials
- Stucco
- Foundation: Slab
- Roof: Composition
Condition
- New construction: No
- Year built: 2021
Utilities & green energy
- Sewer: Public Sewer
- Water: Public
- Utilities for property: Electricity Connected, Internet Available, Natural Gas Connected, Sewer Connected, Water Connected, Water Meter Installed
Community & HOA
Community
- Security: Security System Owned, Smoke Detector(s)
- Subdivision: Cook Ranch Estates Ph 1
HOA
- Has HOA: No
Location
- Region: Fernley
Financial & listing details
- Price per square foot: $251/sqft
- Tax assessed value: $367,249
- Annual tax amount: $4,107
- Date on market: 10/23/2026
- Listing terms: 1031 Exchange,Cash,Conventional,FHA,USDA Loan,VA Loan
Estimated market value
$454,200
$431,000 - $477,000
$2,533/mo
Price history
| Date | Event | Price |
|---|---|---|
| 10/23/2026 | Listed for sale | $455,000+15.2%$251/sqft |
Source:  NNRMLS #260013469 Report a problem | ||
| 4/25/2022 | Sold | $395,000$218/sqft |
Source: Public Record Report a problem | ||
Public tax history
| Year | Property taxes | Tax assessment |
|---|---|---|
| 2025 | $4,676 +7.1% | $128,537 +0.1% |
| 2024 | $4,368 +8.2% | $128,370 +5% |
| 2023 | $4,038 +688% | $122,303 +429.5% |
| 2022 | $513 | $23,100 +38.9% |
| 2021 | -- | $16,625 +31.9% |
| 2020 | $491 | $12,600 |
| 2019 | $491 +0.9% | $12,600 +63.6% |
| 2018 | $486 +1.8% | $7,700 |
| 2017 | $477 -2.2% | $7,700 +52.8% |
| 2016 | $488 +18.8% | $5,040 |
| 2015 | $411 | $5,040 |
| 2013 | -- | $5,040 |
| 2012 | -- | $5,040 |
| 2011 | -- | $5,040 |
| 2010 | -- | $5,040 -40% |
| 2009 | -- | $8,400 -50% |
| 2008 | -- | $16,800 +9.2% |
| 2007 | -- | $15,390 +85% |
| 2006 | -- | $8,320 |
Find assessor info on the county website
Monthly payment
Est. payment
Payment breakdown
Explore the cost of this home by adjusting the details. Changes won't be saved.Climate risks
Neighborhood: 89408
Nearby schools
Schools provided by the listing agent
- Elementary: Cottonwood
- Middle: Silverland
- High: Fernley
Source: NNRMLS. This data may not be complete. We recommend contacting the local school district to confirm school assignments for this home.


Similar homes
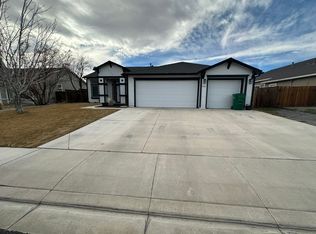
- $--4 bd3 ba2.4k sqft1354 White Bluffs Cir, Fernley, NV 89408AuctionAuction.com 2
- $454,0004 bd3 ba1.9k sqft1390 Slate Way, Fernley, NV 89408Active
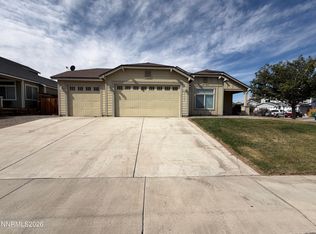
 MLS ID #260013066, Brian Houghton, LL Realty Inc. - Fernley. NNRMLS
- $369,9003 bd2 ba1.4k sqft101 Shadow Mountain Dr, Fernley, NV 89408Active
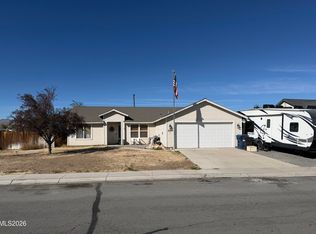 MLS ID #260013360, Kautz Zinda Real Estate Group, Realty One Group Eminence. NNRMLS
- $489,0003 bd2 ba1.4k sqft1475 Green River Ln, Fernley, NV 89408Active
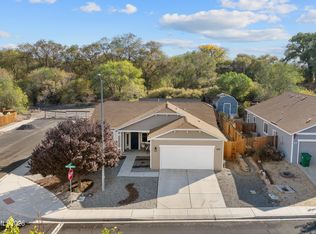 MLS ID #260013517, Kinney and Renwick, Chase International-Damonte. NNRMLS
- $375,0004 bd2 ba1.4k sqft211 Endeavor Ln, Fernley, NV 89408ActiveMLS ID #260013471, Gloria Hapin, Ferrari-Lund Real Estate Reno. NNRMLS
- $455,0004 bd2 ba1.8k sqft172 Walnut Dr, Fernley, NV 89408ActiveMLS ID #260007984, Yao Yao Zhuang, Sierra Nevada Properties-Frnly. NNRMLS
- $469,0004 bd2 ba1.9k sqft1324 Serenity Cir, Fernley, NV 89408ActiveMLS ID #260013320, Margaret Palmer, Ferrari-Lund Real Estate Reno. NNRMLS
- $449,0003 bd3 ba1.8k sqft1312 Serenity Cir, Fernley, NV 89408ActiveMLS ID #260013370, Kellie Flodman, Cardin Realty Pros. NNRMLS
- $515,0003 bd2 ba1.2k sqft1006 Opal Way, Fernley, NV 89408ActiveMLS ID #260012439, Jake Kellames, Chase International-Damonte. NNRMLS
- $419,9003 bd2 ba1.8k sqft2000 Rawles Dr, Fernley, NV 89408ActiveMLS ID #260013179, Sean Burke, RE/MAX Professionals-Reno. NNRMLS
- $470,0004 bd2 ba1.8k sqft1338 Winnies Ln, Fernley, NV 89408ActiveMLS ID #260011771, Kellie Flodman, Cardin Realty Pros. NNRMLS
- $394,9004 bd2 ba1.4k sqft128 Relief Springs Rd, Fernley, NV 89408ActiveMLS ID #260007953, Christopher Stapleton, Benchmark Realty. NNRMLS
- $458,5003 bd2 ba1.7k sqft741 Divot Dr, Fernley, NV 89408ActiveMLS ID #260013019, Joe Reisenauer, Coldwell Banker Select Fernley. NNRMLS
- $480,0003 bd2 ba2k sqft780 Fremont St, Fernley, NV 89408ActiveMLS ID #260013022, Sydney Griffin, RE/MAX Professionals-Reno. NNRMLS
- $470,0003 bd3 ba2.1k sqft1962 W Rawles Dr, Fernley, NV 89408ActiveMLS ID #260009099, Reece Fisher, Keller Williams Group One Inc.. NNRMLS
- $427,0003 bd2 ba1.6k sqft1737 Autumn Glen St, Fernley, NV 89408ActiveMLS ID #260009915, Bryan Shipley, Fathom Realty. NNRMLS
- $475,0003 bd3 ba2.3k sqft2968 N Fork Rd, Fernley, NV 89408ActiveMLS ID #260012998, Lisa Hayes, Call It Closed International Realty. NNRMLS
- $455,0003 bd2 ba2k sqft1133 Dixie Ln, Fernley, NV 89408ActiveMLS ID #260012774, Tamika Christopher, Sierra Nevada Properties-Frnly. NNRMLS
- $448,0004 bd2 ba1.9k sqft1951 Three Iron Ct, Fernley, NV 89408ActiveMLS ID #260008850, Tami Baca, Cardin Realty Pros. NNRMLS
- $599,9994 bd2 ba2.1k sqft1339 Nevada Pacific Blvd, Fernley, NV 89408ActiveMLS ID #260012969, Carrie McCreary, RE/MAX Traditions. NNRMLS
