Welcome home to this HUGE and inviting 2-bedroom, 2-bath English garden in a beautifully maintained vintage Chicago brick 20-unit building in walkable Logan Square! At approximately 1,800 square feet, this incredibly spacious split-bedroom home gets wonderful east and south light and has room for all your friends, hobbies and activities. The layout is flexible and comfortable, with a separate dining room that is absolutely begging for potlucks, game nights and dinners with friends. The extra-large primary bedroom is a dream! There is so much room to create the bedroom you've always wanted - think dressing room, sit-down vanity, Peloton/workout area, reading nook and MORE. The second bedroom is also generously sized and flexible enough for guests, a home office, workout space or creative studio. Cherry hardwood floors run throughout, and the home has been recently painted, making it easy to move right in and make it your own. And then there is the WOW outdoor space! Tucked beneath the building is a huge covered area with exposed brick walls, dramatic wood-and-steel architectural details and a surprisingly private feel. This is so much more than a typical condo outdoor space - create an outdoor lounge, dining area, garden retreat, entertaining space or your favorite place to hang out on a summer evening. The possibilities are endless! The building itself has loads of vintage Chicago character, with classic brick architecture, mature landscaping and handsome iron fencing. And the location? So good. Walk just two blocks to Logan Square's restaurant row for dinner, drinks, coffee and neighborhood favorites, or head straight down Cortland toward the Western Blue Line for an easy commute. With an enormous amount of living space, a flexible two-bedroom layout, two full baths, beautiful cherry floors, great natural light and an outdoor area that is truly one-of-a-kind, this is not your typical garden condo. Big, bright, flexible and full of possibilities - all in a fantastic Logan Square location. Come see it!
Contingent
$445,000
2700 W Cortland St APT G, Chicago, IL 60647
2beds
1,800sqft
Condominium, Single Family Residence
Built in ----
-- sqft lot
$443,500 Zestimate®
$247/sqft
$546/mo HOA
What's special
Mature landscapingClassic brick architectureDramatic wood-and-steel architectural detailsHandsome iron fencingRecently paintedSeparate dining roomIncredibly spacious split-bedroom home
- 11 days
- 753
- 79
Likely to sell faster than
Zillow last checked:
Listing updated:
Listed by:
Theresa Hahn (815)252-0447,
Compass
Source: MRED as distributed by MLS GRID,MLS#: 12771376
Facts & features
Interior
Bedrooms & bathrooms
- Bedrooms: 2
- Bathrooms: 2
- Full bathrooms: 2
Rooms
- Room types: No additional rooms
Primary bedroom
- Features: Flooring (Hardwood), Window Treatments (Blinds), Bathroom (Full)
- Level: Main
- Area: 390 Square Feet
- Dimensions: 15X26
Bedroom 2
- Features: Flooring (Hardwood)
- Level: Main
- Area: 143 Square Feet
- Dimensions: 13X11
Dining room
- Features: Flooring (Hardwood), Window Treatments (Blinds)
- Level: Main
- Area: 195 Square Feet
- Dimensions: 13X15
Family room
- Features: Window Treatments (Blinds)
Kitchen
- Features: Kitchen (Eating Area-Breakfast Bar, Granite Counters), Flooring (Hardwood)
- Level: Main
- Area: 88 Square Feet
- Dimensions: 11X08
Living room
- Features: Flooring (Hardwood), Window Treatments (Blinds)
- Level: Main
- Area: 285 Square Feet
- Dimensions: 19X15
Heating
- Natural Gas, Electric, Forced Air
Cooling
- Central Air
Appliances
- Included: Range, Microwave, Dishwasher, Refrigerator, Washer, Dryer, Disposal, Stainless Steel Appliance(s), Gas Oven
- Laundry: Washer Hookup, In Unit
Features
- Storage
- Flooring: Hardwood
- Basement: None
Interior area
- Total structure area: 0
- Total interior livable area: 1,800 sqft
Property
Accessibility
- Accessibility features: No Disability Access
Features
- Patio & porch: Deck
- Exterior features: Balcony
Lot
- Features: Corner Lot, Landscaped
Details
- Parcel number: 33640103410070
- Special conditions: List Broker Must Accompany
- Other equipment: TV-Cable, Ceiling Fan(s)
Construction
Type & style
- Home type: Condo
- Property subtype: Condominium, Single Family Residence
Materials
- Brick
- Foundation: Concrete Perimeter
- Roof: Rubber
Condition
- New construction: No
- Major remodel year: 2008
Utilities & green energy
- Electric: Circuit Breakers, 100 Amp Service
- Sewer: Public Sewer
- Water: Lake Michigan
Community & HOA
HOA
- Has HOA: Yes
- Amenities included: Storage
- Services included: Water, Insurance, Exterior Maintenance, Lawn Care, Scavenger, Snow Removal
- HOA fee: $546 monthly
Location
- Region: Chicago
Financial & listing details
- Price per square foot: $247/sqft
- Tax assessed value: $372,260
- Annual tax amount: $6,070
- Date on market: 9/29/2026
- Ownership: Condo
Estimated market value
$443,500
$421,000 - $466,000
$3,748/mo
Price history
| Date | Event | Price |
|---|---|---|
| 10/6/2026 | Contingent | $445,000$247/sqft |
Source:  MRED as distributed by MLS GRID #12771376 Report a problem MRED as distributed by MLS GRID #12771376 Report a problem | ||
| 9/29/2026 | Listed for sale | $445,000+63%$247/sqft |
Source: MRED as distributed by MLS GRID #12771376 Report a problem | ||
| 7/7/2008 | Sold | $273,000$152/sqft |
Source: MRED as distributed by MLS GRID #06870195 Report a problem | ||
Public tax history
| Year | Property taxes | Tax assessment |
|---|---|---|
| 2024 | $6,840 +12.7% | $37,226 +16.4% |
| 2023 | $6,070 +3% | $31,981 |
| 2022 | $5,894 +2% | $31,981 |
| 2021 | $5,780 +8.1% | $31,981 +18.3% |
| 2020 | $5,349 +0.2% | $27,028 -9.6% |
| 2019 | $5,336 +2.1% | $29,893 |
| 2018 | $5,226 -3.7% | $29,893 +4.6% |
| 2017 | $5,428 +3.9% | $28,588 |
| 2016 | $5,226 +9.8% | $28,588 |
| 2015 | $4,758 +102.2% | $28,588 +87.5% |
| 2014 | $2,353 +2.5% | $15,250 |
| 2013 | $2,295 +0.3% | $15,250 |
| 2012 | $2,289 -45.1% | $15,250 -45% |
| 2011 | $4,166 -1.2% | $27,727 |
| 2010 | $4,216 +10.5% | $27,727 |
| 2009 | $3,817 | $27,727 |
Find assessor info on the county website
Monthly payment
Est. payment
Payment breakdown
Explore the cost of this home by adjusting the details. Changes won't be saved.Climate risks
Neighborhood: Logan Square
Nearby schools
Schools provided by the listing agent
- Elementary: Chase Elementary School
- District: 299
Source: MRED as distributed by MLS GRID. This data may not be complete. We recommend contacting the local school district to confirm school assignments for this home.
- $319,0002 bd1 ba-- sqft1910 N Washtenaw Ave APT 3, Chicago, IL 60647Sold

- $596,6002 bd1 ba10k sqft2706 W Cortland St APT 1, Chicago, IL 60647Off Market
- $363,8002 bd1 ba10k sqft2700 W Cortland St APT 1, Chicago, IL 60647Off Market

- $320,2002 bd1 ba-- sqft1910 N Washtenaw Ave APT 2, Chicago, IL 60647Off Market

Similar homes
- $469,5552 bd2 ba1k sqft2236 N Maplewood Ave #2, Chicago, IL 60647Active
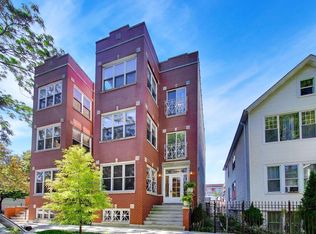 MLS ID #12771869, Ian Halpin, Baird & Warner. MRED as distributed by MLS GRID
 - $489,0002 bd2 ba1.2k sqft1934 N Washtenaw Ave APT 207, Chicago, IL 60647Active
 MLS ID #12738269, Brady Miller, Cadence Realty. MRED as distributed by MLS GRID
 - $425,0001 bd1 ba1.1k sqft2012 W Saint Paul Ave APT 207, Chicago, IL 60647Active
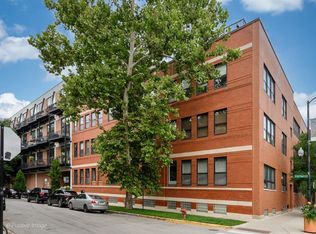 MLS ID #12774338, Mark Icuss, Compass. MRED as distributed by MLS GRID
 - $475,0002 bd2 ba1.2k sqft1949 N Whipple St #1, Chicago, IL 60647Active
 MLS ID #12670578, Chris Vernald, Engel & Voelkers Chicago. MRED as distributed by MLS GRID
