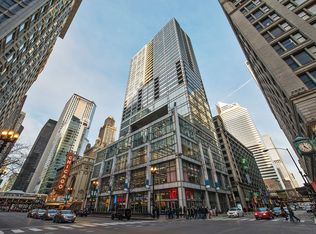
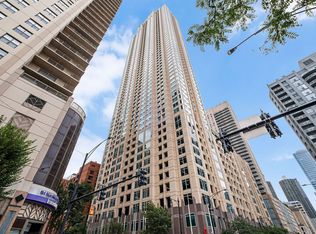
Discover a rarely available high-floor northwest corner residence in the iconic Joffrey Tower, elevated by striking designer updates. Expansive floor-to-ceiling windows frame panoramic views of the Chicago River and downtown skyline while flooding the home with natural light from morning to evening. This thoughtfully renovated residence features updated wide-plank hardwood floors and a beautifully remodeled kitchen built for both daily living and entertaining. Enjoy custom cabinetry, quartz countertops, and premium stainless-steel appliances in a space designed to impress. The spacious primary suite offers a serene retreat complete with an oversized walk-in closet and a spa-inspired bathroom with dual vanities, natural stone finishes, and a deep soaking tub. A generously sized second bedroom and fully updated second bath provide flexible space for guests, family, or a home office. Step outside to your private terrace and take in unobstructed Chicago River and architectural skyline views-ideal for morning coffee or evening sunsets.Residents of Joffrey Tower enjoy exceptional full-service amenities, including 24-hour door staff, one of the city's premier fitness centers, on-site management, dry cleaning services, and additional storage. Perfectly situated in the heart of downtown, you're just steps from the Riverwalk, Millennium Park, the Theater District, Michigan Avenue shopping, world-class dining, and convenient public transportation.
New
Price cut: $26K (10/7)
$449,000
8 E Randolph St Unit 2105, Chicago, IL 60601
2beds
1,400sqft
Condominium, Single Family Residence
Built in 2008
-- sqft lot
$445,400 Zestimate®
$321/sqft
$1,436/mo HOA
What's special
- 3 days
- 282
- 21
Zillow last checked:
Listing updated:
Listed by:
Nathan Binkley (312)758-6486,
Compass
Source: MRED as distributed by MLS GRID,MLS#: 12779337
Facts & features
Interior
Bedrooms & bathrooms
- Bedrooms: 2
- Bathrooms: 2
- Full bathrooms: 2
Rooms
- Room types: No additional rooms
Primary bedroom
- Features: Flooring (Carpet), Bathroom (Full)
- Level: Main
- Area: 192 Square Feet
- Dimensions: 12X16
Bedroom 2
- Features: Flooring (Carpet)
- Level: Main
- Area: 140 Square Feet
- Dimensions: 10X14
Kitchen
- Features: Kitchen (Island), Flooring (Hardwood)
- Level: Main
- Area: 189 Square Feet
- Dimensions: 09X21
Living room
- Features: Flooring (Hardwood)
- Level: Main
- Area: 399 Square Feet
- Dimensions: 19X21
Heating
- Natural Gas
Cooling
- Central Air
Appliances
- Included: Range, Microwave, Dishwasher, Refrigerator, Disposal, Humidifier
- Laundry: Washer Hookup
Features
- Storage
- Flooring: Hardwood
- Windows: Screens
- Basement: None
- Common walls with other units/homes: End Unit
Interior area
- Total structure area: 0
- Total interior livable area: 1,400 sqft
Property
Parking
- Parking features: Off Alley, Yes, Attached, Garage
- Has attached garage: Yes
Accessibility
- Accessibility features: No Disability Access
Features
- Exterior features: Balcony
Details
- Parcel number: 17103050111085
- Special conditions: None
Construction
Type & style
- Home type: Condo
- Property subtype: Condominium, Single Family Residence
Materials
- Glass
- Foundation: Concrete Perimeter
Condition
- New construction: No
- Year built: 2008
Utilities & green energy
- Sewer: Septic-Mechanical
- Water: Lake Michigan
Community & HOA
Community
- Security: Fire Sprinkler System, Carbon Monoxide Detector(s)
HOA
- Has HOA: Yes
- Amenities included: Bike Room/Bike Trails, Door Person, Elevator in Residence, Exercise Room, Storage
- Services included: Heat, Air Conditioning, Water, Gas, Insurance, Security, Doorman, Exercise Facilities, Exterior Maintenance, Scavenger, Snow Removal
- HOA fee: $1,436 monthly
Location
- Region: Chicago
Financial & listing details
- Price per square foot: $321/sqft
- Tax assessed value: $479,710
- Annual tax amount: $9,838
- Date on market: 10/7/2026
- Ownership: Condo
Estimated market value
$445,400
$423,000 - $468,000
$4,099/mo
Price history
| Date | Event | Price |
|---|---|---|
| 10/7/2026 | Price change | $449,000-5.5%$321/sqft |
Source:  MRED as distributed by MLS GRID #12779337 Report a problem MRED as distributed by MLS GRID #12779337 Report a problem | ||
| 8/21/2026 | Price change | $475,000-3.1%$339/sqft |
Source: MRED as distributed by MLS GRID #12739109 Report a problem | ||
| 7/23/2026 | Listed for sale | $489,999+5.4%$350/sqft |
Source: MRED as distributed by MLS GRID #12713525 Report a problem | ||
| 3/24/2021 | Listing removed | -- |
Source: Owner Report a problem | ||
| 4/8/2019 | Listing removed | $3,400$2/sqft |
Source: Owner Report a problem | ||
| 3/28/2019 | Price change | $3,400+51.1%$2/sqft |
Source: Owner Report a problem | ||
| 3/22/2019 | Listed for rent | $2,250$2/sqft |
Source: Owner Report a problem | ||
| 12/3/2013 | Sold | $465,000+4.3%$332/sqft |
Source: Public Record Report a problem | ||
| 12/10/2008 | Sold | $445,900$319/sqft |
Source: MRED as distributed by MLS GRID #07087295 Report a problem | ||
Public tax history
| Year | Property taxes | Tax assessment |
|---|---|---|
| 2024 | $9,838 -7.2% | $47,971 -0.1% |
| 2023 | $10,596 +3% | $47,999 |
| 2022 | $10,288 +2.4% | $47,999 |
| 2021 | $10,046 -0.6% | $47,999 +9.8% |
| 2020 | $10,106 +1.4% | $43,721 -8.2% |
| 2019 | $9,962 +1.7% | $47,616 |
| 2018 | $9,791 +7.4% | $47,616 +17.2% |
| 2017 | $9,119 +6.9% | $40,635 |
| 2016 | $8,528 +9% | $40,635 |
| 2015 | $7,821 +33.8% | $40,635 +36.6% |
| 2014 | $5,846 +2% | $29,758 |
| 2013 | $5,733 +1% | $29,758 |
| 2012 | $5,678 -5% | $29,758 -13.4% |
| 2011 | $5,980 -10.9% | $34,353 -9.9% |
| 2010 | $6,710 -7.7% | $38,112 -11.4% |
| 2009 | $7,268 | $43,028 |
Find assessor info on the county website
Monthly payment
Est. payment
Payment breakdown
Explore the cost of this home by adjusting the details. Changes won't be saved.Climate risks
Neighborhood: The Loop
Nearby schools
- $540,4002 bd2 ba1.4k sqft8 E Randolph St UNIT 2305, Chicago, IL 60601Off Market

- $453,0002 bd2 ba1.3k sqft8 E Randolph St UNIT 2508, Chicago, IL 60601Sold
- $296,7001 bd1 ba834 sqft8 E Randolph St UNIT 2907, Chicago, IL 60601Off Market
- $484,1001 bd1 ba850 sqft8 E Randolph St UNIT 1001, Chicago, IL 60601Off Market
Similar homes
- $450,0002 bd2 ba1.2k sqft(Undisclosed Address), Chicago, IL 60601New
 MLS ID #12742504, Kristina Maurella, Redfin Corporation. MRED as distributed by MLS GRID
 - $455,0002 bd2 ba1.3k sqft33 W Ontario St APT 42ES, Chicago, IL 60654New
 MLS ID #12780441, Layching Quek, Redfin Corporation. MRED as distributed by MLS GRID
 - $440,0002 bd2 ba1.3k sqft33 W Ontario St APT 56F, Chicago, IL 60654New
 MLS ID #12779270, Amir Fouad, @properties Christie's International Real Estate. MRED as distributed by MLS GRID
 - $545,0002 bd2 ba1.1k sqft420 E Waterside Dr Unit 2303, Chicago, IL 60601New
 MLS ID #12779356, Karen Majerczak, Compass. MRED as distributed by MLS GRID
