
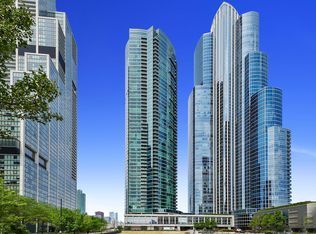
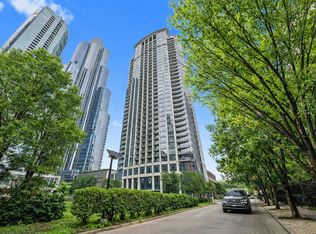
Wake up to Sunrise and Lake views! Highly sought after '03 tier with East facing offering forever Lake Michigan & skyline views. This home has 2 bedrooms, 2 bathrooms, plus den (spacious enough for an office or day bed), a large balcony and in unit washer/dryer. Open concept floor plan offering lake views from Kitchen/living and dining. Large kitchen offers SS appliances, double oven, rare in condos-kitchen exhaust to exterior, granite counters and much needed cabinet space. Large primary en-suite has several closets including a walk in closet, en-suite bathroom with dual vanity, soaking tub and a walk in shower. Enjoy fireworks show at Navy Pier from the conviniece of your living room, balcony or bedroom. Walk to Lake Michigan, Museum Campus, Soldier field, Grant park, Restaurants, and Nightlife! Full service full amenity building includes 24hr door staff, on site management, fitness center, 3 party rooms, indoor pool, an outdoor pool, outdoor landscaped terrace and grill deck .... perfect for all your entertainment needs !! Highly coveted 2 parking tandem space is additional...Captivating protected views can be yours !! Current lease expires September 30, 2026.
Active
Price cut: $30K (5/5)
$770,000
1211 S Prairie Ave #2003, Chicago, IL 60605
2beds
1,450sqft
Est.: Get pre-qualified
Condominium, Single Family Residence
Built in 2009
-- sqft lot
$757,200 Zestimate®
$531/sqft
$982/mo HOA
What's special
Large balconyOutdoor poolCaptivating protected viewsMuch needed cabinet spaceDouble ovenLarge kitchenSunrise and lake views
- 56 days |
- 470 |
- 9 |
Zillow last checked:
Listing updated:
Listing courtesy of:
Suchi Bhagat 224-522-4878,
Compass
Source: MRED as distributed by MLS GRID,MLS#: 12610063
Tour with a local agent
Facts & features
Interior
Bedrooms & bathrooms
- Bedrooms: 2
- Bathrooms: 2
- Full bathrooms: 2
Rooms
- Room types: Den
Primary bedroom
- Features: Flooring (Carpet), Window Treatments (Shades), Bathroom (Full)
- Level: Main
- Area: 180 Square Feet
- Dimensions: 15X12
Bedroom 2
- Features: Flooring (Carpet), Window Treatments (Shades)
- Level: Main
- Area: 180 Square Feet
- Dimensions: 15X12
Den
- Features: Flooring (Carpet)
- Level: Main
- Area: 100 Square Feet
- Dimensions: 10X10
Dining room
- Level: Main
- Dimensions: COMBO
Kitchen
- Features: Flooring (Hardwood)
- Level: Main
- Area: 90 Square Feet
- Dimensions: 10X9
Laundry
- Features: Flooring (Hardwood)
- Level: Main
- Area: 25 Square Feet
- Dimensions: 5X5
Living room
- Features: Flooring (Hardwood)
- Level: Main
- Area: 322 Square Feet
- Dimensions: 23X14
Heating
- Forced Air, Indv Controls, Zoned
Cooling
- Central Air
Appliances
- Included: Double Oven, Dishwasher, Refrigerator, Washer, Dryer, Disposal, Stainless Steel Appliance(s), Cooktop, Oven, Range Hood
- Laundry: Washer Hookup, In Unit
Features
- Storage, Built-in Features, Walk-In Closet(s), Open Floorplan
- Flooring: Hardwood
- Basement: None
Interior area
- Total structure area: 0
- Total interior livable area: 1,450 sqft
Video & virtual tour
Property
Parking
- Total spaces: 2
- Parking features: Garage Door Opener, Heated Garage, Yes, Deeded, Attached, Garage
- Attached garage spaces: 2
- Has uncovered spaces: Yes
Accessibility
- Accessibility features: No Disability Access
Features
- Patio & porch: Deck
- Exterior features: Balcony, Outdoor Grill
- Has view: Yes
- View description: Back of Property, Front of Property, Side(s) of Property
- Has water view: Yes
- Water view: Back of Property,Front of Property,Side(s) of Property
Details
- Parcel number: 17221101351093
- Special conditions: None
Construction
Type & style
- Home type: Condo
- Property subtype: Condominium, Single Family Residence
Materials
- Glass
Condition
- New construction: No
- Year built: 2009
Utilities & green energy
- Sewer: Public Sewer
- Water: Lake Michigan
Community & HOA
Community
- Subdivision: Museum Park
HOA
- Has HOA: Yes
- Amenities included: Bike Room/Bike Trails, Door Person, Elevator in Residence, Exercise Room, Storage, Health Club, On Site Manager/Engineer, Party Room, Sundeck, Indoor Pool, Pool, Receiving Room, Sauna, Service Elevator(s), Valet/Cleaner, Spa/Hot Tub
- Services included: Heat, Air Conditioning, Water, Gas, Insurance, Doorman, Cable TV, Exercise Facilities, Pool, Exterior Maintenance, Lawn Care, Scavenger, Snow Removal, Internet
- HOA fee: $982 monthly
Location
- Region: Chicago
Financial & listing details
- Price per square foot: $531/sqft
- Tax assessed value: $582,460
- Annual tax amount: $11,390
- Date on market: 4/4/2026
- Ownership: Condo
Estimated market value
$757,200
$719,000 - $795,000
$4,073/mo
Price history
| Date | Event | Price |
|---|---|---|
| 5/5/2026 | Price change | $770,000-3.7%$531/sqft |
Source:  MRED as distributed by MLS GRID #12610063 Report a problem MRED as distributed by MLS GRID #12610063 Report a problem | ||
| 4/4/2026 | Listed for sale | $799,999+3.2%$552/sqft |
Source: MRED as distributed by MLS GRID #12610063 Report a problem | ||
| 10/3/2025 | Listing removed | $775,000$534/sqft |
Source: MRED as distributed by MLS GRID #12467730 Report a problem | ||
| 9/26/2025 | Listing removed | $4,500$3/sqft |
Source: MRED as distributed by MLS GRID #12472782 Report a problem | ||
| 9/16/2025 | Listed for rent | $4,500+9.8%$3/sqft |
Source: MRED as distributed by MLS GRID #12472782 Report a problem | ||
| 9/12/2025 | Listed for sale | $775,000-0.3%$534/sqft |
Source: MRED as distributed by MLS GRID #12467730 Report a problem | ||
| 8/8/2025 | Listing removed | $4,100$3/sqft |
Source: MRED as distributed by MLS GRID #12381067 Report a problem | ||
| 6/25/2025 | Price change | $4,100-1.8%$3/sqft |
Source: MRED as distributed by MLS GRID #12381067 Report a problem | ||
| 6/3/2025 | Listed for rent | $4,175$3/sqft |
Source: MRED as distributed by MLS GRID #12381067 Report a problem | ||
| 5/27/2025 | Price change | $777,500-2.5%$536/sqft |
Source: MRED as distributed by MLS GRID #12305163 Report a problem | ||
| 4/22/2025 | Price change | $797,500-0.1%$550/sqft |
Source: MRED as distributed by MLS GRID #12305163 Report a problem | ||
| 3/29/2025 | Price change | $798,500-0.1%$551/sqft |
Source: MRED as distributed by MLS GRID #12305163 Report a problem | ||
| 3/6/2025 | Listed for sale | $799,000-3.2%$551/sqft |
Source: MRED as distributed by MLS GRID #12305163 Report a problem | ||
| 9/26/2024 | Listing removed | $825,000$569/sqft |
Source: MRED as distributed by MLS GRID #12169888 Report a problem | ||
| 9/21/2024 | Listed for sale | $825,000+5.9%$569/sqft |
Source: MRED as distributed by MLS GRID #12169888 Report a problem | ||
| 5/6/2022 | Listing removed | -- |
Source: MRED as distributed by MLS GRID #11347706 Report a problem | ||
| 5/3/2022 | Price change | $778,7510%$537/sqft |
Source: MRED as distributed by MLS GRID #11347706 Report a problem | ||
| 4/27/2022 | Price change | $778,755+0%$537/sqft |
Source: MRED as distributed by MLS GRID #11347706 Report a problem | ||
| 4/8/2022 | Price change | $778,7500%$537/sqft |
Source: MRED as distributed by MLS GRID #11347706 Report a problem | ||
| 3/15/2022 | Listed for sale | $779,000$537/sqft |
Source: MRED as distributed by MLS GRID #11347706 Report a problem | ||
| 2/25/2022 | Listing removed | -- |
Source: MRED as distributed by MLS GRID #11327667 Report a problem | ||
| 2/18/2022 | Listed for sale | $779,000+2.7%$537/sqft |
Source: MRED as distributed by MLS GRID #11327667 Report a problem | ||
| 3/30/2021 | Listing removed | -- |
Source: MRED as distributed by MLS GRID #10717671 Report a problem | ||
| 3/25/2021 | Listed for sale | $758,779+18.6%$523/sqft |
Source: MRED as distributed by MLS GRID #10717671 Report a problem | ||
| 8/13/2010 | Sold | $640,000$441/sqft |
Source: MRED as distributed by MLS GRID #07451485 Report a problem | ||
Public tax history
| Year | Property taxes | Tax assessment |
|---|---|---|
| 2023 | $12,330 +2.6% | $58,246 |
| 2022 | $12,018 +2.3% | $58,246 |
| 2021 | $11,748 -5.6% | $58,246 +4.2% |
| 2020 | $12,450 +2.2% | $55,888 -7.9% |
| 2019 | $12,187 +1.7% | $60,659 |
| 2018 | $11,982 +24.6% | $60,659 +35.8% |
| 2017 | $9,614 +7.5% | $44,662 |
| 2016 | $8,945 +9.3% | $44,662 |
| 2015 | $8,184 -5.6% | $44,662 -4.4% |
| 2014 | $8,672 +2% | $46,738 |
| 2013 | $8,500 +1.4% | $46,738 |
| 2012 | $8,387 -8.3% | $46,738 -17.2% |
| 2011 | $9,148 -3.9% | $56,452 -3.5% |
| 2010 | $9,516 +4.4% | $58,480 |
| 2009 | $9,119 | $58,480 |
Find assessor info on the county website
Monthly payment
Est. payment$--/mo
Payment breakdown
Explore the cost of this home by adjusting the details. Changes won't be saved.
All calculations are estimates and provided by Zillow, Inc. for informational purposes only. Actual amounts may vary.
HOA fees may include property taxes on listings classified as Co-Ops. Contact the listing agent and/or owner for fee details.
Mortgage interest rates are dependent on a number of factors, including credit score, down payment, and repayment length. Interest rate data provided by Zillow Group Marketplace, Inc. as of 1/1/1970 from various mortgage lenders with which we have lead or other similar arrangements; the Estimated Payment is an average of those rates.
See how much you could borrow to make a competitive offer.
Climate risks
Neighborhood: South Loop
Nearby schools
GreatSchools rating
- 8/10South Loop Elementary SchoolGrades: PK-8Distance: 0.6 mi
- 1/10Phillips Academy High SchoolGrades: 9-12Distance: 2.9 mi
Schools provided by the listing agent
- District: 299
Source: MRED as distributed by MLS GRID. This data may not be complete. We recommend contacting the local school district to confirm school assignments for this home.
A local agent can set up tours, give advice and negotiate with sellers.


- Illinois
- Cook County
- Chicago
- 60605
- South Loop
- 1211 S Prairie Ave Unit 2003
Nearby cities
Nearby neighborhoods
Nearby zip codes
Other Chicago Topics
