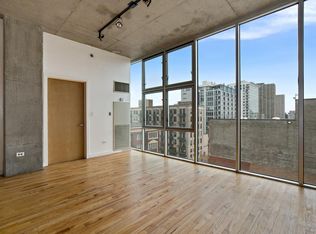
Welcome home to this beautifully maintained 1 Bed/1 Bath concrete loft in the vibrant South Loop. This move-in ready home features 10-foot ceilings, floor-to-ceiling windows that fill the space with natural light, and east-facing city views. Hardwood flooring flows throughout, including the spacious bedroom, while the modern white kitchen offers granite countertops, stainless steel appliances, and the convenience of in-unit laundry. Enjoy the best of South Loop living with shopping, restaurants, grocery stores, parks, the lakefront, and public transportation just moments away. Pet-friendly building with HOA dues that include water, gas, internet, and cable, making city living even more convenient. Heated, deeded garage parking available for an additional $25,000. Just pack your bags, move right in, and enjoy everything this exceptional home has to offer!
Contingent
Price cut: $5K (8/18)
$234,000
1720 S Michigan Ave APT 704, Chicago, IL 60616
1beds
750sqft
Condominium, Single Family Residence
Built in 2008
-- sqft lot
$233,600 Zestimate®
$312/sqft
$477/mo HOA
What's special
Modern white kitchenSpacious bedroomEast-facing city viewsIn-unit laundryGranite countertopsHardwood flooring flows throughoutStainless steel appliances
- 20 days |
- 1,293 |
- 114 |
Likely to sell faster than
Zillow last checked:
Listing updated:
Listed by:
Carmen Zhen 312-804-2883,
Coldwell Banker Realty
Source: MRED as distributed by MLS GRID,MLS#: 12724713
Facts & features
Interior
Bedrooms & bathrooms
- Bedrooms: 1
- Bathrooms: 1
- Full bathrooms: 1
Rooms
- Room types: Foyer, Balcony/Porch/Lanai
Primary bedroom
- Features: Flooring (Hardwood), Bathroom (Full)
- Level: Main
- Area: 156 Square Feet
- Dimensions: 13X12
Balcony porch lanai
- Level: Main
- Area: 40 Square Feet
- Dimensions: 8X5
Dining room
- Features: Flooring (Hardwood)
- Level: Main
- Dimensions: COMBO
Foyer
- Features: Flooring (Hardwood)
- Level: Main
- Area: 72 Square Feet
- Dimensions: 9X8
Kitchen
- Features: Flooring (Hardwood)
- Level: Main
- Area: 128 Square Feet
- Dimensions: 16X8
Living room
- Features: Flooring (Hardwood)
- Level: Main
- Area: 192 Square Feet
- Dimensions: 16X12
Heating
- Natural Gas, Forced Air
Cooling
- Central Air
Appliances
- Included: Range, Microwave, Dishwasher, Refrigerator, Washer, Dryer, Disposal, Stainless Steel Appliance(s)
- Laundry: In Unit, Laundry Closet
Features
- Flooring: Hardwood
- Basement: None
Interior area
- Total structure area: 0
- Total interior livable area: 750 sqft
Property
Parking
- Total spaces: 1
- Parking features: Garage Door Opener, Heated Garage, Yes, Garage Owned, Attached, Garage
- Attached garage spaces: 1
- Has uncovered spaces: Yes
Accessibility
- Accessibility features: No Disability Access
Features
- Exterior features: Balcony
Details
- Additional parcels included: 17223010701784
- Parcel number: 17223010701043
- Special conditions: None
Construction
Type & style
- Home type: Condo
- Property subtype: Condominium, Single Family Residence
Materials
- Concrete
Condition
- New construction: No
- Year built: 2008
Utilities & green energy
- Electric: Circuit Breakers
- Sewer: Public Sewer
- Water: Public
Community & HOA
HOA
- Has HOA: Yes
- Amenities included: Bike Room/Bike Trails, Door Person, Elevator in Residence, On Site Manager/Engineer
- Services included: Heat, Air Conditioning, Water, Gas, Insurance, Doorman, Cable TV, Exterior Maintenance, Lawn Care, Scavenger, Snow Removal, Internet
- HOA fee: $477 monthly
Location
- Region: Chicago
Financial & listing details
- Price per square foot: $312/sqft
- Tax assessed value: $198,480
- Annual tax amount: $4,885
- Date on market: 8/5/2026
- Ownership: Condo
Estimated market value
$233,600
$222,000 - $245,000
$2,316/mo
Price history
| Date | Event | Price |
|---|---|---|
| 8/25/2026 | Contingent | $234,000$312/sqft |
Source:  MRED as distributed by MLS GRID #12724713 Report a problem MRED as distributed by MLS GRID #12724713 Report a problem | ||
| 8/18/2026 | Price change | $234,000-2.1%$312/sqft |
Source: MRED as distributed by MLS GRID #12724713 Report a problem | ||
| 8/5/2026 | Listed for sale | $239,000+1.7%$319/sqft |
Source: MRED as distributed by MLS GRID #12724713 Report a problem | ||
| 1/16/2020 | Sold | $235,000$313/sqft |
Source: MRED as distributed by MLS GRID #10580073 Report a problem | ||
| 12/5/2019 | Pending sale | $235,000$313/sqft |
Source: Redfin Corporation #10580073 Report a problem | ||
| 12/2/2019 | Listed for sale | $235,000+19%$313/sqft |
Source: Redfin Corporation #10580073 Report a problem | ||
| 5/20/2010 | Sold | $197,500$263/sqft |
Source: MRED as distributed by MLS GRID #07452728 Report a problem | ||
Public tax history
| Year | Property taxes | Tax assessment |
|---|---|---|
| 2024 | $4,002 -11.5% | $19,848 -7% |
| 2023 | $4,520 +2.6% | $21,353 |
| 2022 | $4,406 +2.3% | $21,353 |
| 2021 | $4,307 +39.8% | $21,353 +26.1% |
| 2020 | $3,080 +2.2% | $16,929 -8.2% |
| 2019 | $3,015 +1.8% | $18,434 |
| 2018 | $2,963 +7.6% | $18,434 +14% |
| 2017 | $2,754 +0.6% | $16,170 |
| 2016 | $2,739 +10.3% | $16,170 |
| 2015 | $2,482 +25.2% | $16,170 +22% |
| 2014 | $1,983 +2.6% | $13,255 |
| 2013 | $1,933 -14.2% | $13,255 -11.9% |
| 2012 | $2,253 +4.5% | $15,052 -1.8% |
| 2011 | $2,156 -13.5% | $15,327 |
| 2010 | $2,494 -15.9% | $15,327 -19.4% |
| 2009 | $2,965 | $19,014 |
Find assessor info on the county website
Monthly payment
Est. payment
Payment breakdown
Explore the cost of this home by adjusting the details. Changes won't be saved.Climate risks
Neighborhood: South Loop
Nearby schools
GreatSchools rating
- 8/10South Loop Elementary SchoolGrades: PK-8Distance: 0.2 mi
- 1/10Phillips Academy High SchoolGrades: 9-12Distance: 2.4 mi
Schools provided by the listing agent
- Elementary: South Loop Elementary School
- District: 299
Source: MRED as distributed by MLS GRID. This data may not be complete. We recommend contacting the local school district to confirm school assignments for this home.
- $387,2001 bd1 ba625 sqft1720 S Michigan Ave APT 709, Chicago, IL 60616Off Market
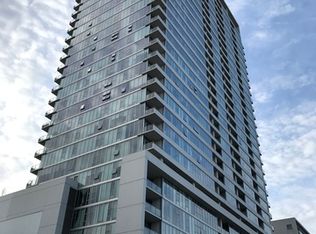
- $251,7001 bd1 ba750 sqft1720 S Michigan Ave APT 3014, Chicago, IL 60616Off Market
- $236,500-- bd-- ba-- sqft1720 S Michigan Ave #P-92, Chicago, IL 60616Off Market
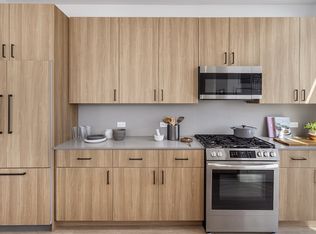
- $371,0002 bd2 ba1.1k sqft1720 S Michigan Ave APT 608, Chicago, IL 60616Off Market
- $334,0002 bd2 ba983 sqft1720 S Michigan Ave APT 302, Chicago, IL 60616Off Market
- $254,6001 bd1 ba722 sqft1720 S Michigan Ave APT 2505, Chicago, IL 60616Off Market
- $256,2001 bd1 ba705 sqft1720 S Michigan Ave APT 1517, Chicago, IL 60616Off Market
- $390,0002 bd2 ba1k sqft1720 S Michigan Ave APT 1810, Chicago, IL 60616Off Market
- $334,9002 bd1 ba1k sqft1720 S Michigan Ave APT 2203, Chicago, IL 60616Off Market
A local agent can set up tours, give advice and negotiate with sellers.
A local lender can help you make sure your offer is ready when you are.
Similar homes
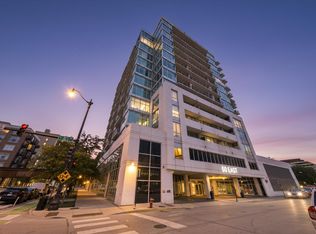
- $235,0001 bd1 ba822 sqft50 E 16th St Unit 514, Chicago, IL 60616Active
 MLS ID #12716639, Matt Laricy, Americorp, Ltd. MRED as distributed by MLS GRID
 - $265,0001 bd1 ba788 sqft212 E Cullerton St APT 409, Chicago, IL 60616Active
 MLS ID #12721854, Vipin Gulati, GRI, RE/MAX Professionals Select. MRED as distributed by MLS GRID
 - $265,0001 bd1 ba832 sqft320 E 21st St Unit 807, Chicago, IL 60616Active
 MLS ID #12707558, Lindsey Richardson, Baird & Warner. MRED as distributed by MLS GRID
 - $280,0001 bd1 ba910 sqft212 E Cullerton St APT 607, Chicago, IL 60616Active
 MLS ID #12718165, Colleen Harper, @properties Christie's International Real Estate. MRED as distributed by MLS GRID
 - $269,9001 bd1 ba900 sqft1631 S Michigan Ave APT 502, Chicago, IL 60616ActiveMLS ID #12713287, Lisa Foster, @properties Christie's International Real Estate. MRED as distributed by MLS GRID
- $250,0001 bd1 ba728 sqft1345 S Wabash Ave Unit 408, Chicago, IL 60605ActiveMLS ID #12730229, Quentin Green III, Compass. MRED as distributed by MLS GRID
- $290,0001 bd1 ba876 sqft50 E 16th St Unit 411, Chicago, IL 60616ActiveMLS ID #12634939, Melodi Biggane, RE/MAX 10. MRED as distributed by MLS GRID
- $240,0001 bd1 ba700 sqft1528 S Wabash Ave APT 304, Chicago, IL 60605ActiveMLS ID #12593768, Rose Toma, ABR,GREEN, @properties Christie's International Real Estate. MRED as distributed by MLS GRID
- $295,0001 bd1 ba800 sqft1600 S Indiana Ave Unit 01401, Chicago, IL 60616ActiveMLS ID #12660997, Ali Arciniega, ALLURE Real Estate. MRED as distributed by MLS GRID
- $349,0002 bd2 ba1k sqft1720 S Michigan Ave APT 202, Chicago, IL 60616ActiveMLS ID #12712095, Tiffiny Flaim, Avanti Real Estate. MRED as distributed by MLS GRID
- $309,0001 bd1 ba800 sqft1910 S Michigan Ave APT 307, Chicago, IL 60616ActiveMLS ID #12722153, Celeste Gerbaulet-Vanasse, Meliora Real Estate Group LLC. MRED as distributed by MLS GRID
- $339,9001 bd2 ba750 sqft1919 S Michigan Ave Unit 208, Chicago, IL 60616ActiveMLS ID #12730301, Joe Luzaj, Area606 Properties, LLC. MRED as distributed by MLS GRID
- $295,0001 bd1 ba945 sqft221 E Cullerton St APT 812, Chicago, IL 60616ActiveMLS ID #12659647, Grisell Perez, Coldwell Banker Realty. MRED as distributed by MLS GRID
- $249,9991 bd1 ba792 sqft535 N Michigan Ave APT 2306, Chicago, IL 60611NewMLS ID #12711776, Maria Salazar, HomeSmart Connect LLC. MRED as distributed by MLS GRID
- $249,0001 bd1 ba988 sqft1525 S Sangamon St Unit 610, Chicago, IL 60608ActiveMLS ID #12729730, Drew Stoffer, Option Premier LLC. MRED as distributed by MLS GRID
- $239,9991 bd1 ba700 sqft611 S Wells St APT 1110, Chicago, IL 60607ActiveMLS ID #12681673, Brenda Jaeger, RE/MAX FUTURE. MRED as distributed by MLS GRID
- $249,9951 bd1 ba850 sqft1525 S Sangamon St Unit 311, Chicago, IL 60608ActiveMLS ID #12715156, Matt Laricy, Americorp, Ltd. MRED as distributed by MLS GRID
- $275,0001 bd1 ba656 sqft630 N Franklin St #1013, Chicago, IL 60610ActiveMLS ID #12738125, Adam Max, Compass. MRED as distributed by MLS GRID
- $224,999-- bd1 ba570 sqft345 N Lasalle St #1109, Chicago, IL 60654ActiveMLS ID #12733259, Matt Laricy, Americorp, Ltd. MRED as distributed by MLS GRID
- $247,5001 bd1 ba849 sqft440 N Wabash Ave APT 3204, Chicago, IL 60611ActiveMLS ID #12722826, Jacqueline Colando, Redfin Corporation. MRED as distributed by MLS GRID
