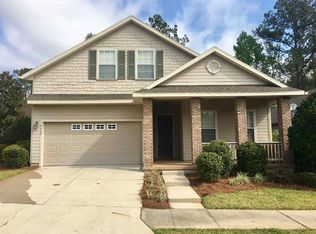
Welcome to your dream home! NEW ROOF, NEW WATER HEATER, NEW APPLIANCES!!!! This custom Robinshore home is based off of their popular Hannah model, however the owners had the Owners suite and garage enlarged to increase comfort and utility. They also had a living space converted into a home office with beautiful French doors. This home has been meticulously maintained by a single owner. This charming 3-bedroom, 2-bath residence, featuring an inviting office space, is nestled on a cozy and beautifully landscaped small lot. Boasting a series of recent upgrades, this property combines modern amenities with timeless design, making it a perfect oasis for you and your family. As you step inside, you'll be greeted by the spacious and light-filled living areas, complete with tall 10-foot ceilings that lend an airy, stunning and timeless wood floors, and open atmosphere. Crown molding in the living areas adds a touch of elegance, giving the home a sense of grandeur. The heart of the home is the spacious and well-appointed kitchen, which has been outfitted with NEW Dishwasher, NEW stove and the refrigerator is just a couple of years old. Whether you're an amateur chef or just enjoy cooking for your loved ones, this kitchen provides all the tools you need to create delicious meals. The master bedroom is a true retreat with an en-suite bathroom, allowing you to enjoy privacy and comfort. Relax in the jetted tub. This spacious bathroom has been upgraded with elegant cultured marble countertops, and has dual sinks. There is also a separated toilet closet for privacy. There are Two walk-in closets for ample storage. The two additional bedrooms are well-sized and versatile, ideal for accommodating family or guests. The house is equipped with a NEW water heater and a NEW roof (2022), providing peace of mind and efficiency. These recent updates enhance the overall functionality of the home while also increasing its energy efficiency, and will allow you discounts on your home owners insurance!! Step outside, and you'll find a small but well-maintained lot, perfect for those who prefer low maintenance and a more intimate outdoor space. You'll have a private sanctuary to enjoy the fresh air. The backyard is almost completely privacy fenced, just needing a couple of feet on one side to complete it. You can relax on your screened porch and listen to the birds while you unwind. The HOA takes care of the front yard, and mulches twice a year. This community was built with comfort and walkability in mind. The play-ground and pool are an easy walk, and there are sidewalks throughout for safety and convenience. Ellis Park has always been popular due to its close proximity to North Florida Regional Medical Center, shopping, restaurants, Publix, and so much more. With a warm and welcoming atmosphere, it's ready to become your forever home. Don't miss this opportunity to make it your own and enjoy the best of both style and functionality!
Sold for $350,000
Zillow last checked:
Listing updated:
Bought with:
Kyle Hunziker, 3446816
MOMENTUM REALTY - GAINESVILLE
Source: Stellar MLS,MLS#: GC516736 Originating MLS: Gainesville-Alachua
Originating MLS: Gainesville-Alachua
Price history
| Date | Event | Price |
|---|---|---|
| 12/8/2023 | Sold | $350,000-2.8%$183/sqft |
Source:  Stellar MLS #GC516736 Report a problem Stellar MLS #GC516736 Report a problem | ||
| 11/14/2023 | Pending sale | $360,000$188/sqft |
Source: Stellar MLS #GC516736 Report a problem | ||
| 11/6/2023 | Price change | $360,000-5.5%$188/sqft |
Source: Stellar MLS #GC516736 Report a problem | ||
| 10/11/2023 | Listed for sale | $381,000+48.2%$199/sqft |
Source: Stellar MLS #GC516736 Report a problem | ||
| 4/5/2006 | Sold | $257,100$134/sqft |
Source: Public Record Report a problem | ||
Nearby homes

Get a cash offer in 3 minutes
Find out how much your home could sell for in as little as 3 minutes with a no-obligation cash offer.
Estimated market value
$361,400
