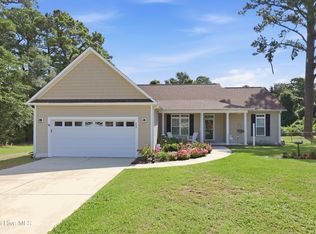
Welcome home to 221 Palomino Lane, where comfortable living and that easygoing Swansboro lifestyle come together. From the moment you step inside, this 3-bedroom, 2-bath home feels warm, welcoming, and ready for its next chapter.
The heart of the home is the inviting living room, where 9-foot ceilings create an open, airy feel and provide the perfect backdrop for everything from quiet evenings at home to gathering with the people you love. Plantation Shutters add a polished finishing touch throughout, while the functional floor plan makes everyday living feel effortless.
Out back, the fully fenced yard is ready to become one of your favorite spaces. Let the dogs run, fire up the grill, create a garden, or spend summer evenings outside with friends and family--the space is already there for you to make it your own.
And when you're ready to venture out, you'll love being in the Swansboro area, with shopping, dining, the coast, and nearby military installations all within convenient reach.
Whether this is your first home, your next home, or the place that brings you to the Crystal Coast, 221 Palomino Lane is ready for new memories and a new story to begin. Come see what HOME could look like here.
For sale
$295,000
221 Palomino Lane, Swansboro, NC 28584
3beds
1,422sqft
Single Family Residence
Built in 2006
0.34 Acres Lot
$286,400 Zestimate®
$207/sqft
$-- HOA
What's special
Fully fenced yard
- 1 day |
- 313 |
- 27 |
Zillow last checked:
Listing updated:
Listed by:
Kimberly Le Estrada 314-337-3490,
REAL Broker LLC
Source: Hive MLS,MLS#: 100596189 Originating MLS: Cape Fear Realtors MLS, Inc.
Originating MLS: Cape Fear Realtors MLS, Inc.Facts & features
Interior
Bedrooms & bathrooms
- Bedrooms: 3
- Bathrooms: 2
- Full bathrooms: 2
Rooms
- Room types: Master Bedroom, Bedroom 1, Bedroom 2, Living Room, Bathroom 1, Bathroom 2, Breakfast Nook
Heating
- Electric, Heat Pump
Cooling
- Central Air
Features
- High Ceilings, Blinds/Shades
- Basement: None
Interior area
- Total structure area: 1,422
- Total interior livable area: 1,422 sqft
Property
Parking
- Total spaces: 2
- Parking features: Garage Faces Front, On Site
- Attached garage spaces: 2
Features
- Levels: One
- Patio & porch: Porch
- Exterior features: None
- Fencing: Back Yard,Wood
- Has view: Yes
- View description: None
- Frontage type: See Remarks
Lot
- Size: 0.34 Acres
- Dimensions: 100 x 149 x 100 x 149
Details
- Parcel number: 537703116037000
- Zoning: Residential
- Special conditions: Standard
Construction
Type & style
- Home type: SingleFamily
- Property subtype: Single Family Residence
Materials
- Vinyl Siding, Wood Frame
- Foundation: Slab
- Roof: Architectural Shingle
Condition
- New construction: No
- Year built: 2006
Community & HOA
Community
- Security: Smoke Detector(s)
- Subdivision: White Horse Ridge
HOA
- Has HOA: No
Location
- Region: Swansboro
Financial & listing details
- Price per square foot: $207/sqft
- Tax assessed value: $272,948
- Annual tax amount: $1,039
- Date on market: 8/14/2026
- Cumulative days on market: 1 day
- Listing agreement: Exclusive Right To Sell
- Listing terms: Cash,Conventional,FHA,USDA Loan,VA Loan
Estimated market value
$286,400
$272,000 - $301,000
$2,083/mo
Price history
| Date | Event | Price |
|---|---|---|
| 8/14/2026 | Listed for sale | $295,000+19.9%$207/sqft |
Source:  Hive MLS #100596189 Report a problem Hive MLS #100596189 Report a problem | ||
| 6/6/2022 | Sold | $246,000+36.7%$173/sqft |
Source: Public Record Report a problem | ||
| 7/2/2016 | Listing removed | $1,150-4.2%$1/sqft |
Source: Bluewater Real Estate EI #100017876 Report a problem | ||
| 7/27/2014 | Listing removed | $1,200$1/sqft |
Source: Bluewater Real Estate - Emeral #156512 Report a problem | ||
| 7/10/2014 | Listed for rent | $1,200$1/sqft |
Source: Bluewater Real Estate Ei #14-3334 Report a problem | ||
| 10/25/2010 | Sold | $180,000+2.9%$127/sqft |
Source: Public Record Report a problem | ||
| 7/21/2006 | Sold | $175,000$123/sqft |
Source: Public Record Report a problem | ||
Public tax history
| Year | Property taxes | Tax assessment |
|---|---|---|
| 2025 | $1,040 +5.9% | $272,948 +54.4% |
| 2024 | $982 -7% | $176,762 |
| 2023 | $1,056 +3.5% | $176,762 |
| 2022 | $1,020 +0% | $176,762 +4.5% |
| 2021 | $1,020 -0.8% | $169,086 -4.3% |
| 2020 | $1,028 +16.7% | $176,762 +16% |
| 2019 | $881 | $152,396 |
| 2017 | $881 +16.1% | $152,396 |
| 2016 | $759 | $152,396 |
| 2015 | $759 +2% | $152,396 -16.4% |
| 2014 | $744 | $182,249 |
| 2013 | -- | $182,249 |
| 2012 | -- | -- |
| 2011 | -- | -- |
| 2010 | -- | $170,638 |
| 2009 | -- | $170,638 |
Find assessor info on the county website
Monthly payment
Est. payment
Payment breakdown
Explore the cost of this home by adjusting the details. Changes won't be saved.Climate risks
Neighborhood: 28584
Nearby schools
GreatSchools rating
- 10/10White Oak ElementaryGrades: PK-5Distance: 4.7 mi
- 7/10Broad Creek Middle SchoolGrades: 6-8Distance: 10.5 mi
- 9/10Croatan High SchoolGrades: 9-12Distance: 8.7 mi
Schools provided by the listing agent
- Elementary: White Oak Elementary
- Middle: Broad Creek
- High: Croatan
Source: Hive MLS. This data may not be complete. We recommend contacting the local school district to confirm school assignments for this home.
- $320,3003 bd2 ba1.4k sqft221 Palomino Lane Cpe, Carteret, NC 28584Off Market

- $308,0003 bd2 ba1.5k sqft219 Palomino Ln, Swansboro, NC 28584Off Market
- $284,9003 bd2 ba1.3k sqft223 Palomino Ln, Swansboro, NC 28584Off Market
- $283,5003 bd2 ba1.4k sqft217 Palomino Ln, Swansboro, NC 28584Off Market
- $294,2003 bd2 ba1.2k sqft225 Palomino Ln, Swansboro, NC 28584Off Market
- $289,6003 bd2 ba1.4k sqft222 Palomino Ln, Swansboro, NC 28584Off Market
- $272,1003 bd2 ba1.2k sqft220 Palomino Ln, Swansboro, NC 28584Off Market
- $316,9003 bd2 ba1.3k sqft224 Palomino Ln, Swansboro, NC 28584Off Market
A local agent can set up tours, give advice and negotiate with sellers.
A local lender can help you make sure your offer is ready when you are.
Similar homes
- $299,9003 bd2 ba1.3k sqft424 Old Church Road, Swansboro, NC 28584For Sale

 MLS ID #100589741, Marci Bocanegra, Coldwell Banker Sea Coast Advantage - Jacksonville. Hive MLS
 - $375,0003 bd2 ba1.9k sqft504 Casting Net Way, Swansboro, NC 28584For Sale
 MLS ID #100596551, Ginger Weaver Robles, Southern Coast Realty Group,. Hive MLS
 - $355,0003 bd2 ba1.5k sqft202 Fox Drive, Cape Carteret, NC 28584For Sale
 MLS ID #100595980, NC Coastal Team, RE/MAX Ocean Properties EI. Hive MLS
 - $325,0003 bd2 ba1k sqft196 Pattie Lane, Maysville, NC 28555For Sale
 MLS ID #100596141, Brad Pino, Brick + Willow LLC. Hive MLS
 - $319,9003 bd2 ba1.5k sqft552 Swansboro Loop Road, Swansboro, NC 28584For SaleMLS ID #100581554, Hope Mazzeo, Seaside Home Realty. Hive MLS
- $--3 bd2 ba1.1k sqft1509 Belgrade Swansboro Rd, Maysville, NC 28555AuctionAuction.com 2
- $365,0003 bd2 ba1.9k sqft134 Longwood Drive, Stella, NC 28582For SaleMLS ID #100595992, Donald A Whiteside, Emerald Isle Realty. Hive MLS
- $295,0003 bd2 ba1.5k sqft408 Quailridge Court, Peletier, NC 28584For SaleMLS ID #100590528, Carla F Buckhold, Bogue Banks Realty, Inc. Hive MLS
- $378,0003 bd2 ba2k sqft412 Moss Springs Drive, Peletier, NC 28584For SaleMLS ID #100549826, Mary S Rawls, Mary Rawls Realty Inc. Hive MLS
- $295,0003 bd2 ba1.3k sqft214 Sea Horse Drive, Cedar Point, NC 28584For SaleMLS ID #100555995, The Lemmond Group, REAL Broker LLC. Hive MLS
- $230,0003 bd2 ba1.1k sqft203 Hadnot Drive, Swansboro, NC 28584For SaleMLS ID #100582517, Priscilla Mae Parrott, Simply Sold Realty. Hive MLS
- $285,0003 bd2 ba1.4k sqft803 Wood Creek Drive, Hubert, NC 28539For SaleMLS ID #100594562, Kaitlyn Burnett, High Tide Property Group Too, LLC. Hive MLS
- $299,0003 bd2 ba1.5k sqft208 Easy Street, Cape Carteret, NC 28584For SaleMLS ID #100590104, Jody Cartwright, Coldwell Banker Sea Coast Adv EI. Hive MLS
- $275,0002 bd2 ba1.3k sqft302 Jasmine S, Swansboro, NC 28584For SaleMLS ID #100594613, Carolyn Wood, Keller Williams Crystal Coast. Hive MLS
- $285,0003 bd2 ba1.5k sqft500 Windsong S, Swansboro, NC 28584For SaleMLS ID #100563135, Donald A Whiteside, Emerald Isle Realty. Hive MLS
- $299,0003 bd3 ba1.6k sqft205 Bangor Court, Hubert, NC 28539For SaleMLS ID #100579175, Realist Homes, Keller Williams Transition. Hive MLS
- $316,9002 bd2 ba1.5k sqft405 Jasmine N, Swansboro, NC 28584For SaleMLS ID #100592473, Valerie A Lieske, Anchored Properties, LLC. Hive MLS
- $265,0003 bd2 ba1.6k sqft758 Wetherington Landing Road, Stella, NC 28582For SaleMLS ID #100540304, Susan Goines, Coldwell Banker Sea Coast Adv EI. Hive MLS
- $174,9003 bd2 ba1k sqft178 Cedarwood Drive, Swansboro, NC 28584For SaleMLS ID #100585633, Barefoot-Chandler & Associates Team, LPT Realty. Hive MLS
- $399,9993 bd3 ba1.9k sqft338 Norris Landing Road, Peletier, NC 28584For SaleMLS ID #100583209, Kristen Dubovec, Keller Williams Realty. Hive MLS
