Welcome to this beautifully updated 3-bedroom, 2-bath home nestled on a quiet cul-de-sac in the desirable Forest at Belvedere community of Hampstead. Offering
approximately 1,400 square feet of thoughtfully refreshed living space, this move-in-ready home combines comfort, style, and an outstanding location. Recent
improvements include fresh interior paint, new flooring throughout the main living
areas, new carpeting in the bedrooms, a brand-new HVAC system, and numerous
kitchen updates including a new dishwasher, sink, stove hood, and cabinet hardware.
Plantation shutters throughout the home add timeless elegance, while the spacious
living room with fireplace creates a warm and inviting gathering place. The oversized
two-car garage provides ample storage, and the quarter-acre lot enjoys the privacy
of a cul-de-sac with views adjacent to Ironclad Golf Course. Located in the highly
sought after Topsail School District, this home is just minutes from shopping,
restaurants, the Scotts Hill medical corridor, the new regional hospital, and only
about fifteen minutes from the beautiful beaches of Surf City and Topsail Island. Best
of all, there are no HOA dues or restrictive covenants. This is coastal Hampstead
living at its best.
For sale
$364,900
111 Yaupon Court, Hampstead, NC 28443
3beds
1,360sqft
Single Family Residence
Built in 2003
0.26 Acres Lot
$357,500 Zestimate®
$268/sqft
$-- HOA
What's special
Thoughtfully refreshed living spaceFresh interior paintQuarter-acre lotNew dishwasherBrand-new hvac system
- 5 days |
- 280 |
- 25 |
Likely to sell faster than
Zillow last checked:
Listing updated:
Listed by:
Art Dayton 910-279-4160,
Coastal Realty Associates LLC
Source: Hive MLS,MLS#: 100595414 Originating MLS: Cape Fear Realtors MLS, Inc.
Originating MLS: Cape Fear Realtors MLS, Inc.Facts & features
Interior
Bedrooms & bathrooms
- Bedrooms: 3
- Bathrooms: 4
- Full bathrooms: 2
- 1/2 bathrooms: 2
Rooms
- Room types: Living Room, Dining Room, Master Bedroom, Bedroom 1, Bedroom 2, Laundry
Primary bedroom
- Description: WIC
- Level: First
- Dimensions: 11 x 14
Bedroom 1
- Level: First
- Dimensions: 11 x 12
Bedroom 2
- Level: First
- Dimensions: 10 x 11
Dining room
- Level: First
- Dimensions: 10 x 10
Kitchen
- Level: First
- Dimensions: 10 x 10
Laundry
- Level: First
- Dimensions: 6 x 6
Living room
- Description: Open-Vaulted Ceiling
- Level: First
- Dimensions: 20 x 15
Heating
- Fireplace(s), Electric, Heat Pump
Cooling
- Central Air, Ceiling Fan(s)
Appliances
- Included: Built-In Microwave, Water Softener, Washer, Refrigerator, Ice Maker, Dryer, Disposal, Dishwasher, Electric Range, Water Purifier
- Laundry: Dryer Hookup, Washer Hookup, Laundry Closet
Features
- Walk-in Closet(s), Vaulted Ceiling(s), Entrance Foyer, Ceiling Fan(s), Pantry, Walk-In Closet(s), See Remarks
- Flooring: LVT/LVP, Carpet, Ceramic Tile
- Doors: Storm Door(s)
- Windows: Thermal Windows
- Basement: None
- Attic: Pull Down Stairs
Interior area
- Total structure area: 1,360
- Total interior livable area: 1,360 sqft
Property
Parking
- Total spaces: 2
- Parking features: Garage Faces Front, Concrete, Garage Door Opener, Off Street
- Attached garage spaces: 2
Accessibility
- Accessibility features: None
Features
- Levels: One
- Patio & porch: Covered, Rear Porch
- Exterior features: Irrigation System, Storm Doors
- Fencing: None
- Has view: Yes
- View description: Golf Course
- Waterfront features: None
- Frontage type: See Remarks
Lot
- Size: 0.26 Acres
- Features: Cul-De-Sac, Dead End, Level, Wooded, Near Golf Course, Recreation Nearby, Shopping Nearby, Sprinklers in Front, Sprinklers in Rear
Details
- Parcel number: 42034984760000
- Zoning: PD
- Special conditions: Standard
Construction
Type & style
- Home type: SingleFamily
- Architectural style: Patio
- Property subtype: Single Family Residence
Materials
- Vinyl Siding, Wood Frame
- Foundation: Slab
- Roof: Architectural Shingle
Condition
- New construction: No
- Year built: 2003
Utilities & green energy
- Water: Public
- Utilities for property: Cable Available, Sewer Connected, Water Connected
Green energy
- Green verification: None
- Energy efficient items: Thermostat
Community & HOA
Community
- Security: Smoke Detector(s)
- Subdivision: Forest At Belvedere
HOA
- Has HOA: No
- Amenities included: Golf Course, Pickleball
Location
- Region: Hampstead
Financial & listing details
- Price per square foot: $268/sqft
- Tax assessed value: $172,716
- Annual tax amount: $1,797
- Date on market: 8/11/2026
- Cumulative days on market: 5 days
- Listing agreement: Exclusive Right To Sell
- Listing terms: Cash,Conventional,USDA Loan,VA Loan
- Road surface type: Paved
Estimated market value
$357,500
$340,000 - $375,000
$2,158/mo
Price history
| Date | Event | Price |
|---|---|---|
| 8/11/2026 | Listed for sale | $364,900+8.9%$268/sqft |
Source:  Hive MLS #100595414 Report a problem Hive MLS #100595414 Report a problem | ||
| 10/23/2025 | Sold | $335,000-1.4%$246/sqft |
Source: Hive MLS #100516361 Report a problem | ||
| 9/5/2025 | Pending sale | $339,900$250/sqft |
Source: Hive MLS #100516361 Report a problem | ||
| 8/27/2025 | Contingent | $339,900$250/sqft |
Source: Hive MLS #100516361 Report a problem | ||
| 8/1/2025 | Price change | $339,900-2.9%$250/sqft |
Source: Hive MLS #100516361 Report a problem | ||
| 6/28/2025 | Listed for sale | $349,900+27.2%$257/sqft |
Source: Hive MLS #100516361 Report a problem | ||
| 3/17/2025 | Sold | $275,000-3.5%$202/sqft |
Source: Hive MLS #100485390 Report a problem | ||
| 2/13/2025 | Pending sale | $285,000$210/sqft |
Source: Hive MLS #100485390 Report a problem | ||
| 2/6/2025 | Listed for sale | $285,000+75.9%$210/sqft |
Source: Hive MLS #100485390 Report a problem | ||
| 3/2/2010 | Sold | $162,000$119/sqft |
Source: Public Record Report a problem | ||
Public tax history
| Year | Property taxes | Tax assessment |
|---|---|---|
| 2025 | $1,798 | $317,205 +83.7% |
| 2024 | $1,798 | $172,716 |
| 2023 | $1,798 +16.1% | $172,716 |
| 2022 | $1,548 -6.6% | $172,716 |
| 2021 | $1,658 | $172,716 |
| 2020 | -- | $172,716 |
| 2019 | $1,658 | $172,716 +11.6% |
| 2018 | $1,658 +5.5% | $154,814 |
| 2017 | $1,571 +1% | $154,814 |
| 2016 | $1,555 | $154,814 |
| 2015 | $1,555 +2.3% | $154,814 |
| 2014 | $1,520 | $154,814 |
| 2013 | $1,520 +25.7% | $154,814 |
| 2012 | $1,209 | $154,814 |
| 2011 | -- | $154,814 +16% |
| 2010 | -- | $133,485 |
Find assessor info on the county website
Monthly payment
Est. payment
Payment breakdown
Explore the cost of this home by adjusting the details. Changes won't be saved.Climate risks
Neighborhood: 28443
Nearby schools
GreatSchools rating
- 10/10North Topsail Elementary SchoolGrades: PK-5Distance: 1.3 mi
- 9/10Surf City MiddleGrades: 6-8Distance: 6.4 mi
- 8/10Topsail High SchoolGrades: 9-12Distance: 1.4 mi
Schools provided by the listing agent
- Elementary: Topsail
- Middle: Topsail
- High: Topsail
Source: Hive MLS. This data may not be complete. We recommend contacting the local school district to confirm school assignments for this home.
- $357,4003 bd2 ba1.7k sqft109 Yaupon Ct, Hampstead, NC 28443Off Market
- $362,8003 bd3 ba1.6k sqft113 Yaupon Ct, Hampstead, NC 28443Off Market

- $351,3003 bd2 ba1.7k sqft107 Yaupon Ct, Hampstead, NC 28443Off Market
- $370,2004 bd2 ba1.7k sqft115 Yaupon Ct, Hampstead, NC 28443Off Market
- $312,8003 bd-- ba1.7k sqft115 Yaupon LOT 51, Hampstead, NC 28443Off Market
- $340,2003 bd2 ba1.5k sqft106 Post Oak Ct, Hampstead, NC 28443Off Market
- $6,0003 bd2 ba1.5k sqft108 Post Oak Ct, Hampstead, NC 28443Sold
- $310,7003 bd2 ba1.4k sqft105 Yaupon Ct, Hampstead, NC 28443Off Market
A local agent can set up tours, give advice and negotiate with sellers.
A local lender can help you make sure your offer is ready when you are.
Similar homes
- $350,0003 bd2 ba1.6k sqft111 Bay Tree Circle, Hampstead, NC 28443For Sale
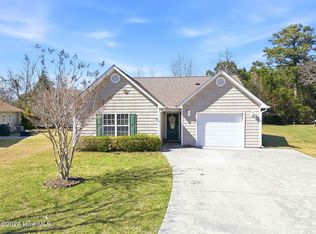
 MLS ID #100562982, Lori K Smith, Coldwell Banker Sea Coast Advantage. Hive MLS
 - $340,0004 bd2 ba1.9k sqft105 Penquin Place, Hampstead, NC 28443For Sale
 MLS ID #100591003, Tidal Realty Partners, REAL Broker LLC. Hive MLS
 - $399,9003 bd3 ba1.7k sqft118 S Belvedere Drive, Hampstead, NC 28443For Sale
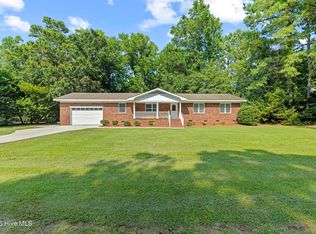 MLS ID #100593138, Ariana Blevins, Salt Marsh Properties. Hive MLS
 - $375,0002 bd1 ba1.4k sqft258 Lea Drive, Hampstead, NC 28443For Sale
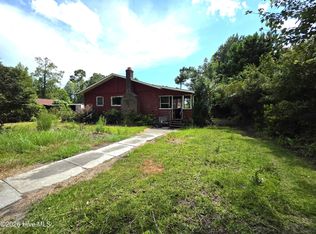 MLS ID #100595294, Hilary Thompson, Berkshire Hathaway HomeServices Carolina Premier Properties. Hive MLS
 - $374,9003 bd3 ba1.8k sqft59 S Umbrella Palm Drive, Hampstead, NC 28443New ConstructionHive MLS
- $385,0003 bd3 ba1.4k sqft100 S Bandwheel Way, Hampstead, NC 28443New ConstructionHive MLS
- $369,9003 bd2 ba1.2k sqft302 Pine Court, Hampstead, NC 28443New ConstructionMLS ID #100576676, Eric F Sabourin, Coldwell Banker Sea Coast Advantage. Hive MLS
- $379,0003 bd2 ba1.7k sqft544 Poppleton Drive, Hampstead, NC 28443For SaleMLS ID #100592766, Tonya A Morris, Morris Realty of Wilmington. Hive MLS
- $354,9903 bd2 ba1.2k sqft1329 Avon Court, Wilmington, NC 28405For SaleMLS ID #100595636, Doris B Ramirez Garcia, REAL Broker LLC. Hive MLS
- $380,0003 bd3 ba1.8k sqft413 Gavin'S Run, Sneads Ferry, NC 28460For SaleMLS ID #100595503, Johna M Herbinger, Coastal Realty Associates LLC. Hive MLS
- $435,0004 bd2 ba1.8k sqft101 York Lane, Hampstead, NC 28443For SaleMLS ID #100582648, Rasa Love, RE/MAX Essential. Hive MLS
- $309,0003 bd2 ba1.2k sqft113 Moores Landing Road, Hampstead, NC 28443For SaleMLS ID #100560408, Mike C Ladd, Chesson Real Estate Group. Hive MLS
- $389,0004 bd2 ba1.8k sqft575 Island Creek Road, Rocky Point, NC 28457For SaleMLS ID #100572656, Cami M Marley, RE/MAX Executive. Hive MLS
- $373,9003 bd2 ba1.9k sqft286 Marsh Haven Drive, Sneads Ferry, NC 28460For SaleMLS ID #100592953, Andrea Ana Scott, Better Homes and Gardens Real Estate Treasure 4. Hive MLS
- $189,0003 bd2 ba1.5k sqft609 Outrigger Court, Hampstead, NC 28443For SaleMLS ID #100532142, Terri L Pierce, Berkshire Hathaway HomeServices Carolina Premier Properties. Hive MLS
- $355,0004 bd3 ba1.6k sqft717 Bayboro Court, Holly Ridge, NC 28445For SaleMLS ID #100586945, Shawn M McClellan, Coldwell Banker Sea Coast Advantage-Hampstead. Hive MLS
- $389,0003 bd2 ba1.5k sqft140 Pintail Lane, Rocky Point, NC 28457For SaleMLS ID #100581779, Joy O Morgan, Intracoastal Realty Corporation. Hive MLS
- $345,0003 bd2 ba1.5k sqft105 Lunington Mill Circle, Burgaw, NC 28425For SaleMLS ID #100580576, Kornerstone Group, Coldwell Banker Sea Coast Advantage. Hive MLS
- $350,0003 bd3 ba1.9k sqft6323 Strawfield Drive, Wilmington, NC 28405For SaleMLS ID #100590793, Jenna Toomey, Town & Country Real Estate. Hive MLS
- $349,5003 bd2 ba1.3k sqft6902 Farrington Farms Drive, Wilmington, NC 28411For SaleMLS ID #100575337, Nell H Graham, Intracoastal Realty Corporation. Hive MLS
