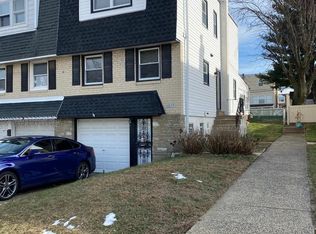
Welcome to 9939 Medway Rd, a charming townhouse nestled in the heart of Philadelphia. This beautifully Fully remodeled attach/row house offers a seamless blend of comfort and style with high end designer features across 4 inviting bedrooms and 2 well-appointed full modern bathrooms. Step inside to discover a spacious interior featuring seven rooms with plenty of lighting and accent lights. each thoughtfully designed to enhance your living experience. The versatile flooring includes carpet, tile, and luxury vinyl, providing both functionality and aesthetic appeal throughout the home. The modern open style and specious kitchen with high end stainless-steel appliances and solid cabinets offers a lot of storage with luxury touches and will be the spot to entertain the guests while preparing that delicious dinner. The bathrooms are a standout feature, with ceramic finishes and a double sinks in both bathrooms, ensuring elegance and convenience. The home's layout is perfect for both relaxing and entertaining, with ample space to suit your needs. Venture outside to find your own private oasis. A serene patio invites you to unwind or host gatherings, while the private yard offers a tranquil escape for outdoor enjoyment. Whether you're sipping your morning coffee or enjoying an evening under the stars, this outdoor space is sure to delight. Situated in a vibrant area, this twin provides easy access to a variety of amenities and local attractions. Experience the perfect balance of urban living and personal retreat at 9939 Medway Rd. Don't miss the opportunity to make this exceptional property your own. Schedule a viewing today and discover the endless possibilities that await in this delightful Philadelphia home.
Sold for $435,000
Zillow last checked:
Listing updated:
Bought with:
ZILOLA MURODOVA
Skyline Realtors, LLC
Source: Bright MLS,MLS#: PAPH2445836
Price history
| Date | Event | Price |
|---|---|---|
| 5/12/2025 | Sold | $435,000-1.1%$246/sqft |
Source:  Bright MLS #PAPH2445836 Report a problem Bright MLS #PAPH2445836 Report a problem | ||
| 4/14/2025 | Contingent | $439,900$249/sqft |
Source: Bright MLS #PAPH2445836 Report a problem | ||
| 4/3/2025 | Price change | $439,900-2.2%$249/sqft |
Source: Bright MLS #PAPH2445836 Report a problem | ||
| 3/17/2025 | Price change | $449,900-1.1%$254/sqft |
Source: Bright MLS #PAPH2445836 Report a problem | ||
| 2/16/2025 | Listed for sale | $455,000+121.2%$257/sqft |
Source: Bright MLS #PAPH2445836 Report a problem | ||
| 5/10/2022 | Sold | $205,700-6.7%$116/sqft |
Source: Public Record Report a problem | ||
| 7/25/2006 | Sold | $220,500+83.8%$125/sqft |
Source: Public Record Report a problem | ||
| 3/6/2006 | Sold | $120,000$68/sqft |
Source: Public Record Report a problem | ||
Nearby homes
Get a cash offer in 3 minutes
Find out how much your home could sell for in as little as 3 minutes with a no-obligation cash offer.
Estimated market value
$443,800
