3 bedroom, 1 1/2 baths,beautiful kitchen for the person who like to bake. Living room with fireplace, also a den/office on the first floor, full basement,attached, large deck 2 car garage plus a detached Barn/Shed,on one acre of land, septic system
Active
$275,000
994 Coon Ridge Rd, Johnstown, PA 15905
3beds
1,995sqft
Single Family Residence
Built in 1940
1 Acres Lot
$242,600 Zestimate®
$138/sqft
$-- HOA
What's special
Full basementAttached large deckBeautiful kitchen
- 5 days
- 1,037
- 34
Zillow last checked:
Listing updated:
Listed by:
Brian Chirillo,
JOHN HILL REAL ESTATE 814-536-8746
Source: CSMLS,MLS#: 96042479
Facts & features
Interior
Bedrooms & bathrooms
- Bedrooms: 3
- Bathrooms: 2
- Full bathrooms: 1
- 1/2 bathrooms: 1
Rooms
- Room types: Den/Office
Primary bedroom
- Level: Second
- Area: 182.19
- Dimensions: 13.25 x 13.75
Bedroom 1
- Level: Second
- Area: 131.83
- Dimensions: 9.42 x 14
Bedroom 2
- Level: Second
- Area: 130.33
- Dimensions: 11.33 x 11.5
Bathroom 1
- Description: Tub And Shower Area
- Level: Second
- Area: 89.46
- Dimensions: 9.42 x 9.5
Bathroom 2
- Description: Plus Office Area,Off Kitchen
- Level: First
- Area: 75
- Dimensions: 7.5 x 10
Bathroom 4
- Description: Sink And Commode Area
- Level: Second
- Area: 46.71
- Dimensions: 9.5 x 4.92
Dining room
- Description: Off Of Kitchen
- Level: First
- Area: 84.17
- Dimensions: 8.42 x 10
Family room
- Description: Paneled Walls
- Level: First
- Area: 141.56
- Dimensions: 11.25 x 12.58
Kitchen
- Description: Updated Cabinets,Ss Appliances,Heated Fl
- Level: First
- Area: 313.5
- Dimensions: 16.5 x 19
Living room
- Description: Corner Fireplace
- Level: First
- Area: 249
- Dimensions: 13.83 x 18
Heating
- Hot Water, Radiant
Cooling
- Ceiling Fan(s)
Appliances
- Included: Oven, Dishwasher, Range, Refrigerator
- Laundry: First Level, Off Of Kitchen
Features
- Bath Updated, Brick Accent, Eat-in Kitchen, Entrance Foyer
- Flooring: Carpet, Ceramic Tile, Hardwood
- Windows: Bay Window(s), Double Hung, Window Treatments
- Basement: Full,Unfinished
- Attic: Walk-up
- Number of fireplaces: 1
- Fireplace features: Wood Burning
Interior area
- Total structure area: 1,995
- Total interior livable area: 1,995 sqft
- Finished area above ground: 1,995
- Finished area below ground: 0
Property
Parking
- Total spaces: 2
- Parking features: Attached, Concrete
- Attached garage spaces: 2
- Has uncovered spaces: Yes
Features
- Levels: Two
- Pool features: None
Lot
- Size: 1 Acres
- Dimensions: 150 x 300
- Features: Rectangular Lot
Details
- Additional structures: Barn/Stalls
- Parcel number: 062078823
- Zoning description: Residential
Construction
Type & style
- Home type: SingleFamily
- Architectural style: Two Story
- Property subtype: Single Family Residence
Materials
- Brick, Vinyl Siding
- Roof: Shingle
Condition
- Year built: 1940
Utilities & green energy
- Gas: Oil
- Sewer: Septic Tank
- Water: Public
Community & HOA
Location
- Region: Johnstown
Financial & listing details
- Price per square foot: $138/sqft
- Tax assessed value: $18,620
- Annual tax amount: $2,615
- Date on market: 9/2/2026
- Inclusions: Refrigerator, Range, Dishwasher, Window Treatments
- Exclusions: None
Estimated market value
$242,600
$189,000 - $296,000
$1,849/mo
Price history
| Date | Event | Price |
|---|---|---|
| 9/2/2026 | Listed for sale | $275,000$138/sqft |
Source:  CSMLS #96042479 Report a problem CSMLS #96042479 Report a problem | ||
Public tax history
| Year | Property taxes | Tax assessment |
|---|---|---|
| 2025 | $2,472 | $18,680 |
| 2024 | $2,472 | $18,680 |
| 2023 | $2,472 -0.4% | $18,680 |
| 2022 | $2,481 +0.4% | $18,680 |
| 2021 | $2,472 | $18,680 |
| 2020 | $2,472 +10.5% | $18,680 |
| 2019 | $2,236 | $18,680 |
| 2018 | $2,236 +252.1% | $18,680 |
| 2017 | $635 -1.4% | $18,680 |
| 2016 | $644 +16.9% | $18,680 |
| 2015 | $551 | $18,680 |
| 2014 | $551 | $18,680 |
| 2013 | -- | $18,680 |
| 2012 | -- | $18,680 |
| 2011 | -- | $18,680 |
| 2010 | -- | $18,680 +11.7% |
| 2009 | -- | $16,720 |
Find assessor info on the county website
Monthly payment
Est. payment
Payment breakdown
Explore the cost of this home by adjusting the details. Changes won't be saved.Climate risks
Neighborhood: 15905
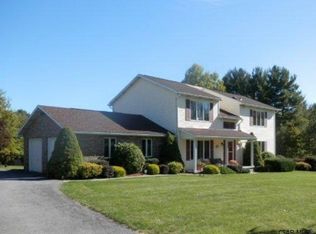
Similar homes
- $250,0003 bd4 ba2.5k sqft1511 Menoher Blvd, Johnstown, PA 15905For Sale
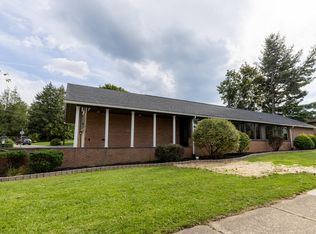 MLS ID #96042515, Kaylee Hribar. CSMLS
 - $--4 bd1 ba1.8k sqft4169 Somerset Pike, Johnstown, PA 15905Auction
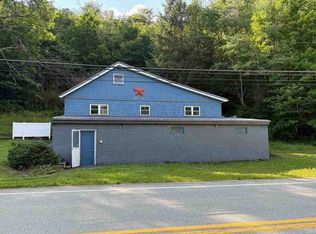 ServiceLink Auction
 - $289,9004 bd2 ba2k sqft507 Diamond Blvd, Johnstown, PA 15905For Sale
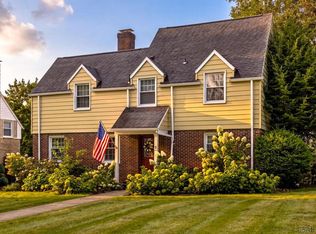 MLS ID #96042413, Michael Zamias. CSMLS
 - $--4 bd2 ba2.6k sqft1331 Emmett Dr, Johnstown, PA 15905Auction
 Auction.com 2
