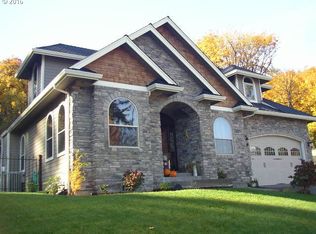
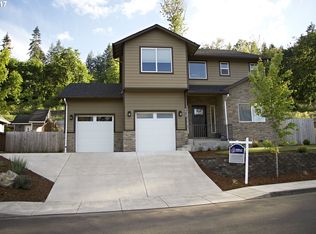
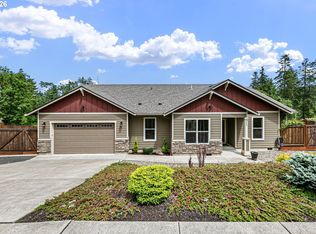
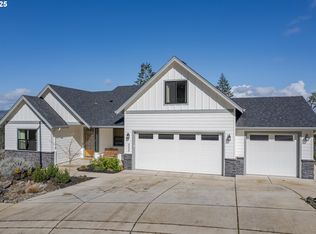
Breathtaking viewsSurrounded by treesBeautiful viewsFour-bedroom three bath homeOpen floor plan
OPEN SATURDAY 6/27/26! New Construction! Nestled in the upscale Mountaingate neighborhood. Surrounded by trees, wildlife and expansive hiking trails. This four-bedroom, three bath home offers 11' ceilings on main level, open floor plan and beautiful views. Just completed June 2026! Turnkey ready and waiting for you to make it your own. OPEN SATURDAY 6/27/26! MEET THE BUILDER, TAKE IN THE BREATHTAKING VIEWS AND ENJOY A SNACK!
380 days
|
441
|
9
|
Zillow last checked:
Listing updated:
Listed by:
Sarah Gonzalez541-253-1162,
Bell Real Estate
Source: RMLS (OR),MLS#: 693960327
Facts & features
Interior
Bedrooms & bathrooms
Bedrooms: 4
Bathrooms: 3
Full bathrooms: 3
Main level bathrooms: 2
Rooms
Room types: Bedroom 2, Bedroom 3, Dining Room, Family Room, Kitchen, Living Room, Primary Bedroom
Primary bedroom
Level: Main
Heating
Forced Air
Cooling
Heat Pump
Appliances
Included: Built In Oven, Cooktop, Disposal, Down Draft, ENERGY STAR Qualified Appliances, Free-Standing Range, Microwave, Plumbed For Ice Maker, Stainless Steel Appliance(s), Gas Water Heater
Laundry: Laundry Room
Features
Ceiling Fan(s), Quartz, Kitchen Island, Pantry
Flooring: Tile
Windows: Vinyl Frames
Basement: Crawl Space
Number of fireplaces: 2
Fireplace features: Electric
Interior area
Total structure area: 2,363
Total interior livable area: 2,363 sqft
Property
Parking
Total spaces: 2
Parking features: Driveway, On Street, Attached
Attached garage spaces: 2
Has uncovered spaces: Yes
Accessibility
Accessibility features: Garage On Main, Main Floor Bedroom Bath, Accessibility
Features
Levels: Two
Stories: 2
Patio & porch: Covered Deck
Exterior features: Gas Hookup, Yard
Has view: Yes
View description: Mountain(s), Trees/Woods, Valley
Lot
Size: 0.41 Acres
Features: Gentle Sloping, Private, Sprinkler, SqFt 15000 to 19999
Details
Additional structures: GasHookup
Parcel number: 1792637
Construction
Type & style
Home type: SingleFamily
Architectural style: Craftsman
Property subtype: Residential, Single Family Residence
Materials
Board & Batten Siding, Cement Siding, Cultured Stone, Lap Siding
Explore the cost of this home by adjusting the details. Changes won't be saved.
Principal & interest
$1,547
Mortgage insurance
$0
Property taxes
$170
Home insurance
$105
HOA fees
$0
Utilities
Not included
All calculations are estimates and provided by Zillow, Inc. for informational purposes only. Actual amounts may vary.
HOA fees may include property taxes on listings classified as Co-Ops. Contact the listing agent and/or owner for fee details.
Mortgage interest rates are dependent on a number of factors, including credit score, down payment, and repayment length. Interest rate data provided by Zillow Group Marketplace, Inc. as of 1/1/1970 from various mortgage lenders with which we have lead or other similar arrangements; the Estimated Payment is an average of those rates.
See how much you could borrow to make a competitive offer.