Skip main navigation
Sold for $160,000
  • $160,000

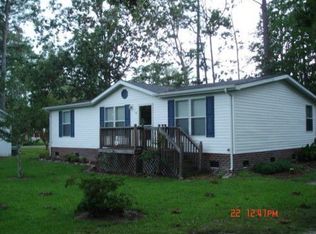
    994 Snug Harbor Road, Hertford, NC 27944

    3beds
    1,620sqft
    Manufactured Home
    Built in 2011
    0.75 Acres Lot
    $161,400 Zestimate®
    $99/sqft
    $2,078 Estimated rent

    Home value

    $161,400

    Estimated sales range

    Not available

    $2,078/mo

    Zestimate® history
    Loading...

    Owner options

    List your home for rent

    $2,078/mo

    Rent Zestimate®

    Find your next renter with Zillow Rental Manager. Plus, with online applications, you can quickly screen prospective tenants – for free.

    Learn more

    $2,078/mo

    Rent Zestimate®

    Refinance and save

    $1,146/mo

    Est. payment

    Refinancing to a lower rate could help reduce your monthly payments and save thousands over the life of the loan.

    See today's rates

    $1,146/mo

    Est. payment

    Explore your selling options

    Work with a Zillow partner agent

    Leverage their expertise and Zillow's premium Showcase listings to get your home seen by more buyers.

    Get started

    List with your own agent

    Get your home in front of millions of buyers by listing it on Zillow.

    Learn how to do it

    Sell it yourself

    Take full control of how buyers see your home on Zillow by listing For Sale by Owner (FSBO).

    List your home

    What's special

    Very Nice 2011 Doublewide, 3 bedrooms 2 bath home with a very open concept yet still has a a dining room, laundry room, fireplace, split floor plan, all in good condition. Each bedroom has a walk in closet. Theres lvp thru out living room and dining room and it looks really nice. House also has wood fireplace. being sold as is.

    Zillow last checked:

    Listing updated:

    Listed by:

    Valerie Miller 252-207-8986,

    Shaffer Real Estate, Inc.

    Bought with:

    Valerie Miller, 271347

    Shaffer Real Estate, Inc.

    Source: Hive MLS,MLS#: 100520976MLS LogoOriginating MLS: Albemarle Area Association of REALTORS

    Facts & features

    Interior

    Bedrooms & bathrooms
    • Bedrooms: 3
    • Bathrooms: 2
    • Full bathrooms: 2
    Primary bedroom
    • Level: Primary Living Area
    Dining room
    • Features: Formal
    Heating
    • Heat Pump, Fireplace(s), Electric
    Cooling
    • Heat Pump
    Appliances
    • Included: Electric Oven, Built-In Microwave, Refrigerator, Dishwasher
    • Laundry: Dryer Hookup, Washer Hookup, Laundry Room
    Features
    • Walk-in Closet(s), Ceiling Fan(s), Walk-In Closet(s)
    • Flooring: LVT/LVP, Carpet
    • Doors: Storm Door(s)
    • Basement: None
    • Attic: None
    Interior area
    • Total structure area: 1,620
    • Total interior livable area: 1,620 sqft

    Property

    Parking
    • Parking features: Unpaved, On Site
    Accessibility
    • Accessibility features: None
    Features
    • Levels: One
    • Stories: 1
    • Patio & porch: Deck
    • Exterior features: Storm Doors
    • Fencing: None
    • Has view: Yes
    • View description: See Remarks
    • Waterfront features: Water Access Comm
    Lot
    • Size: 0.75 Acres
    • Dimensions: 200 x ?
    • Features: Interior Lot, Water Access Comm
    Details
    • Parcel number: 7856404920
    • Zoning: residential
    • Special conditions: Standard

    Construction

    Type & style
    • Home type: MobileManufactured
    • Property subtype: Manufactured Home
    Materials
    • See Remarks, Vinyl Siding
    • Foundation: Crawl Space
    • Roof: Composition
    Condition
    • New construction: No
    • Year built: 2011

    Utilities & green energy

    • Sewer: Septic Tank
    • Water: County Water, Public
    • Utilities for property: Water Connected

    Community & neighborhood

    Location
    • Region: Hertford
    • Subdivision: None

    HOA & financial

    HOA
    • Has HOA: No
    • HOA fee: $156 annually
    • Amenities included: Waterfront Community, Basketball Court, Boat Dock, Clubhouse, Pool, Maintenance Grounds, Picnic Area
    • Association name: Snug Harbor POA; Associatio
    • Association phone: 252-426-5172

    Other

    Other facts
    • Listing agreement: Exclusive Right To Sell
    • Listing terms: Cash,Conventional,FHA,VA Loan
    • Road surface type: Paved

    Price history

    DateEventPrice
    10/31/2025Sold$160,000-13.5%$99/sqft
    Source: Hive MLS #100520976 Report a problem
    9/22/2025Contingent$185,000$114/sqft
    Source: Hive MLS #100520976 Report a problem
    9/10/2025Price change$185,000-9.8%$114/sqft
    Source: Hive MLS #100520976 Report a problem
    8/26/2025Price change$205,000-5.7%$127/sqft
    Source: Hive MLS #100520976 Report a problem
    7/24/2025Listed for sale$217,500+40.4%$134/sqft
    Source: Hive MLS #100520976 Report a problem
    2/4/2022Listing removed--
    Source: REIN Inc. #10397177 Report a problem
    10/7/2021Listing removed$154,900$96/sqft
    Source: REIN Inc. #10397177 Report a problem
    9/27/2021Price change$154,900-2.9%$96/sqft
    Source: AMLS #104993 Report a problem
    9/9/2021Price change$159,500-4.2%$98/sqft
    Source: AMLS #104993 Report a problem
    8/10/2021Listed for sale$166,500+87.1%$103/sqft
    Source: AMLS #104993 Report a problem
    10/31/2017Sold$89,000-3%$55/sqft
    Source: Hive MLS #887951 Report a problem
    9/9/2017Listed for sale$91,750+35.6%$57/sqft
    Source: Jordan Mines, LLC #87951 Report a problem
    7/3/2017Sold$67,640-91.3%$42/sqft
    Source: Public Record Report a problem
    5/15/2017Listed for sale--
    Source: Auction.com Report a problem
    7/29/2011Sold$780,000$481/sqft
    Source: Public Record Report a problem

    Public tax history

    YearProperty taxesTax assessment
    2025$551 $105,900
    2024$551 -11.7%$105,900 +8.7%
    2023$623 -17.3%$97,400
    2022$754 +26.9%$97,400
    2021$594 $97,400
    2020-- $97,400
    2019-- $97,400
    2018$695 $97,400
    2017-- $97,400
    2016-- $97,400 -11.1%
    2015-- $109,500
    2014-- $109,500
    2013-- $109,500
    2012-- $109,500 +942.9%
    2011-- $10,500 -14.6%
    2010-- $12,300

    Find assessor info on the county website

    Neighborhood: 27944

    Nearby schools

    GreatSchools rating
    Schools provided by the listing agent
    • Elementary: Perquimans Central/Hertford Grammar
    • Middle: Perquimans County Middle School
    • High: Perquimans County High School

    Source: Hive MLS. This data may not be complete. We recommend contacting the local school district to confirm school assignments for this home.

    Sell for more on Zillow
    Get a Zillow Showcase℠ listing at no additional cost and you could sell for .
    $161,400
    2% more
    +$3,228
    With Zillow Showcase(estimated)
    $164,628