Welcome to 1008 Ishee Dr, tucked into the sought-after Ringgold Estates subdivision, where thoughtful updates, timeless charm and a backyard worth dreaming about come together. If you’re tired of homes that all seem to look the same, this one has the kind of personality that makes it feel like home from the moment you walk in. With 1,908 square feet, refreshed paint, updated fixtures, no HOA and no backyard neighbors, there’s plenty to love inside and out.
The open floor plan offers a comfortable flow between the living spaces. The living room fireplace brings warmth and charm to cozy evenings at home, while the kitchen adds a little extra character with stainless steel appliances and adorable wallpaper that makes it feel anything but cookie-cutter. The dedicated dining area overlooks the backyard, where mature trees create a beautiful natural backdrop and offer a front-row seat to the changing seasons. Upstairs, vaulted ceilings draw your eyes upward, creating an open, airy feel that adds to the home’s character and makes the space feel even more inviting. The primary suite features a full en suite bathroom with double vanities, a separate tub and shower. Generous closet space throughout helps keep everything organized. And the backyard? It’s a dream. It’s the kind of outdoor space that makes morning coffee taste a little better, weekend evenings last a little longer and every season bring something new to enjoy. From the fresh greens of spring and the full summer canopy to the gorgeous colors of fall. And all of this, right in your backyard. Well maintained and full of character, this home offers a refreshing change from the ordinary. The best part? You can enjoy that tucked-away feeling without giving up convenience. Centrally located near Fort Campbell, this home puts shopping, dining and everyday amenities just minutes away, making it easy to get where you need to go while still having a peaceful place to come home to.
Active
$324,900
1008 Ishee Dr, Clarksville, TN 37042
3beds
1,908sqft
Single Family Residence, Residential
Built in 2010
0.63 Acres Lot
$-- Zestimate®
$170/sqft
$-- HOA
What's special
Refreshed paintAdorable wallpaperTimeless charmOpen floor planStainless steel appliancesThoughtful updatesBackyard worth dreaming about
- 5 hours
- 174
- 30
Zillow last checked:
Listing updated:
Listed by:
Patrycja Ellens 615-795-7797,
Keller Williams Realty Clarksville 931-648-8500
Source: RealTracs MLS as distributed by MLS GRID,MLS#: 3624144
Facts & features
Interior
Bedrooms & bathrooms
- Bedrooms: 3
- Bathrooms: 3
- Full bathrooms: 2
- 1/2 bathrooms: 1
Bedroom 1
- Features: Full Bath
- Level: Full Bath
- Area: 154 Square Feet
- Dimensions: 14x11
Bedroom 2
- Area: 110 Square Feet
- Dimensions: 11x10
Bedroom 3
- Area: 110 Square Feet
- Dimensions: 10x11
Primary bathroom
- Features: Double Vanity
- Level: Double Vanity
Dining room
- Area: 110 Square Feet
- Dimensions: 10x11
Kitchen
- Area: 176 Square Feet
- Dimensions: 16x11
Living room
- Area: 320 Square Feet
- Dimensions: 20x16
Recreation room
- Features: Other
- Level: Other
- Area: 280 Square Feet
- Dimensions: 20x14
Heating
- Central
Cooling
- Ceiling Fan(s), Central Air
Appliances
- Included: Oven, Electric Range, Dishwasher, Microwave, Refrigerator, Stainless Steel Appliance(s)
Features
- Flooring: Carpet, Vinyl
- Basement: Crawl Space
- Number of fireplaces: 1
Interior area
- Total structure area: 1,908
- Total interior livable area: 1,908 sqft
- Finished area above ground: 1,908
Property
Parking
- Total spaces: 2
- Parking features: Garage Faces Front
- Attached garage spaces: 2
Features
- Levels: Two
- Stories: 2
- Patio & porch: Patio, Covered, Deck
- Fencing: Back Yard
- Has view: Yes
Lot
- Size: 0.63 Acres
- Dimensions: 71
Details
- Parcel number: 063030E C 00300 00003030E
- Special conditions: Standard
Construction
Type & style
- Home type: SingleFamily
- Property subtype: Single Family Residence, Residential
Materials
- Brick, Vinyl Siding
Condition
- New construction: No
- Year built: 2010
Utilities & green energy
- Sewer: Public Sewer
- Water: Public
- Utilities for property: Water Available
Community & HOA
Community
- Subdivision: Ringgold Estates
HOA
- Has HOA: No
Location
- Region: Clarksville
Financial & listing details
- Price per square foot: $170/sqft
- Tax assessed value: $279,700
- Annual tax amount: $2,112
- Date on market: 10/22/2026
Estimated market value
Not available
Estimated sales range
Not available
Not available
Price history
| Date | Event | Price |
|---|---|---|
| 10/22/2026 | Listed for sale | $324,900+8.3%$170/sqft |
Source: RealTracs MLS as distributed by MLS GRID #3624144 Report a problem | ||
| 4/7/2022 | Sold | $300,000+3.5%$157/sqft |
Source:  RealTracs MLS as distributed by MLS GRID #2355773 Report a problem | ||
| 2/18/2022 | Contingent | $289,900$152/sqft |
Source: RealTracs MLS as distributed by MLS GRID #2355773 Report a problem | ||
| 2/15/2022 | Listed for sale | $289,900+12.4%$152/sqft |
Source: RealTracs MLS as distributed by MLS GRID #2355773 Report a problem | ||
| 1/27/2022 | Sold | $258,000+38%$135/sqft |
Source: Public Record Report a problem | ||
| 1/17/2018 | Sold | $187,000-1.6%$98/sqft |
Source: RealTracs MLS as distributed by MLS GRID #1881099 Report a problem | ||
| 11/23/2017 | Listed for sale | $190,000+5.6%$100/sqft |
Source: Valerie Hunter-Kelly and the Air Assault Team KW #1881099 Report a problem | ||
| 11/10/2015 | Listing removed | $180,000$94/sqft |
Source: Keller Williams - Clarksville #1660109 Report a problem | ||
| 9/29/2015 | Price change | $180,000-1.1%$94/sqft |
Source: Keller Williams - Clarksville #1660109 Report a problem | ||
| 8/13/2015 | Listed for sale | $182,000+4%$95/sqft |
Source: Keller Williams - Clarksville #1660109 Report a problem | ||
| 4/15/2013 | Sold | $175,000$92/sqft |
Source: Public Record Report a problem | ||
| 2/23/2013 | Listed for sale | $175,000+5.7%$92/sqft |
Source: Fast Train.LLC #1428567 Report a problem | ||
| 9/24/2010 | Sold | $165,500$87/sqft |
Source: Agent Provided Report a problem | ||
Public tax history
| Year | Property taxes | Tax assessment |
|---|---|---|
| 2024 | $2,084 +6.3% | $69,925 +50.5% |
| 2023 | $1,960 | $46,450 |
| 2022 | $1,960 +44% | $46,450 +2% |
| 2021 | $1,361 -25.2% | $45,525 +0.6% |
| 2020 | $1,820 0% | $45,275 |
| 2019 | $1,820 | $45,275 +17.8% |
| 2018 | $1,820 +41.3% | $38,450 -8.3% |
| 2017 | $1,288 -28.8% | $41,950 |
| 2016 | $1,808 | $41,950 |
| 2015 | $1,808 +3.7% | $41,950 |
| 2014 | $1,744 +0.6% | $41,950 +5.9% |
| 2013 | $1,734 -0.1% | $39,600 0% |
| 2011 | $1,735 +6.3% | $39,612 |
| 2010 | $1,632 | $39,612 |
Find assessor info on the county website
Monthly payment
Est. payment
Payment breakdown
Explore the cost of this home by adjusting the details. Changes won't be saved.Climate risks
Neighborhood: 37042
Nearby schools
Schools provided by the listing agent
- Elementary: Ringgold Elementary
- Middle: Kenwood Middle School
- High: Kenwood High School
Source: RealTracs MLS as distributed by MLS GRID. This data may not be complete. We recommend contacting the local school district to confirm school assignments for this home.
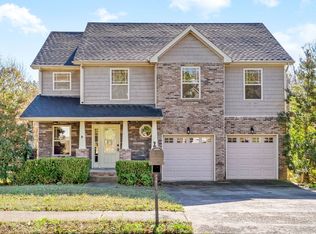
Similar homes
- $289,9003 bd2 ba1.5k sqft216 Millstone Cir, Clarksville, TN 37042For Sale
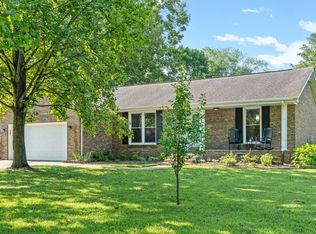
 MLS ID #3622495, Hannah Price. RealTracs MLS as distributed by MLS GRID
- $315,0003 bd3 ba2.4k sqft921 Lindsey Dr, Clarksville, TN 37042For Sale
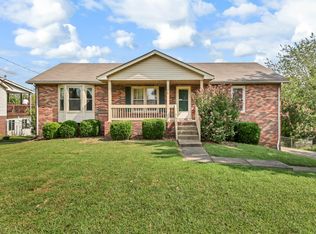 MLS ID #3523725, Vicki Mayfield. RealTracs MLS as distributed by MLS GRID
- $379,9004 bd3 ba2.2k sqft2204 Allen Griffey Rd, Clarksville, TN 37042For Sale
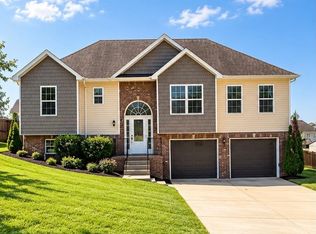 MLS ID #3610031, LEYDIER PEREZ AVILA. RealTracs MLS as distributed by MLS GRID
- $319,0003 bd2 ba1.7k sqft1125 Ishee Dr, Clarksville, TN 37042For Sale
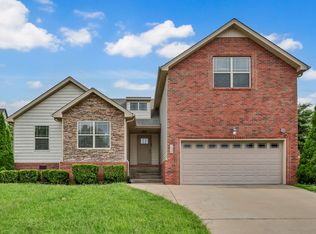 MLS ID #3309182, Sydney B. Hedrick. RealTracs MLS as distributed by MLS GRID
- $325,0003 bd3 ba2.6k sqft210 Pine Mountain Rd, Clarksville, TN 37042For SaleMLS ID #3542960, Kristin Viox. RealTracs MLS as distributed by MLS GRID
- $340,0004 bd3 ba2.1k sqft835 Crestone Ln, Clarksville, TN 37042For SaleMLS ID #3548075, Kayla Gunter. RealTracs MLS as distributed by MLS GRID
- $289,9003 bd3 ba1.4k sqft1002 Harding Dr, Clarksville, TN 37042For SaleMLS ID #3602304, Dustin Ryion. RealTracs MLS as distributed by MLS GRID
- $315,0003 bd2 ba1.3k sqft273 Shiloh Rd, Clarksville, TN 37042For SaleMLS ID #3541283, Amber Horton. RealTracs MLS as distributed by MLS GRID
- $309,9003 bd2 ba1.5k sqft1005 Harding Dr, Clarksville, TN 37042For SaleMLS ID #3602961, Alexander Shipley. RealTracs MLS as distributed by MLS GRID
- $299,9003 bd2 ba1.6k sqft235 Short St, Clarksville, TN 37042For SaleMLS ID #3615088, Kelsey Greene. RealTracs MLS as distributed by MLS GRID
- $375,0004 bd3 ba2.2k sqft789 Banister Dr, Clarksville, TN 37042For SaleMLS ID #3270126, Johnny Adair. RealTracs MLS as distributed by MLS GRID
- $320,0004 bd3 ba2k sqft969 Harding Dr, Clarksville, TN 37042For SaleMLS ID #3526406, Jacquelyn Scott. RealTracs MLS as distributed by MLS GRID
- $239,9003 bd2 ba1k sqft1846 Timberline Pl, Clarksville, TN 37042For SaleMLS ID #3622768, Sarah Evans. RealTracs MLS as distributed by MLS GRID
- $365,0003 bd3 ba2.2k sqft767 Banister Dr, Clarksville, TN 37042For SaleMLS ID #3598066, Eric Workman. RealTracs MLS as distributed by MLS GRID
- $270,0004 bd3 ba1.9k sqft706 Green Valley Ct, Clarksville, TN 37042For SaleMLS ID #3610299, Jaime Wallace. RealTracs MLS as distributed by MLS GRID
- $300,0003 bd2 ba1.2k sqft1387 Whitt Ln, Clarksville, TN 37042For SaleMLS ID #3506015, Lashae Whitley. RealTracs MLS as distributed by MLS GRID
- $365,0003 bd3 ba1.9k sqft2175 Bandera Dr, Clarksville, TN 37042For SaleMLS ID #3618896, Kelsey Greene. RealTracs MLS as distributed by MLS GRID
