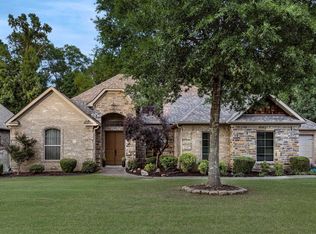
On one of Maumelle's rare level lots - a corner setting, all brick, with a soaring gable, an arched entry, and custom iron doors that set the tone before you're even through them. Then you step inside and understand: this one was rebuilt, not refreshed. Walls moved. Can lighting added. A brand-new roof overhead. New flooring, new paint, new fixtures, a new gas cooktop and oven - and a warranty to back it. Five bedrooms, four full baths, and a floor plan that truly lives well. Two bedrooms sit on the main level, so guests and single-level living are equally easy. The room sizes are the real story: unusually generous bedrooms throughout, with storage in all the places most homes forget. A gas fireplace anchors the living space, and a butler's pass-through connects dining to the kitchen. Movie night has its own address - a dedicated home theater room. Game day lands in the bonus/game room with its own kitchenette. The office means working from home isn't working from the dining table. Out back, a covered porch looks out over mature woods instead of a neighbor's window. More finished space than anything else in Osage - at the price the neighborhood pays for far less house.
Active
Est. $675,000
141 Oneida Way, Maumelle, AR 72113
5beds
5,036sqft
Single Family Residence
Built in 2012
-- sqft lot
$658,400 Zestimate®
$134/sqft
$-- HOA
What's special
All brickCorner settingDedicated home theater roomSoaring gableNew flooringUnusually generous bedroomsFive bedrooms
- 12 hours |
- 206 |
- 12 |
Zillow last checked:
Listing updated:
Listed by:
Amanda Galbraith 501-804-9942,
Arkansas Property Management & Real Estate 501-851-7771
Source: CARMLS,MLS#: 26030288
Facts & features
Interior
Bedrooms & bathrooms
- Bedrooms: 5
- Bathrooms: 5
- Full bathrooms: 5
Rooms
- Room types: Bonus Room, Den/Family Room, Great Room, Office/Study
Dining room
- Features: Breakfast Bar, Separate Breakfast Rm, Separate Dining Room
Heating
- Natural Gas
Cooling
- Electric
Appliances
- Included: Gas Range, Dishwasher, Disposal, Plumbed For Ice Maker, Electric Water Heater
- Laundry: Washer Hookup, Electric Dryer Hookup, Laundry Room
Features
- Wet Bar, Walk-In Closet(s), Ceiling Fan(s), Walk-in Shower, Breakfast Bar, Granite Counters, Pantry, Sheet Rock, Primary Bedroom/Main Lv, Guest Bedroom/Main Lv, 3 Bedrooms Upper Level
- Flooring: Carpet, Luxury Vinyl, Tile, Wood
- Windows: Window Treatments, Insulated Windows
- Attic: Floored
- Has fireplace: Yes
- Fireplace features: Factory Built
Interior area
- Total structure area: 5,036
- Total interior livable area: 5,036 sqft
Video & virtual tour
Property
Parking
- Total spaces: 3
- Parking features: Garage Door Opener, Garage, Three Car
- Has garage: Yes
Features
- Levels: Two
- Stories: 2
- Patio & porch: Patio, Porch
- Exterior features: Rain Gutters
Lot
- Features: Level
Details
- Parcel number: 42M0240500900
- Other equipment: Home Theater
Construction
Type & style
- Home type: SingleFamily
- Architectural style: Traditional
- Property subtype: Single Family Residence
Materials
- Brick
- Foundation: Slab
- Roof: Shingle
Condition
- New construction: No
- Year built: 2012
Utilities & green energy
- Electric: Elec-Municipal (+Entergy)
- Gas: Gas-Natural
- Sewer: Public Sewer
- Water: Public
- Utilities for property: Natural Gas Connected
Green energy
- Energy efficient items: Ridge Vents/Caps
Community & HOA
Community
- Features: Pool, Tennis Court(s), Playground, Golf, Fitness/Bike Trail
- Security: Smoke Detector(s)
- Subdivision: OSAGE TERRACE ADDN
HOA
- Has HOA: No
Location
- Region: Maumelle
Financial & listing details
- Price per square foot: $134/sqft
- Tax assessed value: $476,730
- Annual tax amount: $7,857
- Date on market: 7/25/2026
- Listing terms: Cash,Conventional,FHA,VA Loan
- Road surface type: Paved
Foreclosure details
Estimated market value
$658,400
$625,000 - $691,000
$3,964/mo
Price history
| Date | Event | Price |
|---|---|---|
| 7/25/2026 | Listed for sale | $675,000+46.7%$134/sqft |
Source:  CARMLS #26030288 Report a problem CARMLS #26030288 Report a problem | ||
| 11/26/2025 | Sold | $460,000+1486.2%$91/sqft |
Source: Public Record Report a problem | ||
| 4/20/2010 | Sold | $29,000$6/sqft |
Source: Public Record Report a problem | ||
Public tax history
| Year | Property taxes | Tax assessment |
|---|---|---|
| 2024 | $4,868 +0.9% | $95,346 +2.2% |
| 2023 | $4,826 +4.1% | $93,260 +4.8% |
| 2022 | $4,637 -6.5% | $89,020 +5% |
| 2021 | $4,958 | $84,780 |
| 2020 | $4,958 | $84,780 |
| 2019 | $4,958 -7% | $84,780 |
| 2018 | $5,333 | $84,780 |
| 2017 | $5,333 | $84,780 -3.7% |
| 2016 | $5,333 -3.7% | $88,020 |
| 2015 | $5,536 | $88,020 |
| 2014 | $5,536 +7901.8% | $88,020 +1233.6% |
| 2013 | $69 | $6,600 |
| 2012 | -- | $6,600 +560% |
| 2011 | -- | $1,000 |
| 2010 | -- | $1,000 |
| 2009 | -- | $1,000 |
| 2008 | -- | $1,000 -90.6% |
| 2007 | -- | $10,600 |
Find assessor info on the county website
Monthly payment
Climate risks
Neighborhood: 72113
Nearby schools
GreatSchools rating
- 6/10Crystal Hill Elementary SchoolGrades: PK-5Distance: 5.5 mi
- 5/10Maumelle Middle SchoolGrades: 6-8Distance: 2.4 mi
- 4/10Maumelle High SchoolGrades: 9-12Distance: 2.7 mi
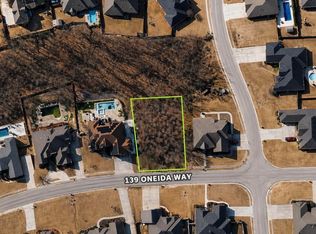
- $65,0000.32 Acres139 Oneida Way, Maumelle, AR 72113Lot/Land
- $497,5004 bd3 ba2.2k sqft1548 Oneida, Maumelle, AR 72113Off Market
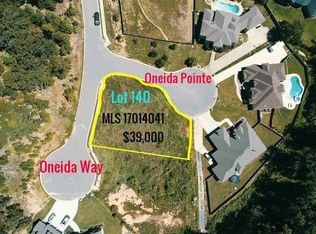
- $--0.34 Acres161 Oneida Way LOT 140, Maumelle, AR 72113Off Market
- $458,000-- bd2 ba3.1k sqft206 Seneca Dr, Maumelle, AR 72113Off Market
- $39,000-- bd-- ba-- sqftSeneca Dr, Maumelle, AR 72113Off Market
- $452,2004 bd3 ba2.5k sqft138 Oneida Way, Maumelle, AR 72113Off Market
- $575,200-- bd4 ba3.9k sqft137 Oneida Way, Maumelle, AR 72113Off Market
- $552,5005 bd4 ba3.6k sqft208 Seneca Dr, Maumelle, AR 72113Off Market
A local agent can set up tours, give advice and negotiate with sellers.
A local lender can help you make sure your offer is ready when you are.
Similar homes
- $649,9896 bd4 ba4.1k sqft147 Oneida Way, Maumelle, AR 72113For Sale
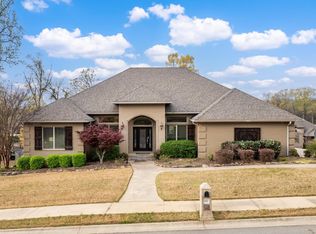
 MLS ID #26005822, Robin Jones, LPT Realty Conway. CARMLS
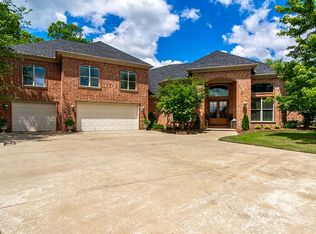
 - $749,0005 bd4 ba4.9k sqft216 Seminole Ln, Maumelle, AR 72113For Sale By Owner
- $589,9004 bd4 ba3.6k sqft118 Manitou Dr, Maumelle, AR 72113For Sale
 MLS ID #26028718, Eric Nash, Nash Realty. CARMLS
 - $625,0005 bd4 ba3.3k sqft253 Lake Valley Dr, Maumelle, AR 72113For Sale
 MLS ID #26021824, Linda Peterson, Gloria Rand Realty, Inc.. CARMLS
 - $599,0004 bd4 ba3.6k sqft112 Navajo Trl, Maumelle, AR 72113For SaleMLS ID #26022102, Jonathan R Ramick, CBRPM Maumelle. CARMLS
- $499,9004 bd3 ba3.2k sqft135 Marseille Dr, Maumelle, AR 72113For SaleMLS ID #26029832, Drew Stringfellow, RE/MAX Affiliates Realty. CARMLS
- $450,0004 bd4 ba2.9k sqft(Undisclosed Address), Maumelle, AR 72113For SaleMLS ID #26029943, Stefan Jones, The Property Group. CARMLS
- $659,9005 bd3 ba3.3k sqft169 Maumelle Valley Dr, Maumelle, AR 72113New ConstructionMLS ID #26022052, David J Sutton, LPT Realty. CARMLS
- $539,9004 bd4 ba3.4k sqft126 Grenoble Cir, Maumelle, AR 72113For SaleMLS ID #26029078, Dustin Turner, Exp Realty. CARMLS
- $999,0004 bd5 ba4.6k sqft160 Manitou Dr, Maumelle, AR 72113For SaleMLS ID #26027204, Sarah Beckham, Janet Jones Company. CARMLS
- $549,9004 bd4 ba3.3k sqft141 Mountain Valley Dr, Maumelle, AR 72113For SaleMLS ID #26023979, Lisa Holloway-Sugg, Crye-Leike REALTORS Maumelle. CARMLS
- $540,0004 bd4 ba3.8k sqft12 Club Manor Dr, Maumelle, AR 72113For SaleMLS ID #26025664, Beckey Witkowski, Keller Williams Realty. CARMLS
- $490,0004 bd3 ba2.6k sqft101 Eagle Ridge Dr, Maumelle, AR 72113For SaleMLS ID #26026101, Kimberlee Jones, LPT Realty. CARMLS
- $735,0004 bd4 ba3.7k sqft77 Corniche Cv, Maumelle, AR 72113For SaleMLS ID #26021254, Kristen Hinson, The Property Group. CARMLS
- $450,0004 bd3 ba2.9k sqft114 Napa Valley Loop, Maumelle, AR 72113For SaleMLS ID #26027835, Jeannie Johnson, LPT Realty. CARMLS
- $652,9005 bd3 ba3k sqft603 Corondelet Ln, Maumelle, AR 72113New ConstructionMLS ID #26028037, Dana Kellerman, CBRPM Maumelle. CARMLS
- $559,0004 bd4 ba3.5k sqft127 Grenoble Cir, Maumelle, AR 72113For SaleMLS ID #26026553, William G Holt, Capital Sotheby's International Realty. CARMLS
- $649,0004 bd4 ba3.2k sqft(Undisclosed Address), Maumelle, AR 72113New ConstructionMLS ID #26027969, Brandon Hines, Blue Tree Realty. CARMLS
- $849,9004 bd4 ba3.3k sqft7 Crystal Mountain Cv, Maumelle, AR 72113For SaleMLS ID #26026485, Becky Biggs, CBRPM Maumelle. CARMLS
- $548,0005 bd3 ba3.2k sqft103 Grenoble Cir, Maumelle, AR 72113For SaleMLS ID #26023161, Joan Osborne, Crye-Leike REALTORS Maumelle. CARMLS
