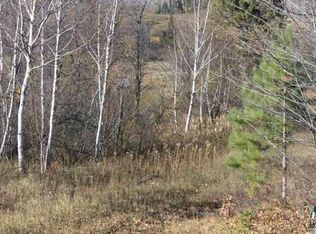
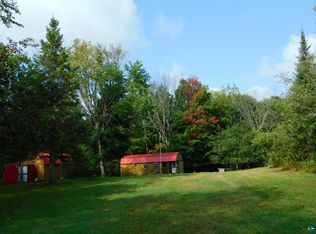
Your Country Escape Starts Here – 20 Scenic Acres Discover the perfect blend of privacy, nature, and comfort on this beautiful 20-acre property with established trails leading to the back of the land—ideal for exploring, recreation, or simply enjoying the peaceful surroundings. The well-maintained 3-bedroom, 2-bath home offers a functional and comfortable layout. The primary suite features a private bath complete with a soaking tub and separate shower—your own relaxing retreat at the end of the day. Outside, you’ll find a 1-car garage and a handy storage shed, along with apple trees that add charm and a touch of country living right in your backyard. Key updates include a mound septic system pumped in 2025, a well tested in 2026, and a newer well pump installed in 2019—giving you added peace of mind. A beautiful setting with room to roam—this is your opportunity to step into the country lifestyle you’ve been dreaming about.
For sale
Price cut: $38K (9/17)
$149,900
9942 E Fire Tower Rd, Lake Nebagamon, WI 54849
3beds
1,216sqft
Mobile Home
Built in 2001
20 Acres Lot
$-- Zestimate®
$123/sqft
$-- HOA
What's special
Functional and comfortable layoutHandy storage shedSeparate showerSoaking tub
- 165 days
- 680
- 42
Zillow last checked:
Listing updated:
Listed by:
Mike Raivala 218-591-6453,
RE/MAX Results
Source: Lake Superior Area Realtors as distributed by MLS GRID,MLS#: 6124956
Facts & features
Interior
Bedrooms & bathrooms
- Bedrooms: 3
- Bathrooms: 2
- Full bathrooms: 2
Primary bedroom
- Level: Main
- Area: 154 Square Feet
- Dimensions: 14 x 11
Bedroom
- Level: Main
- Area: 93.5 Square Feet
- Dimensions: 11 x 8.5
Bedroom
- Level: Main
- Area: 85 Square Feet
- Dimensions: 10 x 8.5
Kitchen
- Level: Main
- Area: 246.5 Square Feet
- Dimensions: 17 x 14.5
Laundry
- Level: Main
- Area: 45.5 Square Feet
- Dimensions: 7 x 6.5
Living room
- Level: Main
- Area: 232 Square Feet
- Dimensions: 16 x 14.5
Heating
- Forced Air, Propane
Cooling
- None
Appliances
- Included: Water Heater-Electric, Dishwasher, Dryer, Range, Refrigerator, Washer
- Laundry: Main Level, Dryer Hook-Ups, Washer Hookup
Features
- Ceiling Fan(s), Eat In Kitchen, Kitchen Island, Natural Woodwork, Vaulted Ceilings
- Windows: Double Glazed, Energy Windows, Vinyl Windows
- Basement: N/A
- Has fireplace: No
Interior area
- Total interior livable area: 1,216 sqft
- Finished area above ground: 1,216
- Finished area below ground: 0
Video & virtual tour
Property
Parking
- Total spaces: 1
- Parking features: Off Street, RV Parking, Gravel, Detached
- Garage spaces: 1
- Has uncovered spaces: Yes
Features
- Exterior features: Rain Gutters
- Has view: Yes
- View description: Panoramic
Lot
- Size: 20 Acres
- Dimensions: 330 x 2640
- Features: Rolling Slope
Details
- Additional structures: Storage Shed
- Foundation area: 1216
- Parcel number: BE0040044100
- Zoning description: Residential
Construction
Type & style
- Home type: SingleFamily
- Property subtype: Mobile Home
Materials
- Vinyl, Manufactured (Post-6/'76)
- Foundation: Concrete Perimeter
- Roof: Asphalt Shingle
Condition
- Previously Owned
- Year built: 2001
Utilities & green energy
- Electric: Dahlberg
- Sewer: Private Sewer, Mound Septic
- Water: Private, Drilled
- Utilities for property: DSL, Satellite
Community & HOA
HOA
- Has HOA: No
Location
- Region: Lake Nebagamon
Financial & listing details
- Price per square foot: $123/sqft
- Tax assessed value: $62,400
- Annual tax amount: $434
- Date on market: 5/4/2026
- Cumulative days on market: 141 days
- Listing terms: Cash,Conventional
- Road surface type: Unimproved
- Body type: Single Wide
Estimated market value
Not available
Estimated sales range
Not available
Not available
Price history
| Date | Event | Price |
|---|---|---|
| 10/16/2026 | Listed for sale | $149,900$123/sqft |
Source:  WIREX MLS #6124956 Report a problem WIREX MLS #6124956 Report a problem | ||
| 9/21/2026 | Pending sale | $149,900$123/sqft |
Source:  Lake Superior Area Realtors as distributed by MLS GRID #6124956 Report a problem Lake Superior Area Realtors as distributed by MLS GRID #6124956 Report a problem | ||
| 9/17/2026 | Price change | $149,900-20.2%$123/sqft |
Source: Lake Superior Area Realtors as distributed by MLS GRID #6124956 Report a problem | ||
| 6/29/2026 | Price change | $187,900-2.6%$155/sqft |
Source: WIREX MLS #6124956 Report a problem | ||
| 6/1/2026 | Price change | $192,900-1%$159/sqft |
Source: WIREX MLS #6124956 Report a problem | ||
| 5/4/2026 | Listed for sale | $194,900+241.9%$160/sqft |
Source: WIREX MLS #6124956 Report a problem | ||
| 2/3/2018 | Sold | $57,000$47/sqft |
Source: Agent Provided Report a problem | ||
Public tax history
| Year | Property taxes | Tax assessment |
|---|---|---|
| 2025 | $435 +52.7% | $56,200 +121.3% |
| 2024 | $285 +41% | $25,400 +0.8% |
| 2023 | $202 +1.7% | $25,200 +0.4% |
| 2022 | $199 +29.4% | $25,100 +0.4% |
| 2021 | $154 -69.4% | $25,000 +0.4% |
| 2020 | $502 +180.8% | $24,900 |
| 2019 | $179 -52.1% | $24,900 |
| 2018 | $373 -3.5% | $24,900 +0.4% |
| 2017 | $386 +2119.4% | $24,800 |
| 2016 | $17 | $24,800 +13.8% |
| 2015 | -- | $21,800 -12.1% |
| 2014 | $382 +3% | $24,800 -0.4% |
| 2013 | $371 -39.8% | $24,900 -38.5% |
| 2012 | $617 -5% | $40,500 |
| 2011 | $649 -21.3% | $40,500 +2% |
| 2010 | $826 +2.4% | $39,700 |
| 2009 | $806 | $39,700 |
Find assessor info on the county website
Monthly payment
Est. payment
Payment breakdown
Explore the cost of this home by adjusting the details. Changes won't be saved.Climate risks
Neighborhood: 54849
Similar homes
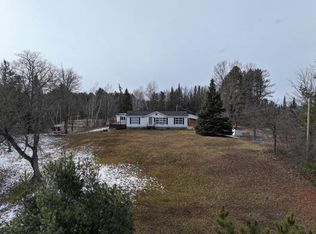
- $193,5003 bd2 ba1.3k sqft7785 S Jackson Rd, Lake Nebagamon, WI 54849For Sale
 Hubzu
Hubzu - $129,950-- bd-- ba1.5k sqft114XX S 4th St W, Solon Springs, WI 54873For Sale
 MLS ID #6125483, Mollie Maruca, RE/MAX Results. Lake Superior Area Realtors as distributed by MLS GRID
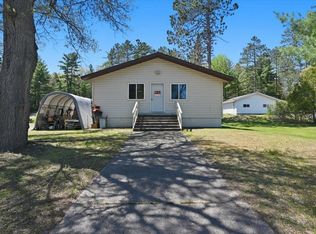
 - $100,0001 bd-- ba628 sqft8075 S Dowling Lk Rd E, Superior, WI 54880For Sale
 MLS ID #6127955, Ashley Kujava, RE/MAX Results. Lake Superior Area Realtors as distributed by MLS GRID
