Room to spread out on 1.72 acres in rural Niagara Falls! This 2-storey, 4-bedroom home sits on a 250 x 300 ft lot and offers a main floor with a mud room entry, kitchen, separate dining room, a spacious living room with gas fireplace, two bedrooms, a 3-piece bath and main-floor laundry. Two more bedrooms are upstairs. The partial unfinished basement provides utility and storage space. Outside is where this property shines: a detached double garage (24' x 36') with hydro, a separate workshop with hydro, three sheds, a pond, a gas BBQ hookup and a triple-wide asphalt driveway with parking for 9. Ideal for hobbyists, tradespeople or anyone wanting space and privacy with city conveniences nearby. Immediate possession available.
For sale
C$799,900
9943 Ort Rd, Niagara Falls, ON L2G 0R1
4beds
1,470sqft
Single Family Residence, Residential
Built in 1900
1.72 Acres Lot
$-- Zestimate®
C$544/sqft
C$-- HOA
What's special
Mud room entrySeparate dining roomMain-floor laundrySeparate workshop with hydroThree shedsGas bbq hookup
- 1 day
- 32
- 2
Zillow last checked:
Listing updated:
Listed by:
Rob Golfi, Salesperson,
RE/MAX Escarpment Golfi Realty Inc.
Source: ITSO,MLS®#: 40870856Originating MLS®#: Cornerstone Association of REALTORS®
Facts & features
Interior
Bedrooms & bathrooms
- Bedrooms: 4
- Bathrooms: 1
- Full bathrooms: 1
- Main level bathrooms: 1
- Main level bedrooms: 2
Kitchen
- Level: Main
Heating
- Forced Air, Natural Gas
Cooling
- Central Air
Appliances
- Included: Dishwasher, Dryer, Refrigerator, Stove, Washer
Features
- Basement: Partial,Unfinished,Sump Pump
- Number of fireplaces: 1
Interior area
- Total structure area: 1,470
- Total interior livable area: 1,470 sqft
- Finished area above ground: 1,470
Property
Parking
- Total spaces: 11
- Parking features: Detached Garage, Private Drive Triple+ Wide
- Garage spaces: 2
- Uncovered spaces: 9
Features
- Stories: 2
- Frontage type: West
- Frontage length: 250.00
Lot
- Size: 1.72 Acres
- Dimensions: 250 x 300
- Features: Rural, Rectangular, None
Details
- Parcel number: 642580088
- Zoning: Rural
Construction
Type & style
- Home type: SingleFamily
- Architectural style: Farmhouse
- Property subtype: Single Family Residence, Residential
Materials
- Vinyl Siding
- Foundation: Concrete Perimeter
- Roof: Asphalt Shing
Condition
- 100+ Years
- New construction: No
- Year built: 1900
Utilities & green energy
- Sewer: Septic Tank
- Water: Cistern
- Utilities for property: Electricity Connected, Natural Gas Connected
Community & HOA
Location
- Region: Niagara Falls
Financial & listing details
- Price per square foot: C$544/sqft
- Annual tax amount: C$4,250
- Date on market: 10/22/2026
- Inclusions: Dishwasher, Dryer, Refrigerator, Stove, Washer
- Electric utility on property: Yes
Price history
| Date | Event | Price |
|---|---|---|
| 10/22/2026 | Listed for sale | C$799,900C$544/sqft |
Source: ITSO #40870856 Report a problem | ||
Public tax history
Tax history is unavailable.
Climate risks
Neighborhood: Willoughby
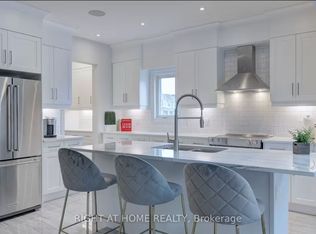
- C$899,9995 bd4 ba-- sqft9485 Tallgrass Ave, Niagara Falls, ON L2G0Y2For Sale
- C$779,0004 bd4 ba-- sqft9397 Tallgrass Ave, Niagara Falls, ON L2G0Y2For Sale

- C$--4 bd2 ba-- sqft9525 Tallgrass Ave, Niagara Falls, ON L2G0Y2Off Market
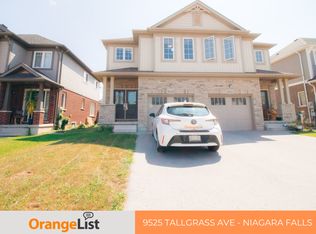
- C$639,9004 bd3 ba-- sqft9545 Tallgrass Ave, Niagara Falls, ON L2G0Y2For Sale

Similar homes
- C$849,9905 bd3 ba980 sqft5662 Morden Dr, Niagara Falls, ON L2E 3C5For Sale
 MLS ID #40873195, Lovepreet Singh, Salesperson, RE/MAX Escarpment Realty Inc.. ITSO
- C$799,0003 bd2 ba1.9k sqft5180 Southgate Ave, Niagara Falls, ON L2E 7G5For Sale
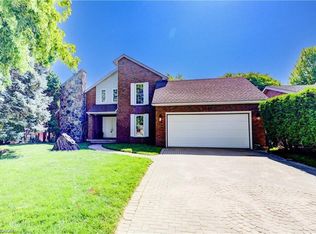 MLS ID #40872623, Tammy Loeman, Broker, RE/MAX Escarpment Realty Inc.. ITSO
- C$524,9994 bd2 ba1.1k sqft3107 Ussher St, Niagara Falls, ON L2G 6M3For Sale
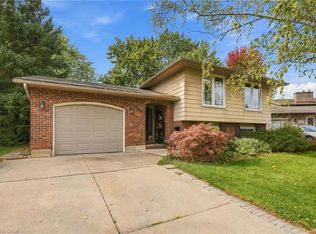 MLS ID #40869324, Mark Thomas Woehrle, Broker, RE/MAX Escarpment Realty Inc.. ITSO
- C$849,9004 bd4 ba1.9k sqft3690 Weinbrenner Rd, Niagara Falls, ON L2G 7Y4For Sale
 MLS ID #40855858, Michael St. Jean, Salesperson, Michael St. Jean Realty Inc.. ITSO
