Beautifully maintained home overlooking the 18th fairway of Cypress Creek Golf Course, offering stunning water views and gorgeous sunsets! This spacious 3-bedroom, 2-full-bath and 2-half-bath home is designed for comfortable living and entertaining, with generously sized rooms perfect for family gatherings and special occasions. The home features two living areas, a formal dining room, and a private study with an abundance of built-in bookshelves. The kitchen showcases custom wood cabinetry with tons of storage, while the oversized walk-in laundry room provides exceptional convenience and functionality. Retreat to the spacious primary suite featuring a luxurious soaking tub, walk-in shower, and dual vanities. Outside, enjoy the beautiful covered deck overlooking the golf course and water, creating the perfect setting for relaxing, entertaining, or watching spectacular sunsets. A three-car garage provides plenty of space for vehicles, storage, and more. With its exceptional views, thoughtful layout, abundant storage, and well-maintained condition, this home offers the perfect blend of comfort, space, and golf-course living.
Active
$675,000
1523 Cypress Point St, Cabot, AR 72023
3beds
3,397sqft
Single Family Residence
Built in 2008
-- sqft lot
$664,500 Zestimate®
$199/sqft
$17/mo HOA
What's special
Luxurious soaking tubGorgeous sunsetsSpacious primary suiteOversized walk-in laundry roomWalk-in showerStunning water viewsDual vanities
- 3 days |
- 230 |
- 7 |
Zillow last checked:
Listing updated:
Listed by:
Tami Davis 501-351-6690,
PorchLight Realty 501-286-6025
Source: CARMLS,MLS#: 26032823
Facts & features
Interior
Bedrooms & bathrooms
- Bedrooms: 3
- Bathrooms: 4
- Full bathrooms: 2
- 1/2 bathrooms: 2
Rooms
- Room types: Formal Living Room, Great Room, Office/Study
Dining room
- Features: Separate Dining Room, Separate Breakfast Rm, Kitchen/Den
Heating
- Electric
Cooling
- Electric
Appliances
- Included: Double Oven, Microwave, Gas Range, Dishwasher, Disposal, Plumbed For Ice Maker, Oven
- Laundry: Washer Hookup, Laundry Room
Features
- Walk-In Closet(s), Built-in Features, Ceiling Fan(s), Walk-in Shower, Granite Counters, Pantry, Sheet Rock, Sheet Rock Ceiling, Primary Bedroom/Main Lv, Primary Bedroom Apart, 3 Bedrooms Same Level
- Flooring: Wood, Tile
- Has fireplace: Yes
- Fireplace features: Gas Starter, Gas Logs Present
Interior area
- Total structure area: 3,397
- Total interior livable area: 3,397 sqft
Property
Parking
- Total spaces: 3
- Parking features: Garage, Three Car
- Has garage: Yes
Features
- Levels: One
- Stories: 1
Lot
- Features: Sloped, Level, Subdivided
Details
- Parcel number: 72271026000
Construction
Type & style
- Home type: SingleFamily
- Architectural style: Colonial
- Property subtype: Single Family Residence
Materials
- Brick
- Foundation: Slab
- Roof: Shingle
Condition
- New construction: No
- Year built: 2008
Utilities & green energy
- Electric: Electric-Co-op
- Gas: Gas-Natural
- Sewer: Public Sewer
- Water: Public
- Utilities for property: Natural Gas Connected
Community & HOA
Community
- Features: Pool, Clubhouse, Golf
- Security: Smoke Detector(s)
- Subdivision: GREYSTONE
HOA
- Has HOA: Yes
- HOA fee: $207 annually
Location
- Region: Cabot
Financial & listing details
- Price per square foot: $199/sqft
- Tax assessed value: $375,000
- Annual tax amount: $3,408
- Date on market: 8/12/2026
- Listing terms: VA Loan,FHA,Conventional,Cash
- Road surface type: Paved
Estimated market value
$664,500
$631,000 - $698,000
$2,738/mo
Price history
| Date | Event | Price |
|---|---|---|
| 8/12/2026 | Listed for sale | $675,000+28.6%$199/sqft |
Source:  CARMLS #26032823 Report a problem CARMLS #26032823 Report a problem | ||
| 8/18/2022 | Sold | $525,000+26.5%$155/sqft |
Source: CARMLS #22028514 Report a problem | ||
| 7/10/2020 | Sold | $415,000$122/sqft |
Source: CARMLS #20019963 Report a problem | ||
Public tax history
| Year | Property taxes | Tax assessment |
|---|---|---|
| 2025 | -- | $75,000 |
| 2024 | $3,318 -2.2% | $75,000 |
| 2023 | $3,393 -1.5% | $75,000 |
| 2022 | $3,443 | $75,000 |
| 2021 | $3,443 +13.1% | $75,000 +10.7% |
| 2020 | $3,043 | $67,730 |
| 2019 | $3,043 +2.6% | $67,730 |
| 2018 | $2,967 | $67,730 |
| 2017 | $2,967 | $67,730 |
| 2016 | $2,967 | $67,730 +0.9% |
| 2015 | $2,967 | $67,150 |
| 2014 | $2,967 -11.6% | $67,150 -8.2% |
| 2013 | $3,358 | $73,150 |
| 2012 | -- | $73,150 |
| 2011 | -- | $73,150 -7.7% |
| 2010 | -- | $79,280 +509.8% |
| 2009 | -- | $13,000 |
| 2008 | -- | $13,000 |
Find assessor info on the county website
Monthly payment
Est. payment
Payment breakdown
Explore the cost of this home by adjusting the details. Changes won't be saved.Climate risks
Neighborhood: 72023
Nearby schools
GreatSchools rating
- 10/10Mountain Springs Elementary SchoolGrades: PK-4Distance: 2.2 mi
- 8/10Cabot Junior High NorthGrades: 7-8Distance: 3.6 mi
- 8/10Cabot High SchoolGrades: 9-12Distance: 3.7 mi
- $754,600-- bd4 ba4.2k sqft1525 Cypress Point St, Cabot, AR 72023Off Market
- $455,0004 bd3 ba3k sqft1521 Cypress Point St, Cabot, AR 72023Sold

- $619,500-- bd3 ba2.9k sqft1527 Cypress Point St, Cabot, AR 72023Off Market
- $436,7000.41 acres1519 Cypress Point St, Cabot, AR 72023Off Market
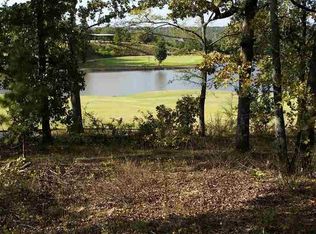
- $--0.34 acresLot 48 Cypress Point, Cabot, AR 72023Off Market
- $45,0000.41 acres1529 Cypress Point St, Cabot, AR 72023Off Market
- $581,2003 bd4 ba3.1k sqft1517 Cypress Point St, Cabot, AR 72023Off Market
- $398,1004 bd3 ba2.3k sqft1530 Cypress Point St, Cabot, AR 72023Off Market
A local agent can set up tours, give advice and negotiate with sellers.
A local lender can help you make sure your offer is ready when you are.
Similar homes
- $550,0004 bd2 ba2.5k sqft24 Cypress Knee Dr, Cabot, AR 72023For Sale

 MLS ID #26033289, Nate Perry, The Property Group. CARMLS
 - $484,9994 bd4 ba3k sqft502 Greystone Blvd, Cabot, AR 72023For Sale
 MLS ID #26032984, Nicole Hynes, PorchLight Realty. CARMLS
 - $659,8004 bd5 ba4.6k sqft226 Edgewood Dr, Cabot, AR 72023For Sale
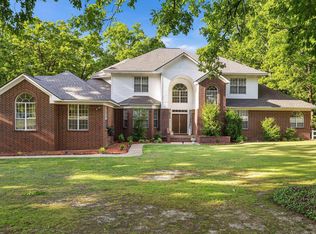 MLS ID #26017370, Tami Davis, PorchLight Realty. CARMLS
 - $575,0004 bd4 ba3.2k sqft27 Gleneagle Dr, Cabot, AR 72023For Sale
 MLS ID #26032240, Casey Moser, PorchLight Realty. CARMLS
 - $574,9004 bd3 ba3k sqft305 Edgewood Dr, Cabot, AR 72023For SaleMLS ID #26020910, Rhonda Williams, Plantation Realty. CARMLS
- $430,0003 bd2 ba2.5k sqft209 Cobblestone Dr, Cabot, AR 72023For SaleMLS ID #26032735, Barbara A Roberts, LPT Realty. CARMLS
- $540,4004 bd3 ba3.4k sqft401 Greystone Blvd, Cabot, AR 72023For SaleMLS ID #26022558, Rachel Massey, Arnett Realty & Investments. CARMLS
- $535,0004 bd4 ba2.7k sqft1583 Waterford Dr, Cabot, AR 72023For SaleMLS ID #26031399, Tami Davis, PorchLight Realty. CARMLS
- $610,0004 bd3 ba3k sqft1701 N Lincoln St, Cabot, AR 72023For SaleMLS ID #26026713, Mandy Knaack, PorchLight Realty. CARMLS
- $350,0003 bd3 ba2.6k sqft42 Pine Terrace Dr, Cabot, AR 72023For SaleMLS ID #26032614, Regina E Thompson, RE/MAX Encore. CARMLS
- $465,0004 bd4 ba2.9k sqft25 Hickory Bend Dr, Cabot, AR 72023For SaleMLS ID #26031050, LuAnn Campbell, Crye-Leike REALTORS Cabot Branch. CARMLS
- $490,0004 bd3 ba2.8k sqft145 Eagles Nest Cv, Austin, AR 72007For SaleMLS ID #26032644, Seth Chappell, Crye-Leike REALTORS Cabot Branch. CARMLS
- $379,5003 bd2 ba2.3k sqft13 Sawgrass St, Cabot, AR 72023For SaleMLS ID #26016637, Brooke Wilson, PorchLight Realty. CARMLS
- $340,0003 bd2 ba1.8k sqft3556 Sandhill Rd, Cabot, AR 72023For SaleMLS ID #26032785, Leslie Moseley, The Legacy Team. CARMLS
- $399,0004 bd3 ba2.5k sqft22 Confederate Dr, Cabot, AR 72023For SaleMLS ID #26032479, Tonya Perkins, PorchLight Realty. CARMLS
- $549,0003 bd2 ba3.1k sqft5 Williamsburg Dr, Cabot, AR 72023For SaleMLS ID #26022709, Chrissy L Dougherty, Lotus Realty. CARMLS
- $399,9004 bd3 ba2.7k sqft34 Cypress Creek Dr, Cabot, AR 72023For SaleMLS ID #26022433, Ashley Yang, Keller Williams Realty. CARMLS
- $789,9004 bd5 ba3.7k sqft1895 Mount Carmel Rd, Cabot, AR 72023For Sale By Owner
- $365,0005 bd3 ba2.3k sqft1104 Aberdour Dr, Cabot, AR 72023For SaleMLS ID #26023818, Kc Rose, PorchLight Realty. CARMLS
- $364,9004 bd3 ba3k sqft35 Wildwood Dr, Cabot, AR 72023For SaleMLS ID #26022461, Christen Schellenberg, Venture Realty Group - Cabot. CARMLS
