Beautifully updated and move-in ready condo in a prime Little Rock location close to shopping, dining options and major highway access. A great floor plan provides a peaceful, private oasis with 2 living areas and an updated kitchen with stone countertops, pretty backsplash and nice storage. Kitchen/dining combo with breakfast bar and pass through. Large great room with access to enclosed sunroom that is nicely finished. Powder room down. Upstairs find 3 bedrooms and 2 full baths. The master suite bath is updated and beautiful. Convenient upstairs laundry space and additional wallk-in closet. Stress free and attractive LVP flooring throughout. Plantation shutters. Inviting backyard with patio is a manageable size and fully fenced. Sunroom measures 16'x8' and is not included in the square footage. This meticulously maintained home is so charming and truly move-in ready!
Active
$214,000
32 Hampshire Cir, Little Rock, AR 72212
3beds
1,709sqft
:
Get pre-qualified$1,753/mo
Townhouse
Built in 1973
-- sqft lot
$-- Zestimate®
$125/sqft
$347/mo HOA
What's special
Peaceful private oasisConvenient upstairs laundry spacePowder room downNice storageGreat floor planPlantation shuttersInviting backyard with patio
- 15 hours |
- 96 |
- 3 |
Zillow last checked:
Listing updated:
Listed by:
Walt Dickinson 501-529-0633,
RE/MAX Affiliates Realty 501-225-1950
Source: CARMLS,MLS#: 26030267
Facts & features
Interior
Bedrooms & bathrooms
- Bedrooms: 3
- Bathrooms: 3
- Full bathrooms: 2
- 1/2 bathrooms: 1
Rooms
- Room types: Formal Living Room, Great Room
Dining room
- Features: Breakfast Bar, Kitchen/Dining Combo, Separate Dining Room
Heating
- Electric
Cooling
- Electric
Appliances
- Included: Built-In Range, Microwave, Dishwasher, Disposal, Plumbed For Ice Maker, Electric Water Heater
- Laundry: Washer Hookup, Electric Dryer Hookup
Features
- Walk-In Closet(s), Ceiling Fan(s), Walk-in Shower, Breakfast Bar, Sheet Rock, 3 Bedrooms Same Level
- Flooring: Luxury Vinyl
- Doors: Insulated Doors
- Windows: Insulated Windows
- Basement: None
- Has fireplace: No
- Fireplace features: None
Interior area
- Total structure area: 1,709
- Total interior livable area: 1,709 sqft
Property
Parking
- Total spaces: 2
- Parking features: Garage, Two Car
- Has garage: Yes
Features
- Levels: Two
- Stories: 2
- Patio & porch: Patio
- Fencing: Full
Lot
- Features: Level
Details
- Parcel number: 43L1130000023
Construction
Type & style
- Home type: Townhouse
- Architectural style: Traditional
- Property subtype: Townhouse
Materials
- Brick, Metal/Vinyl Siding
- Foundation: Slab
- Roof: Composition
Condition
- New construction: No
- Year built: 1973
Utilities & green energy
- Electric: Elec-Municipal (+Entergy)
- Sewer: Public Sewer
- Water: Public
Green energy
- Energy efficient items: Doors
Community & HOA
Community
- Features: Pool, Clubhouse
- Subdivision: BERKSHIRE PK HPR
HOA
- Has HOA: Yes
- Services included: Maintenance Structure, Trash, Maintenance Grounds, Pest Control
- HOA fee: $347 monthly
Location
- Region: Little Rock
Financial & listing details
- Price per square foot: $125/sqft
- Tax assessed value: $171,640
- Annual tax amount: $2,402
- Date on market: 7/25/2026
- Listing terms: Cash,Conventional
- Road surface type: Paved
Estimated market value
Not available
Estimated sales range
Not available
Not available
Price history
| Date | Event | Price |
|---|---|---|
| 7/25/2026 | Listed for sale | $214,000$125/sqft |
Source:  CARMLS #26030267 Report a problem CARMLS #26030267 Report a problem | ||
| 7/8/2026 | Listing removed | $214,000$125/sqft |
Source: CARMLS #26020416 Report a problem | ||
| 6/24/2026 | Price change | $214,000-1.8%$125/sqft |
Source: CARMLS #26020416 Report a problem | ||
| 5/20/2026 | Listed for sale | $217,900+37.9%$128/sqft |
Source: CARMLS #26020416 Report a problem | ||
| 5/29/2008 | Sold | $158,000+37.4%$92/sqft |
Source: Public Record Report a problem | ||
| 10/8/2002 | Sold | $115,000+22.3%$67/sqft |
Source: Public Record Report a problem | ||
| 4/14/1998 | Sold | $94,000$55/sqft |
Source: Public Record Report a problem | ||
Public tax history
| Year | Property taxes | Tax assessment |
|---|---|---|
| 2024 | $2,403 +74.9% | $34,328 +33.6% |
| 2023 | $1,374 -3.5% | $25,700 |
| 2022 | $1,424 -0.9% | $25,700 |
| 2021 | $1,437 +0.9% | $25,700 |
| 2020 | $1,424 | $25,700 |
| 2019 | $1,424 -1.7% | $25,700 |
| 2018 | $1,449 | $25,700 |
| 2017 | $1,449 | $25,700 -9.9% |
| 2016 | $1,449 -27.5% | $28,520 |
| 2015 | $1,999 | $28,520 |
| 2014 | $1,999 | $28,520 |
| 2013 | $1,999 | $28,520 |
| 2012 | -- | $28,520 -7.6% |
| 2011 | -- | $30,850 |
| 2009 | -- | $30,850 +7.7% |
| 2008 | -- | $28,647 |
| 2007 | -- | $28,647 +20.1% |
| 2005 | -- | $23,850 |
| 2004 | -- | $23,850 +46.5% |
| 2003 | -- | $16,276 |
Find assessor info on the county website
Monthly payment
Est. payment
Payment breakdown
Explore the cost of this home by adjusting the details. Changes won't be saved.Climate risks
Neighborhood: Walnut Valley
Nearby schools
GreatSchools rating
- 4/10Terry Elementary SchoolGrades: PK-5Distance: 0.9 mi
- 8/10Pinnacle View Middle SchoolGrades: 6-8Distance: 4.3 mi
- 4/10Hall High School - West SoiGrades: 9-12Distance: 4.3 mi
- $165,0002 bd2 ba1.2k sqft40 Hampshire Cir, Little Rock, AR 72212Sold
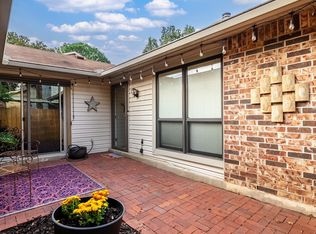
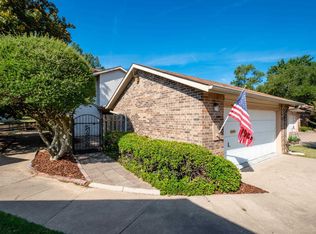
- $194,9003 bd3 ba1.8k sqft44 Hampshire Cir, Little Rock, AR 72212Sold
- $158,000-- bd2 ba1.1k sqft28 Hampshire Cir, Little Rock, AR 72212Off Market
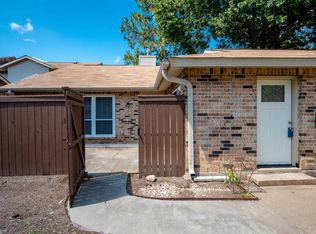
- $165,0002 bd2 ba1.2k sqft34 Hampshire Cir, Little Rock, AR 72212Sold
- $195,900-- bd2 ba1.7k sqft30 Hampshire Cir, Little Rock, AR 72212Off Market
- $190,400-- bd2 ba1.4k sqft22 Hampshire Cir, Little Rock, AR 72212Off Market
- $200,000-- bd2 ba1.7k sqft20 Hampshire Cir, Little Rock, AR 72212Off Market
- $188,0003 bd3 ba1.7k sqft36 Hampshire Cir, Little Rock, AR 72212Off Market
A local agent can set up tours, give advice and negotiate with sellers.
A local lender can help you make sure your offer is ready when you are.
Similar homes
- $209,0003 bd3 ba1.8k sqft28 Kingsbridge Way #28, Little Rock, AR 72212For Sale
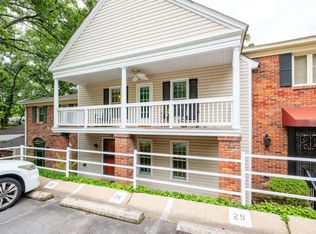
 MLS ID #26028702, Phillip Bridges, The Property Group. CARMLS
 - $214,9003 bd2 ba1.5k sqft12111 Teton Forest Dr, Little Rock, AR 72212For Sale
 MLS ID #26029215, Ray Ellen, Real Broker. CARMLS
 - $179,9003 bd3 ba1.9k sqft1417 Stonehenge Pl, Little Rock, AR 72212For Sale
 MLS ID #26029644, Ashley Cifreo, Michele Phillips & Co. Realtors Searcy Branch. CARMLS
 - $219,0006 bd4 ba2.2k sqft504 Mimi Ln #506, Little Rock, AR 72211For Sale
 MLS ID #26029568, Yanyan Xie, Keller Williams Realty. CARMLS
 - $199,5003 bd3 ba1.8k sqft21 Kingsbridge Way, Little Rock, AR 72212For SaleMLS ID #26022617, Casey Jones, Janet Jones Company. CARMLS
- $235,0003 bd2 ba1.5k sqft3 Nob Hill Cv, Little Rock, AR 72205For SaleMLS ID #26029848, Cristal Brazzell, Crye-Leike REALTORS Maumelle. CARMLS
- $215,0003 bd2 ba1.8k sqft12413 Pleasant Forest Dr, Little Rock, AR 72212For SaleMLS ID #26019840, Samuel E Smith, Hawks Realty. CARMLS
- $--3 bd2 ba1.4k sqft12608 Pleasant Forest Dr, Little Rock, AR 72212AuctionXome
- $216,0003 bd2 ba1.4k sqft12724 Pleasant View Dr, Little Rock, AR 72212For SaleMLS ID #26026307, Kimberlee Jones, LPT Realty. CARMLS
- $274,9003 bd3 ba1.6k sqft20 Kingsbridge Way, Little Rock, AR 72212For SaleMLS ID #26029381, Jay Coates, Keller Williams Realty. CARMLS
- $237,0003 bd2 ba1.7k sqft12601 Pleasant Forest Dr, Little Rock, AR 72212For SaleMLS ID #26027467, Jonathan Sketas, Big Little Brokerage. CARMLS
- $215,0002 bd3 ba1.4k sqft203 Cambridge Place Dr, Little Rock, AR 72227For Sale By Owner
- $240,0003 bd2 ba1.6k sqft38 Morrison Ct, Little Rock, AR 72212For SaleMLS ID #26028962, Nicky Trusty, Blue Collar Real Estate. CARMLS
- $268,0003 bd3 ba1.8k sqft12 Kings Ct, Little Rock, AR 72211For SaleMLS ID #26029910, Ireon Gaines, LPT Realty. CARMLS
- $275,0004 bd4 ba2.3k sqft11923 Teton Forest Dr, Little Rock, AR 72212For SaleMLS ID #26030193, Christie Ballard, Truman Ball Real Estate. CARMLS
- $199,9003 bd2 ba1.6k sqft4 Pleasant Ct, Little Rock, AR 72211For SaleMLS ID #26027550, Greg Berry, Young Home Sales. CARMLS
- $233,0003 bd2 ba1.6k sqft1400 Pickering Dr, Little Rock, AR 72211For SaleMLS ID #26028667, Bekah Connell, LPT Realty. CARMLS
- $180,0004 bd2 ba1.2k sqft11020 Birchwood Dr, Little Rock, AR 72211For SaleMLS ID #26029679, Kizmet Johnson, Red Diamond Realty. CARMLS
- $225,0003 bd2 ba1.4k sqft11618 W Stoney Point Ct, Little Rock, AR 72211For SaleMLS ID #26027870, Tiffany Hoffman Smith, Signature Properties. CARMLS
- $199,9992 bd2 ba1.2k sqft13 Kingsbridge Way, Little Rock, AR 72212For SaleMLS ID #26023525, Steele Strauss, The Property Group. CARMLS
