Skip main navigation
Sold for $470,000
Street View
  • $470,000

    9947 Boyds Turn Rd, Owings, MD 20736

    4beds
    1,248sqft
    Single Family Residence
    Built in 1979
    1.35 Acres Lot
    $470,000 Zestimate®
    $377/sqft
    $2,916 Estimated rent

    Home value

    $470,000

    $447,000 - $494,000

    $2,916/mo

    Zestimate® history
    Loading
    Loading...

    Owner options

    List your home for rent

    $2,916/mo

    Rent Zestimate®

    Find your next renter with Zillow Rental Manager. Plus, with online applications, you can quickly screen prospective tenants – for free.

    Learn more

    $2,916/mo

    Rent Zestimate®

    Refinance and save

    $2,880/mo

    Est. payment

    Refinancing to a lower rate could help reduce your monthly payments and save thousands over the life of the loan.

    See today's rates

    $2,880/mo

    Est. payment

    Explore your selling options

    Work with a Zillow partner agent

    Leverage their expertise and Zillow's premium Showcase listings to get your home seen by more buyers.

    Get started

    List with your own agent

    Get your home in front of millions of buyers by listing it on Zillow.

    Learn how to do it

    Sell it yourself

    Take full control of how buyers see your home on Zillow by listing For Sale by Owner (FSBO).

    List your home

    What's special

    Fully updated kitchenPrivate tree-lined flag lotBright open spacesRecessed lighting throughoutBrand-new stainless steel appliancesSleek quartz countertopsFully finished basement
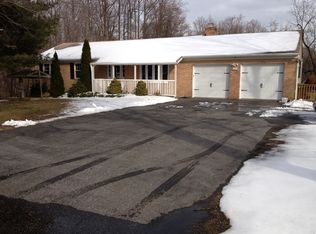
    Welcome home to this beautiful rambler tucked away on a private, tree-lined flag lot in sought-after Northern Calvert. Just minutes from the charm of North Beach and Chesapeake Beach—think waterfront dining, boutique shopping, and scenic boardwalk strolls—you’ll enjoy the perfect blend of coastal lifestyle and commuter convenience to Washington, D.C. and Joint Base Andrews. Step inside and you’re immediately welcomed by bright, open spaces and seamless luxury vinyl plank flooring that flows throughout the home—durable, stylish, and designed for everyday living. The heart of the home is the fully updated kitchen, featuring sleek quartz countertops, brand-new stainless steel appliances, and 42-inch soft-close cabinetry that brings both beauty and function together effortlessly. With 4 spacious bedrooms and 3 full bathrooms, there’s room for everyone to spread out and feel at home. The primary suite offers a private retreat with a walk-in closet and its own beautifully updated bathroom. Each additional bedroom is generously sized, creating comfortable and flexible living spaces for family, guests, or a home office. Downstairs, the fully finished basement expands your living space even further—perfect for entertaining or cozy nights in. Enjoy a large family room anchored by a charming wood-burning stove, recessed lighting throughout, and an additional living area ideal for a playroom, media space, or quiet sitting room. The lower level also features a private fourth bedroom with its own walk-in closet and easy access to a full bathroom—perfect for guests or multi-generational living. Thoughtful upgrades continue throughout the home with newer windows, sliding glass door, and updated lighting that fills every space with natural light and warmth. Outside, unwind in your private backyard surrounded by mature trees—your own peaceful escape. The oversized 2-car garage offers plenty of room for parking, storage, or even a workshop setup. This home truly checks every box—space, upgrades, location, and privacy—all in one. Schedule your private tour today and see why this one stands out.

    Zillow last checked:

    Listing updated:

    Listed by:

    Jessica Garrison 240-459-5725,

    LPT Realty, LLC

    Bought with:

    Amira Ali, 0225275926

    Keller Williams Realty

    Source: Bright MLS,MLS#: MDCA2025660MLS Logo

    Facts & features

    Interior

    Bedrooms & bathrooms
    • Bedrooms: 4
    • Bathrooms: 3
    • Full bathrooms: 3
    • Main level bathrooms: 2
    • Main level bedrooms: 3
    Heating
    • Heat Pump, Electric
    Cooling
    • Central Air, Electric
    Appliances
    • Included: Electric Water Heater
    Features
    • Basement: Finished
    • Number of fireplaces: 1
    Interior area
    • Total structure area: 1,248
    • Total interior livable area: 1,248 sqft
    • Finished area above ground: 1,248

    Property

    Parking
    • Total spaces: 2
    • Parking features: Garage Faces Front, Inside Entrance, Oversized, Driveway, Attached
    • Attached garage spaces: 2
    • Has uncovered spaces: Yes
    Accessibility
    • Accessibility features: 2+ Access Exits
    Features
    • Levels: Two
    • Stories: 2
    • Pool features: None
    Lot
    • Size: 1.35 Acres
    Details
    • Additional structures: Above Grade
    • Parcel number: 0503083047
    • Zoning: RESIDENTIAL
    • Special conditions: Standard

    Construction

    Type & style
    • Home type: SingleFamily
    • Architectural style: Ranch/Rambler
    • Property subtype: Single Family Residence
    Materials
    • Block
    • Foundation: Block
    Condition
    • New construction: No
    • Year built: 1979

    Utilities & green energy

    • Sewer: Septic Exists
    • Water: Well

    Community & HOA

    Community
    • Subdivision: None Available
    HOA
    • Has HOA: No
    Location
    • Region: Owings

    Financial & listing details

    • Price per square foot: $377/sqft
    • Tax assessed value: $378,567
    • Annual tax amount: $3,936
    • Date on market: 3/26/2026
    • Listing agreement: Exclusive Right To Sell
    • Ownership: Fee Simple

    Price history

    DateEventPrice
    7/1/2026Sold$470,000-6%$377/sqft
    Source: Bright MLS #MDCA2025660 Report a problem
    4/10/2026Pending sale$500,000$401/sqft
    Source: Bright MLS #MDCA2025660 Report a problem
    4/7/2026Listed for sale$500,000$401/sqft
    Source: Bright MLS #MDCA2025660 Report a problem
    3/31/2026Pending sale$500,000$401/sqft
    Source: Bright MLS #MDCA2025660 Report a problem
    3/26/2026Listed for sale$500,000+2%$401/sqft
    Source: Bright MLS #MDCA2025660 Report a problem
    5/3/2024Sold$490,000-2%$393/sqft
    Source: Bright MLS #MDCA2015090 Report a problem
    4/5/2024Contingent$499,900$401/sqft
    Source: Bright MLS #MDCA2015090 Report a problem
    3/26/2024Listed for sale$499,900+66.6%$401/sqft
    Source: Bright MLS #MDCA2015090 Report a problem
    12/7/2023Sold$300,000$240/sqft
    Source: Public Record Report a problem

    Public tax history

    YearProperty taxesTax assessment
    2025$3,526 +5.2%$326,800 +5.2%
    2024$3,353 +9.5%$310,767 +5.4%
    2023$3,062 +5.8%$294,733 +5.8%
    2022$2,896 +2.1%$278,700 +2.1%
    2021$2,837 +1.6%$273,067 +2.1%
    2020$2,792 +1.7%$267,433 +2.2%
    2019$2,746 +0.7%$261,800 +0.7%
    2018$2,728 -0.7%$260,033 +0.7%
    2017$2,748 -1.6%$258,267 +0.7%
    2016$2,792 $256,500
    2015$2,792 $256,500
    2014$2,792 $256,500 -2.8%
    2013-- $263,800
    2012-- $263,800
    2011-- $263,800 -19.2%
    2010-- $326,490 +7.9%
    2009-- $302,562 +8.6%
    2008-- $278,636 +9.4%
    2007-- $254,710 +13.2%
    2006-- $224,986 +15.2%
    2005-- $195,263 +18%
    2004-- $165,540 +4.1%
    2003-- $158,990 +4.3%
    2002-- $152,440 +4.5%
    2001-- $145,890
    Find assessor info on the county website

    Neighborhood: 20736

    Nearby schools

    GreatSchools rating
    Schools provided by the listing agent
    • District: Calvert County Public Schools

    Source: Bright MLS. This data may not be complete. We recommend contacting the local school district to confirm school assignments for this home.

    Get a cash offer in 3 minutes
    Find out how much your home could sell for in as little as 3 minutes with a no-obligation cash offer.
    Estimated market value
    $470,000
    Get a cash offer in 3 minutes
    Find out how much your home could sell for in as little as 3 minutes with a no-obligation cash offer.
    Estimated market value
    $470,000