Welcome to the Tamar in Crescent Ridge at On Top of the World. This thoughtfully designed floorplan features 2 bedrooms, 2 bathrooms, and flex space spanning over 1450 square feet. Enjoy low monthly electric bills (averaging less than $31 a month) with owned solar panels. Inside you will find wood look tile throughout. Your kitchen opens to the dining space and living room for a functional, open flow. Your primary suite measures 14x13 and features a walk in shower, two sinks, and water closet. The primary closet has been outfitted with custom built ins. Opposite of the primary you will find bed 2 and flex room. Exit the French doors to find the screened lanai overlooking the fenced yard (perfect for your furry friend!). This home sits on a premium CORNER LOT. Other upgrades include whole house water filtration system and plantation shutters in the primary. On Top of the World is an amenity rich community featuring multiple clubhouses, indoor pool, outdoor pools, pickleball courts, RC plane field, woodworking shop, library, craft room, softball field, and more.
For sale
$275,000
9947 SW 100TH TERRACE ROAD, OCALA, FL 34481
2beds
1,469sqft
Single Family Residence
Built in 2019
5,227 Square Feet Lot
$-- Zestimate®
$187/sqft
$494/mo HOA
What's special
Premium corner lotWood look tile throughout
- 48 days
- 135
- 17
Zillow last checked:
Listing updated:
Listed by:
Courtney Forrest 757-775-6342,
RE/MAX PREMIER REALTY 352-732-3222,
Robert Forrest 757-788-1808,
RE/MAX PREMIER REALTY
Source: Stellar MLS,MLS#: OM731105 Originating MLS: Ocala - Marion
Originating MLS: Ocala - Marion
Facts & features
Interior
Bedrooms & bathrooms
- Bedrooms: 2
- Bathrooms: 2
- Full bathrooms: 2
Primary bedroom
- Features: Walk-In Closet(s)
- Level: First
- Area: 193.7 Square Feet
- Dimensions: 14.9x13
Bedroom 2
- Features: Built-in Closet
- Level: First
- Area: 125.4 Square Feet
- Dimensions: 11.4x11
Great room
- Level: First
- Area: 324 Square Feet
- Dimensions: 14.4x22.5
Kitchen
- Level: First
- Area: 179.58 Square Feet
- Dimensions: 14.6x12.3
Office
- Level: First
- Area: 110.24 Square Feet
- Dimensions: 10.6x10.4
Heating
- Electric
Cooling
- Central Air
Appliances
- Included: Dishwasher, Disposal, Dryer, Microwave, Range, Refrigerator, Washer, Water Softener
- Laundry: Inside, Laundry Room
Features
- Ceiling Fan(s), Stone Counters, Walk-In Closet(s)
- Flooring: Tile
- Windows: Window Treatments
- Has fireplace: No
Interior area
- Total structure area: 2,121
- Total interior livable area: 1,469 sqft
Video & virtual tour
Property
Parking
- Total spaces: 2
- Parking features: Garage - Attached
- Attached garage spaces: 2
Features
- Levels: One
- Stories: 1
- Patio & porch: Screened
- Exterior features: Dog Run, Irrigation System
- Fencing: Fenced
Lot
- Size: 5,227 Square Feet
- Dimensions: 42 x 125
- Features: Corner Lot
Details
- Parcel number: 3530103082
- Zoning: PUD
- Special conditions: None
Construction
Type & style
- Home type: SingleFamily
- Property subtype: Single Family Residence
Materials
- Block, Concrete, Stucco
- Foundation: Slab
- Roof: Shingle
Condition
- New construction: No
- Year built: 2019
Details
- Builder model: Tamar
Utilities & green energy
- Sewer: Public Sewer
- Water: Public
- Utilities for property: BB/HS Internet Available, Electricity Connected, Natural Gas Connected, Sewer Connected, Solar, Water Connected
Community & HOA
Community
- Features: Deed Restrictions, Dog Park, Gated Community - No Guard, Golf Carts OK, Golf, Restaurant, Sidewalks
- Pet fee: $0 monthly
- Senior community: Yes
- Subdivision: ON TOP OF THE WORLD
HOA
- Has HOA: Yes
- Amenities included: Clubhouse, Fitness Center, Gated, Maintenance, Pickleball Court(s), Pool, Racquetball, Recreation Facilities, Shuffleboard Court, Storage, Tennis Court(s), Trail(s)
- Services included: Maintenance Structure, Maintenance Grounds, Recreational Facilities, Trash
- HOA fee: $494 monthly
- HOA name: Lori Sands
- HOA phone: 352-873-0848
Location
- Region: Ocala
Financial & listing details
- Price per square foot: $187/sqft
- Tax assessed value: $221,229
- Annual tax amount: $1,980
- Date on market: 8/26/2026
- Cumulative days on market: 49 days
- Listing terms: Cash,Conventional
- Ownership: Leasehold
- Total actual rent: 0
- Electric utility on property: Yes
- Road surface type: Paved
Estimated market value
Not available
Estimated sales range
Not available
Not available
Price history
| Date | Event | Price |
|---|---|---|
| 8/26/2026 | Listed for sale | $275,000$187/sqft |
Source:  Stellar MLS #OM731105 Report a problem Stellar MLS #OM731105 Report a problem | ||
Public tax history
| Year | Property taxes | Tax assessment |
|---|---|---|
| 2025 | $1,981 +14.3% | $135,661 +3.2% |
| 2024 | $1,733 +2.8% | $131,441 +3% |
| 2023 | $1,686 +3.1% | $127,613 +3% |
| 2022 | $1,636 +0.5% | $123,896 +3% |
| 2021 | $1,628 +1% | $120,287 +1.4% |
| 2020 | $1,612 +1531% | $118,626 +2272.5% |
| 2019 | $99 | $5,000 -52.4% |
| 2018 | $99 | $10,502 |
Find assessor info on the county website
Monthly payment
Est. payment
Payment breakdown
Explore the cost of this home by adjusting the details. Changes won't be saved.Climate risks
Neighborhood: 34481
Nearby schools
Schools provided by the listing agent
- Elementary: Winding Oaks Elementary
- Middle: Liberty Middle School
- High: West Port High School
Source: Stellar MLS. This data may not be complete. We recommend contacting the local school district to confirm school assignments for this home.

Similar homes
- $285,0002 bd2 ba1.5k sqft9764 SW 100TH AVENUE ROAD, OCALA, FL 34481For Sale
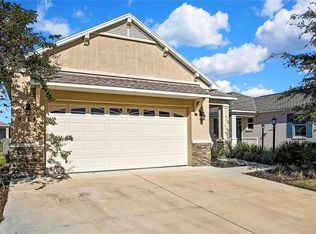
 MLS ID #TB8438228, Michelle Glantz, CENTURY 21 CIRCLE. Stellar MLS
 - $279,9002 bd2 ba1.8k sqft9801 SW 89TH LOOP, OCALA, FL 34481For Sale
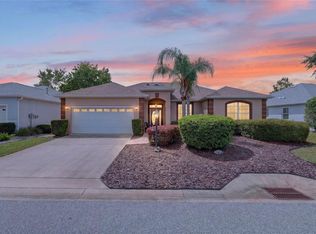 MLS ID #OM731966, Carlos Acosta, ON TOP OF THE WORLD REAL EST. Stellar MLS
 - $259,9002 bd2 ba1.7k sqft9316 SW 94TH LOOP, OCALA, FL 34481For Sale
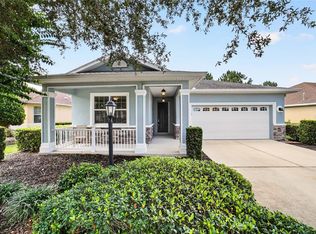 MLS ID #OM731976, Amber Milko, ON TOP OF THE WORLD REAL EST. Stellar MLS
 - $299,9002 bd2 ba1.7k sqft9269 SW 97TH CIRCLE, OCALA, FL 34481For Sale
 MLS ID #OM729958, Amber Leathers, ON TOP OF THE WORLD REAL EST. Stellar MLS
 - $308,9993 bd2 ba1.7k sqft8346 SW 84TH PLACE ROAD, OCALA, FL 34481For SaleMLS ID #OM733533, Martha Maclin-Reynolds, ON TOP OF THE WORLD REAL EST. Stellar MLS
- $269,9002 bd2 ba1.5k sqft7346 SW 101ST COURT, OCALA, FL 34481For SaleMLS ID #OM710190, Angela Rose, PREMIER SOTHEBY'S INTERNATIONAL REALTY. Stellar MLS
- $319,0003 bd2 ba1.9k sqft9958 SW 97TH LANE, OCALA, FL 34481For SaleMLS ID #TB8502863, David Ryder, III, LPT REALTY, LLC.. Stellar MLS
- $299,0002 bd2 ba1.3k sqft5870 SW 93RD CIRCLE, OCALA, FL 34481For SaleMLS ID #OM732867, Julie Bommarito, RE/MAX FOXFIRE - HWY200/103 S. Stellar MLS
- $299,9002 bd2 ba1.5k sqft9419 SW 66TH LOOP, OCALA, FL 34481For SaleMLS ID #OM732184, Donato Scarcello, GAILEY ENTERPRISES REAL ESTATE. Stellar MLS
- $244,9002 bd2 ba1.3k sqft9698 SW 103RD TERRACE, OCALA, FL 34481For SaleMLS ID #OM717114, Carlos Acosta, ON TOP OF THE WORLD REAL EST. Stellar MLS
- $349,9002 bd2 ba1.7k sqft9895 SW 95TH LOOP, OCALA, FL 34481For SaleMLS ID #OM731206, Tammy Coughlin, ON TOP OF THE WORLD REAL EST. Stellar MLS
- $247,0002 bd2 ba1.4k sqft8237 SW 78TH TERRACE ROAD, OCALA, FL 34476For SaleMLS ID #OM724701, Teri McKeon LLC, RE/MAX PREMIER REALTY HWY 200. Stellar MLS
- $272,2722 bd2 ba1.4k sqft8392 SW 54TH LOOP, OCALA, FL 34481For SaleMLS ID #OM731311, Deborah Sumey, NEXT GENERATION REALTY OF MARION COUNTY. Stellar MLS
- $264,0002 bd2 ba1.4k sqft9137 SW 70TH LOOP, OCALA, FL 34481For SaleMLS ID #OM727629, Beth Anthony, RE/MAX PREMIER REALTY. Stellar MLS
- $299,0002 bd2 ba1.4k sqft5995 SW 93RD CIRCLE, OCALA, FL 34481For SaleMLS ID #OM730884, Bernii Coppola, COPPOLA REALTY LLC. Stellar MLS
- $248,5002 bd2 ba1.7k sqft9123 SW 70TH LOOP, OCALA, FL 34481For SaleMLS ID #OM731648, Anthony Alfarone, REAL BROKER LLC - OCALA. Stellar MLS
- $269,9003 bd2 ba1.5k sqft8952 SW 78TH COURT, OCALA, FL 34476For SaleMLS ID #OM729947, Peggy Pittas, RE/MAX ALLSTARS REALTY. Stellar MLS
- $274,8882 bd2 ba1.6k sqft11657 SW 72ND CIR, OCALA, FL 34476For SaleMLS ID #OM733161, Thomas Reeves, DECCA REAL ESTATE. Stellar MLS
- $284,9003 bd2 ba1.7k sqft7934 SW 74TH LOOP, OCALA, FL 34481For SaleMLS ID #O6390222, Allyson Peterson, HOMESMART. Stellar MLS
- $219,9002 bd2 ba1.2k sqft8141 SW 80TH TERRACE, OCALA, FL 34476For SaleMLS ID #OM730544, Scott Coldwell, COLDWELL REALTY SOLD GUARANTEE. Stellar MLS
