As you pass through the gates, pause to take in the magic of Galloway Manor—a historic estate thoughtfully reimagined for modern living. The sophisticated front hall makes an impactful first impression with black-and-white tile floors and views into the gracious dining room and spectacular living room. Original woodwork, hand-hewn beams, and leaded-glass windows have been painstakingly preserved, while white oak floors, black iron doors, and contemporary lighting introduce a fresh modern Tudor aesthetic. Soaring ceilings and oversized millwork enhance the living room’s dramatic scale, while a second-floor Juliet balcony overlooks the space. Designed for memorable entertaining, the spacious dining room features glass doors opening to the covered terrace and an adjacent 500-bottle wine display. The kitchen, breakfast room, and family room encompass the west side of the home, with beautiful views of the terraces, pool, and grounds. Custom cabinetry, glass display shelving, a waterfall-edge island, statement lighting, Dacor appliances, and a Bertazzoni range distinguish the kitchen. The casual breakfast room flows seamlessly into the light-filled family room, where a cathedral ceiling and gas fireplace create an inviting gathering place. A butler’s pantry, built-in coffee bar, generous storage, laundry room, and powder room complete this wing. Stretching along the home's eastern side, the great room opens directly to the terraces, creating an exceptional connection between the interior and outdoor living spaces. This impressive room includes a fireplace, a built-in bar with counter seating, and a Sub-Zero wine refrigerator. The main-floor primary suite is a private retreat with a sitting area and an expansive walk-in closet appointed with custom cabinetry, a center island, and quartz countertops. The exceptional primary bath features a soaring ceiling, dual vanities, a makeup area, a walk-through shower, and dual water closets. Upstairs, four generously sized bedrooms offer excellent closet space, including one with a charming sleeping porch, plus three full bathrooms and the convenience of second-floor laundry. A third-floor playroom provides additional flexible living space. The renovated walkout lower level adds recreational space with a full bar, bathroom, and spacious family and game rooms. Direct access to the pool and outdoor living areas makes this level ideal for relaxed gatherings and effortless indoor-outdoor living. The spectacular four-acre grounds offer an array of inviting settings for both intimate gatherings and grand-scale entertaining. The pool and outdoor living area feature a striking water element, expansive patios, and a pergola for shaded relaxation. The covered terrace is perfect for fall football, while the tennis court welcomes novices and competitors alike. A recently constructed six-car garage completes this exceptional property, all surrounded by beautifully landscaped grounds with ample space for play, gardening, and outdoor enjoyment.
Active
Listed by: Janet McAfee Inc. • Alex Thornhill • 314-239-4993
$6,950,000
9948 Litzsinger Rd, Saint Louis, MO 63124
5beds
9,521sqft
Single Family Residence
Built in 1928
4.41 Acres Lot
$-- Zestimate®
$730/sqft
$-- HOA
What's special
Gas fireplaceTennis courtWaterfall-edge islandCharming sleeping porchRecently constructed six-car garageGenerous storageLaundry room
- 1 day
- 610
- 44
Zillow last checked:
Listing updated:
Listed by:
Alex Thornhill 314-239-4993,
Janet McAfee Inc.,
Heather G Johnson 314-324-8118,
Janet McAfee Inc.
Source: MARIS,MLS#: 26063421 Originating MLS: St. Louis Association of REALTORS
Originating MLS: St. Louis Association of REALTORSFacts & features
Interior
Bedrooms & bathrooms
- Bedrooms: 5
- Bathrooms: 8
- Full bathrooms: 5
- 1/2 bathrooms: 3
- Main level bathrooms: 4
- Main level bedrooms: 1
Heating
- Forced Air, Natural Gas
Cooling
- Central Air, Electric, Zoned
Appliances
- Included: Dishwasher, Disposal, Double Oven, Microwave, Gas Range, Gas Oven, Refrigerator, Trash Compactor, Wine Cooler, Gas Water Heater, Tankless Water Heater
- Laundry: 2nd Floor, Main Level
Features
- Workshop/Hobby Area, Entrance Foyer, Separate Dining, Breakfast Bar, Breakfast Room, Butler Pantry, Kitchen Island, Custom Cabinetry, Eat-in Kitchen, Walk-In Pantry, Cathedral Ceiling(s), Historic Millwork, Special Millwork, Vaulted Ceiling(s), Walk-In Closet(s), Bar, Double Vanity, Tub
- Flooring: Hardwood
- Doors: French Doors
- Windows: Insulated Windows, Wood Frames
- Basement: Partially Finished,Walk-Out Access
- Number of fireplaces: 4
- Fireplace features: Kitchen, Wood Burning, Bedroom, Family Room, Great Room, Recreation Room
Interior area
- Total structure area: 9,521
- Total interior livable area: 9,521 sqft
- Finished area above ground: 8,301
- Finished area below ground: 1,220
Property
Parking
- Total spaces: 6
- Parking features: Attached, Garage, Circular Driveway, Storage
- Attached garage spaces: 6
- Has uncovered spaces: Yes
Features
- Levels: Two and a Half
- Patio & porch: Patio, Screened
- Exterior features: Balcony
- Has private pool: Yes
- Pool features: Private, In Ground
Lot
- Size: 4.41 Acres
- Dimensions: 431 x 460
- Features: Sprinklers In Front, Sprinklers In Rear, Adjoins Wooded Area
Details
- Additional structures: Outbuilding, Shed(s), Tennis Court(s)
- Parcel number: 20M330033
- Special conditions: Standard
Construction
Type & style
- Home type: SingleFamily
- Architectural style: Other,English,Historic,Tudor
- Property subtype: Single Family Residence
Materials
- Brick, Stucco
- Roof: Shake
Condition
- Year built: 1928
Details
- Warranty included: Yes
Utilities & green energy
- Electric: Ameren
- Sewer: Public Sewer
- Water: Public
- Utilities for property: Natural Gas Available
Community & HOA
Community
- Features: Tennis Court(s)
- Security: Security System Owned, Smoke Detector(s)
- Subdivision: Section 19-45-6
HOA
- Has HOA: No
Location
- Region: Saint Louis
Financial & listing details
- Price per square foot: $730/sqft
- Tax assessed value: $4,147,200
- Annual tax amount: $51,168
- Date on market: 10/16/2026
- Listing terms: Cash,Conventional
- Road surface type: Asphalt
Estimated market value
Not available
Estimated sales range
Not available
Not available
Price history
| Date | Event | Price |
|---|---|---|
| 10/16/2026 | Listed for sale | $6,950,000+26.5%$730/sqft |
Source:  MARIS #26063421 Report a problem MARIS #26063421 Report a problem | ||
| 7/17/2024 | Price change | $5,495,000-7.6%$577/sqft |
Source: MARIS #24014615 Report a problem | ||
| 4/25/2024 | Listed for sale | $5,950,000-13.1%$625/sqft |
Source: MARIS #24014615 Report a problem | ||
| 10/5/2023 | Listed for sale | $6,850,000+121%$719/sqft |
Source: MARIS #23052566 Report a problem | ||
| 7/15/2021 | Sold | -- |
Source: MARIS #21018450 Report a problem | ||
| 5/13/2021 | Pending sale | $3,100,000$326/sqft |
Source: MARIS #21018450 Report a problem | ||
| 4/22/2021 | Listed for sale | $3,100,000-3.1%$326/sqft |
Source: MARIS #21018450 Report a problem | ||
| 1/29/2021 | Listing removed | -- |
Source:  RE/MAX International Report a problem RE/MAX International Report a problem | ||
| 9/11/2020 | Listed for sale | $3,200,000+6.8%$336/sqft |
Source: RE/MAX ONE #20059101 Report a problem | ||
| 6/17/2012 | Listing removed | $2,995,000$315/sqft |
Source: Coldwell Banker Gundaker - #11029280 Report a problem | ||
| 6/15/2012 | Sold | -- |
Source: MARIS #11029280 Report a problem | ||
| 9/10/2011 | Price change | $2,995,000-6.1%$315/sqft |
Source: Coldwell Banker Gundaker - #11029280 Report a problem | ||
| 6/12/2011 | Price change | $3,190,000-8.7%$335/sqft |
Source: Coldwell Banker Gundaker - #11029280 Report a problem | ||
| 5/13/2011 | Listed for sale | $3,495,000-11.5%$367/sqft |
Source: Janet McAfee Inc. #11023829 Report a problem | ||
| 9/4/2010 | Listed for sale | $3,950,000$415/sqft |
Source: Janet McAfee Inc. #10051076 Report a problem | ||
| 6/3/2003 | Sold | -- |
Source: Public Record Report a problem | ||
Public tax history
| Year | Property taxes | Tax assessment |
|---|---|---|
| 2025 | $51,168 +45.9% | $787,970 +51.7% |
| 2024 | $35,064 +0.2% | $519,540 |
| 2023 | $34,997 -14.3% | $519,540 -11% |
| 2022 | $40,817 +5.1% | $583,740 |
| 2021 | $38,825 +5.5% | $583,740 +6% |
| 2020 | $36,809 -4.7% | $550,530 |
| 2019 | $38,615 | $550,530 +1.8% |
| 2018 | $38,615 | $541,050 |
| 2017 | $38,615 +0.4% | $541,050 +4.6% |
| 2016 | $38,449 +1.2% | $517,070 |
| 2015 | $37,979 | $517,070 +5.5% |
| 2014 | $37,979 +6.8% | $490,270 |
| 2013 | $35,576 | $490,270 +6.9% |
| 2012 | -- | $458,830 |
| 2011 | -- | $458,830 -2.4% |
| 2010 | $29,133 +6.5% | $470,110 |
| 2009 | $27,348 +22.3% | $470,110 +10.3% |
| 2008 | $22,370 +29.3% | $426,390 |
| 2007 | $17,295 | $426,390 +29.1% |
| 2006 | $17,295 -0.4% | $330,270 |
| 2005 | $17,362 +3.1% | $330,270 +7% |
| 2003 | $16,844 +2.7% | $308,800 +0.2% |
| 2002 | $16,395 +25.2% | $308,110 |
| 2001 | $13,096 | $308,110 |
Find assessor info on the county website
Monthly payment
Est. payment
Payment breakdown
Explore the cost of this home by adjusting the details. Changes won't be saved.Climate risks
Neighborhood: 63124
Nearby schools
Schools provided by the listing agent
- Elementary: Conway Elem.
- Middle: Ladue Middle
- High: Ladue Horton Watkins High
Source: MARIS. This data may not be complete. We recommend contacting the local school district to confirm school assignments for this home.
- $4,449,0005 bd9 ba9.3k sqft9998 Litzsinger Rd, Saint Louis, MO 63124For Sale

- $4,009,4007 bd6 ba7.4k sqft9936 Litzsinger Rd, Saint Louis, MO 63124Off Market
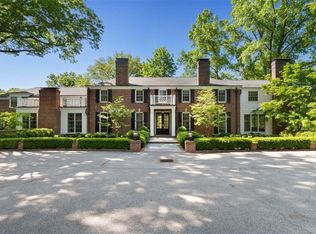
- $4,987,2005 bd11 ba12k sqft2220 S Warson Rd, Saint Louis, MO 63124Off Market
- $2,424,2004 bd8 ba4k sqft9999 Litzsinger Rd, Saint Louis, MO 63124Off Market
Similar homes
- $4,449,0005 bd9 ba9.3k sqft9998 Litzsinger Rd, Saint Louis, MO 63124For Sale
 MLS ID #26055182, Wayne Norwood, Janet McAfee Inc.. MARIS
 - $4,995,0006 bd6 ba7.1k sqft1300 Log Cabin Ln, Saint Louis, MO 63124For Sale
 MLS ID #26062123, Matthew Litwack, ReeceNichols Real Estate. MARIS
 - $5,750,0007 bd10 ba12k sqft760 Kent Rd, Saint Louis, MO 63124For Sale
 MLS ID #26032083, Julie Lane, Janet McAfee Inc.. MARIS
 - $3,995,0006 bd6 ba6.8k sqft15 Babler Ln, Saint Louis, MO 63124New Construction
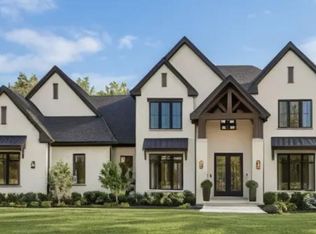 MLS ID #26036503, Mark & Neil Gellman, EXP Realty, LLC. MARIS
 - $3,789,9005 bd5 ba6.6k sqft28 Woodcrest Dr, Saint Louis, MO 63124New ConstructionMLS ID #26062788, Michael R Manlin, Heritage Brokerage, LLC. MARIS
- $8,500,0005 bd7 ba7.4k sqft19 Squires Ln, Saint Louis, MO 63131For SaleMLS ID #26058460, Matthew W Dunaway, Compass Realty Group. MARIS
- $3,795,0005 bd5 ba6.8k sqft47 Woodcrest Dr, Saint Louis, MO 63124New ConstructionMLS ID #26037815, Michael R Manlin, Heritage Brokerage, LLC. MARIS
- $4,375,0006 bd10 ba10k sqft14 Brookwood Rd, Saint Louis, MO 63131For SaleMLS ID #26064082, Alison T Sheehan, Dielmann Sotheby's International Realty. MARIS
- $4,350,0007 bd11 ba11k sqft7 Greenbriar Dr, Saint Louis, MO 63124For SaleMLS ID #26024320, Andrea Maddock, Janet McAfee Inc.. MARIS
- $3,750,0005 bd6 ba6.8k sqft306 E Jefferson Ave, Saint Louis, MO 63122For SaleMLS ID #26061665, Brueggemann Tadlock, Keller Williams Realty St. Louis. MARIS
- $4,995,0004 bd7 ba8.7k sqft5745 Lindell Blvd, Saint Louis, MO 63112For SaleMLS ID #26028772, Wayne Norwood, Janet McAfee Inc.. MARIS
- $3,750,0005 bd7 ba9.2k sqft12947 Sunset Bluff Ct, Saint Louis, MO 63127For SaleMLS ID #26043577, Irene Pappas-Edwards, Coldwell Banker Realty - Gundaker. MARIS
- $5,500,0005 bd7 ba6.2k sqft123 N Forsyth Blvd, Saint Louis, MO 63105New ConstructionMLS ID #26055235, Karen Hufton, Coldwell Banker Realty - Gundaker West Regional. MARIS
- $5,450,0004 bd5 ba6.6k sqft317 N Central Ave, Saint Louis, MO 63105For SaleMLS ID #26007913, Alex Thornhill, Janet McAfee Inc.. MARIS
- $3,599,9005 bd6 ba5.5k sqft214 Topton Way, Saint Louis, MO 63105New ConstructionMLS ID #26051343, Michael R Manlin, Heritage Brokerage, LLC. MARIS
- $3,950,0003 bd6 ba12k sqft1034 S Kingshighway Blvd, Saint Louis, MO 63110For SaleMLS ID #26029935, Stephanie A Oliver, Dielmann Sotheby's International Realty. MARIS
- $3,650,0004 bd5 ba5k sqft306 N Central Ave, Clayton, MO 63105New ConstructionMLS ID #26005067, Jeffrey T Bernstein, Heritage Brokerage, LLC. MARIS
- $4,399,0003 bd5 ba6k sqftPark Plaza, Saint Louis, MO 63108For SaleMLS ID #26046947, Keith R Manzer, Sansone Residential Collective LLC. MARIS
