Skip main navigation
Sold for $311,000
  • $311,000

    9948 Ridge Run, Howell, MI 48855

    2beds
    1,549sqft
    Condominium
    Built in 2021
    -- sqft lot
    $319,000 Zestimate®
    $201/sqft
    $2,691 Estimated rent

    Home value

    $319,000

    $284,000 - $357,000

    $2,691/mo

    Zestimate® history
    Loading
    Loading...

    Owner options

    List your home for rent

    $2,691/mo

    Rent Zestimate®

    Find your next renter with Zillow Rental Manager. Plus, with online applications, you can quickly screen prospective tenants – for free.

    Learn more

    $2,691/mo

    Rent Zestimate®

    Refinance and save

    $2,217/mo

    Est. payment

    Refinancing to a lower rate could help reduce your monthly payments and save thousands over the life of the loan.

    See today's rates

    $2,217/mo

    Est. payment

    Explore your selling options

    Work with a Zillow partner agent

    Leverage their expertise and Zillow's premium Showcase listings to get your home seen by more buyers.

    Get started

    List with your own agent

    Get your home in front of millions of buyers by listing it on Zillow.

    Learn how to do it

    Sell it yourself

    Take full control of how buyers see your home on Zillow by listing For Sale by Owner (FSBO).

    List your home

    What's special

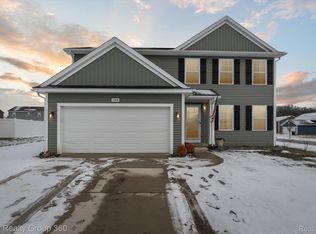
    Stylish Ranch-Style Condo in Hartland’s Award-Winning School District! Built in 2022, this beautifully designed ranch-style condo offers modern comfort, effortless living, and a stair-free entry—perfect for aging homeowners or anyone seeking convenience on one level. Inside, you’ll find 2 spacious bedrooms, 2 full baths, and sleek luxury vinyl plank flooring throughout. The open-concept great room is filled with natural light, seamlessly connecting to the dining area and a designer kitchen. The deluxe kitchen is a chef’s dream, featuring soft-close cabinets and drawers, a built-in trash cabinet, elegant crown molding, and a snack bar. GE stainless steel appliances—including a range, refrigerator, dishwasher, microwave, and disposal—make cooking and entertaining a breeze. The owner’s suite has a private retreat with a generous walk-in closet and an ensuite bath, while the split-bedroom layout ensures privacy, with the second bedroom and full bath on the opposite side of the home. A dedicated laundry room and an attached 1-car garage with extra storage add even more convenience. Step outside to your private patio, perfect for relaxing and enjoying the outdoors. Located just minutes from US-23 and within walking distance of the Shops at Waldenwoods, you’ll have easy access to shopping, dining, and entertainment. This stunning condo won’t last long—schedule your private showing today!

    Zillow last checked:

    Listing updated:

    Listed by:

    Jennifer Petersen 810-922-7227,

    KW Realty Livingston

    Bought with:

    Brianna Hamilton, 6506046906

    Team Hamilton Real Estate

    Source: Realcomp II,MLS#: 20250021863MLS Logo

    Facts & features

    Interior

    Bedrooms & bathrooms
    • Bedrooms: 2
    • Bathrooms: 2
    • Full bathrooms: 2
    Primary bedroom
    • Level: Entry
    • Area: 247
    • Dimensions: 13 x 19
    Bedroom
    • Level: Entry
    • Area: 121
    • Dimensions: 11 x 11
    Primary bathroom
    • Level: Entry
    Other
    • Level: Entry
    Great room
    • Level: Entry
    • Area: 320
    • Dimensions: 16 x 20
    Kitchen
    • Level: Entry
    • Area: 135
    • Dimensions: 9 x 15
    Laundry
    • Level: Entry
    Heating
    • Forced Air, Natural Gas
    Cooling
    • Central Air
    Appliances
    • Included: Dishwasher, Disposal, Dryer, Free Standing Electric Range, Free Standing Refrigerator, Microwave, Washer
    Features
    • Programmable Thermostat
    • Has basement: No
    • Has fireplace: No
    Interior area
    • Total interior livable area: 1,549 sqft
    • Finished area above ground: 1,549

    Property

    Parking
    • Total spaces: 1
    • Parking features: One Car Garage, Attached, Direct Access, Electricityin Garage, Garage Door Opener
    • Attached garage spaces: 1
    Features
    • Levels: One Story Ground
    • Stories: 1
    • Entry location: GroundLevel
    • Patio & porch: Patio
    • Pool features: None
    Details
    • Parcel number: 0821306025
    • Special conditions: Short Sale No,Standard

    Construction

    Type & style
    • Home type: Condo
    • Architectural style: Ranch
    • Property subtype: Condominium
    Materials
    • Brick, Vinyl Siding
    • Foundation: Poured, Slab
    • Roof: Asphalt
    Condition
    • New Construction
    • New construction: Yes
    • Year built: 2021

    Utilities & green energy

    • Sewer: Public Sewer
    • Water: Public

    Community & HOA

    Community
    • Features: Sidewalks
    HOA
    • Has HOA: Yes
    • Services included: Maintenance Grounds, Snow Removal, Trash, Water
    • HOA fee: $265 monthly
    • HOA phone: 586-263-1203
    Location
    • Region: Howell

    Financial & listing details

    • Price per square foot: $201/sqft
    • Tax assessed value: $160,900
    • Annual tax amount: $5,956
    • Date on market: 4/3/2025
    • Cumulative days on market: 6 days
    • Listing agreement: Exclusive Agency
    • Listing terms: Cash,Conventional
    • Exclusions: Exclusion(s) Do Not Exist

    Price history

    DateEventPrice
    5/7/2025Sold$311,000+5.4%$201/sqft
    Source: Realcomp II #20250021863 Report a problem
    4/8/2025Pending sale$295,000$190/sqft
    Source: Realcomp II #20250021863 Report a problem
    4/3/2025Listed for sale$295,000$190/sqft
    Source: Realcomp II #20250021863 Report a problem

    Public tax history

    Tax history is unavailable.

    Neighborhood: 48855

    Nearby schools

    GreatSchools rating
    Get a cash offer in 3 minutes
    Find out how much your home could sell for in as little as 3 minutes with a no-obligation cash offer.
    Estimated market value
    $319,000
    Get a cash offer in 3 minutes
    Find out how much your home could sell for in as little as 3 minutes with a no-obligation cash offer.
    Estimated market value
    $319,000