Skip main navigation
Sold for $1,250,000
  • $1,250,000

    9948 S Turkey Creek Road, Morrison, CO 80465

    5beds
    4,786sqft
    Single Family Residence
    Built in 1998
    13.5 Acres Lot
    $1,249,400 Zestimate®
    $261/sqft
    $6,092 Estimated rent

    Home value

    $1,249,400

    $1.19M - $1.32M

    $6,092/mo

    Zestimate® history
    Loading
    Loading...

    Owner options

    List your home for rent

    $6,092/mo

    Rent Zestimate®

    Find your next renter with Zillow Rental Manager. Plus, with online applications, you can quickly screen prospective tenants – for free.

    Learn more

    $6,092/mo

    Rent Zestimate®

    Refinance and save

    $7,738/mo

    Est. payment

    Refinancing to a lower rate could help reduce your monthly payments and save thousands over the life of the loan.

    See today's rates

    $7,738/mo

    Est. payment

    Explore your selling options

    Work with a Zillow partner agent

    Leverage their expertise and Zillow's premium Showcase listings to get your home seen by more buyers.

    Get started

    List with your own agent

    Get your home in front of millions of buyers by listing it on Zillow.

    Learn how to do it

    Sell it yourself

    Take full control of how buyers see your home on Zillow by listing For Sale by Owner (FSBO).

    List your home

    What's special

    Granite waterfall countertopsExpansive wraparound deckWelcoming island breakfast barEnsuite bedroomStainless steel appliancesHighly efficient gas stoveFinished walk-out lower level
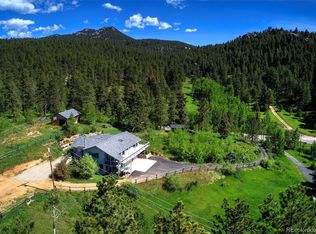
    Set on 13.5 private acres, this meticulously maintained home offers a rare combination of thoughtful design, enduring quality, and peaceful seclusion. Every element of the property reflects careful stewardship, creating a home that feels both timeless and exceptionally well cared for. Inside, soaring tongue-and-groove cathedral ceilings with exposed beams create a dramatic architectural centerpiece in the great room, where a wall of windows fills the space with natural light and frames the surrounding landscape like living artwork. A newer upgraded Heat & Glo gas fireplace adds warmth and ambiance, while the expansive wraparound deck invites you to step outside and fully experience the serenity of the setting. The renovated kitchen blends beauty and function with gorgeous new custom-made Alder cabinetry, granite waterfall countertops, stainless steel appliances, and a welcoming island breakfast bar. The primary suite is a private retreat with vaulted ceilings, its own balcony, two large walk-in closets, and a spacious five-piece bath with granite counters and a jetted soaking tub. The finished walk-out lower level offers comfortable guest accommodations with an ensuite bedroom, a welcoming family room with a highly efficient gas stove, and a versatile gym or workshop space with wet bar. Extensive upgrades add long-term confidence and peace of mind, including custom-made Alder cabinetry in the kitchen and all bathrooms, fire-resistant James Hardie cement siding with a transferable warranty, professional fire mitigation, two high-efficiency Trane furnaces, central air conditioning, Class-4 impact-resistant roof, dual water heaters, whole-house humidifier, water softener, and an 11kW Generac generator. This home is located just 1.3 miles from Highway 285 and minutes from Conifer shops, restaurants, and everyday services, with Meyer Ranch Park, Red Rocks Amphitheater, Denver, and Echo Mountain Ski Hill all within easy reach.

    Zillow last checked:

    Listing updated:

    Listed by:

    Tupper's Team 720-248-8757 TalkToUs@TuppersTeam.com,

    Madison & Company Properties

    Bought with:

    Steve Sandifer, 40034400

    Compass - Denver

    Source: REcolorado as distributed by MLS GRID,MLS#: 6334847MLS Logo

    Facts & features

    Interior

    Bedrooms & bathrooms
    • Bedrooms: 5
    • Bathrooms: 4
    • Full bathrooms: 3
    • 1/2 bathrooms: 1
    • Main level bathrooms: 1
    • Main level bedrooms: 1
    Bedroom
    • Description: Currently Being Used As The Main Level Office
    • Level: Main
    Bedroom
    • Description: Incredible Vaulted Ceilings, Private Balcony And Two Walk-In Closets
    • Features: Primary Suite
    • Level: Upper
    Bedroom
    • Description: Spacious
    • Level: Upper
    Bedroom
    • Description: Spacious With Walk-In Closet
    • Level: Upper
    Bedroom
    • Description: Excellent Mother-In Law Suite Or Guest Suite
    • Level: Basement
    Bathroom
    • Description: New Alder Cabinetry, Granite Countertops
    • Level: Main
    Bathroom
    • Description: New Alder Cabinetry, Granite Countertops
    • Features: En Suite Bathroom, Primary Suite
    • Level: Upper
    Bathroom
    • Description: New Alder Cabinetry, Granite Countertops
    • Level: Upper
    Bathroom
    • Description: New Alder Cabinetry, Granite Countertops
    • Features: En Suite Bathroom
    • Level: Basement
    Dining room
    • Description: Formal Dining Room
    • Level: Main
    Dining room
    • Description: Large Breakfast Nook Off Of Kitchen
    • Level: Main
    Family room
    • Description: Walk-Out Access To Lot, Or Sit By The Cozy And High-Efficient Gas Stove
    • Level: Basement
    Game room
    • Description: This Bonus Room Is Ideal For A Gym, Game Room, Home School Room Or Workshop
    • Level: Basement
    Great room
    • Description: Exquisite Architecture W/Full Wall Of Windows And Floor To Ceiling Gas Fireplace
    • Level: Main
    Kitchen
    • Description: New Custom Alder Cabinetry, Ss Appliances
    • Level: Main
    Laundry
    • Description: Main Level With Utility Sink
    • Level: Main
    Heating
    • Forced Air, Natural Gas
    Cooling
    • Central Air
    Appliances
    • Included: Cooktop, Dishwasher, Dryer, Microwave, Oven, Refrigerator, Washer
    Features
    • Built-in Features, Ceiling Fan(s), Eat-in Kitchen, Five Piece Bath, Granite Counters, High Ceilings, Kitchen Island, Primary Suite, Vaulted Ceiling(s), Walk-In Closet(s), Wet Bar
    • Flooring: Carpet, Tile, Wood
    • Windows: Double Pane Windows
    • Basement: Daylight,Exterior Entry,Finished,Full,Interior Entry,Walk-Out Access
    • Number of fireplaces: 2
    • Fireplace features: Family Room, Free Standing, Gas, Gas Log, Great Room
    Interior area
    • Total structure area: 4,786
    • Total interior livable area: 4,786 sqft
    • Finished area above ground: 3,136
    • Finished area below ground: 1,650

    Property

    Parking
    • Total spaces: 10
    • Parking features: Garage - Attached
    • Attached garage spaces: 3
    • Details: Off Street Spaces: 6, RV Spaces: 1
    Features
    • Levels: Two
    • Stories: 2
    • Patio & porch: Deck
    • Exterior features: Balcony, Lighting
    • Fencing: None
    Lot
    • Size: 13.5 Acres
    • Features: Borders Public Land, Cul-De-Sac, Fire Mitigation, Foothills, Many Trees, Mountainous
    Details
    • Parcel number: 424173
    • Zoning: A-2
    • Special conditions: Standard

    Construction

    Type & style
    • Home type: SingleFamily
    • Architectural style: Mountain Contemporary
    • Property subtype: Single Family Residence
    Materials
    • Wood Siding
    • Foundation: Slab
    • Roof: Composition
    Condition
    • Updated/Remodeled
    • Year built: 1998

    Utilities & green energy

    • Water: Well
    • Utilities for property: Electricity Connected, Natural Gas Connected

    Community & HOA

    Community
    • Security: Carbon Monoxide Detector(s), Smoke Detector(s), Video Doorbell
    • Subdivision: South Turkey Creek
    HOA
    • Has HOA: No
    Location
    • Region: Morrison

    Financial & listing details

    • Price per square foot: $261/sqft
    • Tax assessed value: $1,421,019
    • Annual tax amount: $8,072
    • Date on market: 3/12/2026
    • Listing terms: Cash,Conventional,Jumbo
    • Exclusions: None
    • Ownership: Individual
    • Electric utility on property: Yes
    • Road surface type: Paved

    Price history

    DateEventPrice
    10/7/2026Sold$1,250,000-3.8%$261/sqft
    Source: REcolorado as distributed by MLS GRID #6334847 Report a problem
    8/31/2026Pending sale$1,299,999$272/sqft
    Source: REcolorado as distributed by MLS GRID #6334847 Report a problem
    8/29/2026Price change$1,299,999-1.9%$272/sqft
    Source: REcolorado as distributed by MLS GRID #6334847 Report a problem
    8/21/2026Price change$1,325,000-1.9%$277/sqft
    Source: REcolorado as distributed by MLS GRID #6334847 Report a problem
    8/9/2026Price change$1,350,000-1.1%$282/sqft
    Source: REcolorado as distributed by MLS GRID #6334847 Report a problem
    7/18/2026Price change$1,365,000-2.2%$285/sqft
    Source: REcolorado as distributed by MLS GRID #6334847 Report a problem
    7/2/2026Price change$1,395,000-3.8%$291/sqft
    Source: REcolorado as distributed by MLS GRID #6334847 Report a problem
    6/9/2026Listed for sale$1,450,000$303/sqft
    Source: REcolorado as distributed by MLS GRID #6334847 Report a problem
    6/3/2026Pending sale$1,450,000$303/sqft
    Source: REcolorado as distributed by MLS GRID #6334847 Report a problem
    5/19/2026Price change$1,450,000-1.4%$303/sqft
    Source: REcolorado as distributed by MLS GRID #6334847 Report a problem
    4/29/2026Price change$1,469,999-1.7%$307/sqft
    Source: REcolorado as distributed by MLS GRID #6334847 Report a problem
    4/17/2026Price change$1,495,000-2%$312/sqft
    Source: REcolorado as distributed by MLS GRID #6334847 Report a problem
    4/12/2026Price change$1,525,000-1.6%$319/sqft
    Source: REcolorado as distributed by MLS GRID #6334847 Report a problem
    4/2/2026Price change$1,550,000-2.8%$324/sqft
    Source: REcolorado as distributed by MLS GRID #6334847 Report a problem
    3/12/2026Listed for sale$1,595,000+10%$333/sqft
    Source: REcolorado as distributed by MLS GRID #6334847 Report a problem
    10/11/2021Sold$1,450,000-3.3%$303/sqft
    Source: Public Record Report a problem
    9/18/2021Listed for sale$1,500,000$313/sqft
    Source: Berkshire Hathaway HomeServices #8222220 Report a problem
    9/9/2021Pending sale$1,500,000$313/sqft
    Source: BHHS broker feed #8222220 Report a problem
    8/28/2021Listed for sale$1,500,000+114.3%$313/sqft
    Source: Berkshire Hathaway HomeServices #8222220 Report a problem
    11/30/2016Sold$700,000-4%$146/sqft
    Source: Public Record Report a problem
    9/8/2016Pending sale$729,000$152/sqft
    Source: RE/MAX ALLIANCE EVERGREEN #5158731 Report a problem
    8/18/2016Price change$729,000-2.1%$152/sqft
    Source: RE/MAX ALLIANCE EVERGREEN #5158731 Report a problem
    7/1/2016Price change$745,000-2.6%$156/sqft
    Source: RE/MAX ALLIANCE EVERGREEN #5158731 Report a problem
    5/25/2016Price change$765,000-3.8%$160/sqft
    Source: RE/MAX ALLIANCE EVERGREEN #5158731 Report a problem
    4/22/2016Listed for sale$795,000+0.6%$166/sqft
    Source: RE/MAX ALLIANCE EVERGREEN #5158731 Report a problem
    11/21/2014Listing removed$3,195$1/sqft
    Source: MOD Properties Report a problem
    4/20/2007Sold$790,000+17%$165/sqft
    Source: Public Record Report a problem
    6/21/2005Sold$675,000$141/sqft
    Source: Public Record Report a problem

    Public tax history

    YearProperty taxesTax assessment
    2025$8,072 -0.4%$88,814 -2.9%
    2024$8,103 +36.1%$91,467
    2023$5,952 -0.8%$91,467 +38.1%
    2022$6,000 +21.3%$66,223 -2.8%
    2021$4,949 $68,128 +20.9%
    2020$4,949 +1.5%$56,338
    2019$4,876 +8.6%$56,338 +12.3%
    2018$4,491 $50,158
    2017$4,491 +6.9%$50,158 +1.8%
    2016$4,200 $49,292
    2015$4,200 +5.5%$49,292 +11.2%
    2014$3,981 -1.5%$44,328
    2013$4,040 +2.3%$44,328 -2.5%
    2012$3,949 -10%$45,464
    2011$4,390 +0%$45,464 -10.6%
    2010$4,388 -10.2%$50,840
    2009$4,884 +2.2%$50,840 -10%
    2008$4,781 +8.8%$56,500
    2007$4,396 +1.4%$56,500 +10.2%
    2006$4,337 +12.1%$51,290 +14.7%
    2005$3,867 +9.7%$44,730
    2004$3,526 -8.7%$44,730
    2003$3,862 +3.4%$44,730 -7.3%
    2002$3,737 -15.5%$48,250 -6.4%
    2001$4,421 +0.1%$51,540
    2000$4,415 $51,540
    Find assessor info on the county website

    Neighborhood: 80465

    Nearby schools

    GreatSchools rating
    Schools provided by the listing agent
    • Elementary: West Jefferson
    • Middle: West Jefferson
    • High: Conifer
    • District: Jefferson County R-1

    Source: REcolorado as distributed by MLS GRID. This data may not be complete. We recommend contacting the local school district to confirm school assignments for this home.

    Get a cash offer in 3 minutes
    Find out how much your home could sell for in as little as 3 minutes with a no-obligation cash offer.
    Estimated market value
    $1,249,400
    Get a cash offer in 3 minutes
    Find out how much your home could sell for in as little as 3 minutes with a no-obligation cash offer.
    Estimated market value
    $1,249,400