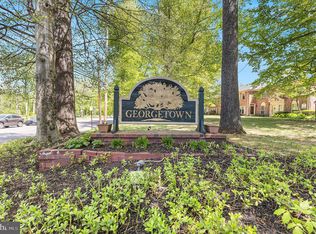
Welcome to this quaint and well maintained 2-bedroom, 1.5-bath townhouse in the desirable Georgetown of Philadelphia community. Offering a clean, move-in-ready interior with thoughtful updates throughout. This home combines comfort, convenience, and low-maintenance living in a fantastic location. The kitchen features modern finishes and provides a fresh, functional space for everyday living and entertaining. Additional improvements include an updated bathroom and luxury vinyl plank flooring, giving the home a clean, contemporary feel. Step outside to one of the home’s best features—an EP Henry paver patio offering a peaceful, serene setting that’s perfect for morning coffee, outdoor dining, or simply relaxing at the end of the day. Located within the award-winning Wissahickon School District, Georgetown of Philadelphia offers exceptional convenience for commuters and everyday living. The community is located near the R5 train line and provides easy access to Route 309, 202 and the PA Turnpike. You’ll also be just minutes from the extensive shopping, dining, and amenities of Blue Bell and the surrounding area. Bright, clean, and ideally located....this townhouse is ready to welcome its next owner! **Additional photos will be uploaded by Thursday 8/20**
Coming soon 08/21
$315,000
118 Cheshire Dr, Penllyn, PA 19422
2beds
960sqft
Townhouse
Built in 1967
960 Square Feet Lot
$317,700 Zestimate®
$328/sqft
$405/mo HOA
What's special
- 2 days |
- 285 |
- 16 |
Zillow last checked:
Listing updated:
Listed by:
Joe Herzog 267-435-8015,
Compass RE 2674358015,
Co-Listing Agent: William D. Farina 215-510-4265,
Compass RE
Source: Bright MLS,MLS#: PAMC2191152
Facts & features
Interior
Bedrooms & bathrooms
- Bedrooms: 2
- Bathrooms: 2
- Full bathrooms: 1
- 1/2 bathrooms: 1
- Main level bathrooms: 1
Rooms
- Room types: Living Room, Dining Room, Primary Bedroom, Bedroom 2, Kitchen
Primary bedroom
- Level: Upper
- Area: 130 Square Feet
- Dimensions: 10 X 13
Bedroom 2
- Level: Upper
- Area: 120 Square Feet
- Dimensions: 10 X 12
Dining room
- Level: Main
- Area: 72 Square Feet
- Dimensions: 9 X 8
Kitchen
- Level: Main
- Area: 72 Square Feet
- Dimensions: 9 X 8
Living room
- Level: Main
- Area: 180 Square Feet
- Dimensions: 15 X 12
Heating
- Central, Natural Gas
Cooling
- Central Air, Electric
Appliances
- Included: Gas Water Heater
Features
- Has basement: No
- Has fireplace: No
Interior area
- Total structure area: 960
- Total interior livable area: 960 sqft
- Finished area above ground: 960
- Finished area below ground: 0
Property
Parking
- Parking features: Off Street, Parking Lot
Accessibility
- Accessibility features: None
Features
- Levels: Two
- Stories: 2
- Pool features: None
Lot
- Size: 960 Square Feet
Details
- Additional structures: Above Grade, Below Grade
- Parcel number: 390000727458
- Zoning: MF1
- Special conditions: Standard
Construction
Type & style
- Home type: Townhouse
- Architectural style: Colonial
- Property subtype: Townhouse
Materials
- Brick
- Foundation: Brick/Mortar
Condition
- New construction: No
- Year built: 1967
Utilities & green energy
- Sewer: Public Sewer
- Water: Public
Community & HOA
Community
- Subdivision: Georgetown Of Phil
HOA
- Has HOA: Yes
- HOA fee: $405 monthly
Location
- Region: Penllyn
- Municipality: LOWER GWYNEDD TWP
Financial & listing details
- Price per square foot: $328/sqft
- Tax assessed value: $91,940
- Annual tax amount: $3,105
- Date on market: 8/21/2026
- Listing agreement: Exclusive Right To Sell
- Ownership: Fee Simple
Estimated market value
$317,700
$302,000 - $334,000
$2,216/mo
Price history
| Date | Event | Price |
|---|---|---|
| 8/16/2018 | Sold | $185,000$193/sqft |
Source: Public Record Report a problem | ||
| 6/29/2018 | Pending sale | $185,000$193/sqft |
Source: BHHS Fox & Roach - New Hope #1001921772 Report a problem | ||
| 6/22/2018 | Listed for sale | $185,000+9.5%$193/sqft |
Source: BHHS Fox & Roach-New Hope #1001921772 Report a problem | ||
| 6/11/2013 | Sold | $169,000-5.6%$176/sqft |
Source: Public Record Report a problem | ||
| 3/13/2013 | Listed for sale | $179,000$186/sqft |
Source: Prudential Fox and Roach #6183363 Report a problem | ||
| 11/28/2012 | Listing removed | $179,000$186/sqft |
Source: Weichert Realtors #6029938 Report a problem | ||
| 6/6/2012 | Price change | $179,000-3.2%$186/sqft |
Source: Weichert Realtors #6029938 Report a problem | ||
| 4/4/2012 | Price change | $185,000-2.1%$193/sqft |
Source: Weichert Realtors #6029938 Report a problem | ||
| 3/30/2012 | Listed for sale | $189,000+14.5%$197/sqft |
Source: Weichert Realtors #6029938 Report a problem | ||
| 3/12/2010 | Sold | $165,000-4.6%$172/sqft |
Source: Public Record Report a problem | ||
| 10/26/2006 | Sold | $173,000$180/sqft |
Source: Public Record Report a problem | ||
Public tax history
| Year | Property taxes | Tax assessment |
|---|---|---|
| 2025 | $2,824 +7.8% | $91,940 |
| 2024 | $2,619 | $91,940 |
| 2023 | $2,619 +4.5% | $91,940 |
| 2022 | $2,506 +3.4% | $91,940 |
| 2021 | $2,424 +2.8% | $91,940 |
| 2020 | $2,359 +2.3% | $91,940 |
| 2019 | $2,307 +2.4% | $91,940 |
| 2018 | $2,253 +4.4% | $91,940 |
| 2017 | $2,158 +2.3% | $91,940 |
| 2016 | $2,109 +2.8% | $91,940 |
| 2015 | $2,051 +0% | $91,940 |
| 2014 | $2,050 | $91,940 |
| 2013 | $2,050 +0.4% | $91,940 |
| 2012 | $2,041 +3.4% | $91,940 |
| 2011 | $1,974 +0.9% | $91,940 |
| 2010 | $1,957 | $91,940 |
| 2009 | $1,957 +1.5% | $91,940 |
| 2008 | $1,929 -0.7% | -- |
| 2007 | $1,942 -0.1% | -- |
| 2006 | $1,944 +4.2% | -- |
| 2005 | $1,866 +4.2% | -- |
| 2004 | $1,791 +7.2% | -- |
| 2003 | $1,671 +2.3% | -- |
| 2002 | $1,633 +3.3% | -- |
| 2000 | $1,581 -1.2% | -- |
| 1999 | $1,600 | -- |
Find assessor info on the county website
Monthly payment
Est. payment
Payment breakdown
Explore the cost of this home by adjusting the details. Changes won't be saved.Climate risks
Neighborhood: 19422
Nearby schools
GreatSchools rating
- 10/10Lower Gwynedd Elementary SchoolGrades: K-5Distance: 0.6 mi
- 8/10Wissahickon Middle SchoolGrades: 6-8Distance: 0.8 mi
- 9/10Wissahickon Senior High SchoolGrades: 9-12Distance: 0.7 mi
Schools provided by the listing agent
- District: Wissahickon
Source: Bright MLS. This data may not be complete. We recommend contacting the local school district to confirm school assignments for this home.
- $350,0002 bd2 ba960 sqft116 Cheshire Dr, Penllyn, PA 19422Sold

- $338,3002 bd1 ba1k sqft120 Cheshire Dr, Penllyn, PA 19422Off Market
- $346,0002 bd2 ba1k sqft122 Cheshire Dr, Penllyn, PA 19422Sold
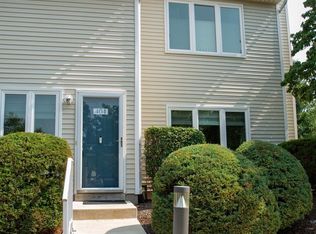
- $317,9002 bd1 ba1k sqft124 Cheshire Dr, Blue Bell, PA 19422Off Market
- $318,6002 bd2 ba1.1k sqft110 Cheshire Dr, Penllyn, PA 19422Off Market
- $329,3002 bd1 ba1.1k sqft112 Cheshire Dr CONDO L-27E, Penllyn, PA 19422Off Market
- $360,6002 bd2 ba1k sqft126 Cheshire Dr, Penllyn, PA 19422Off Market
- $366,5002 bd2 ba1.1k sqft104 Cheshire Dr, Blue Bell, PA 19422Off Market
A local agent can set up tours, give advice and negotiate with sellers.
A local lender can help you make sure your offer is ready when you are.
Similar homes
- $305,0003 bd2 ba1.3k sqft1709 Whitpain Hls, Blue Bell, PA 19422For Sale

 MLS ID #PAMC2191242, Rick Land, KW Empower. Bright MLS
 - $300,0002 bd3 ba1.2k sqftButler Manor, Ambler, PA 19002For Sale
 MLS ID #PAMC2190860, Mike Zanolli, Keller Williams Real Estate-Montgomeryville. Bright MLS
 - $340,0002 bd3 ba1.2k sqftMontgomery Place, North Wales, PA 19454For Sale
 MLS ID #PAMC2191014, Laura DiPillo, RE/MAX Centre Realtors. Bright MLS
 - $365,0002 bd3 ba1.1k sqft53 Bark Hollow Ln, Horsham, PA 19044For Sale
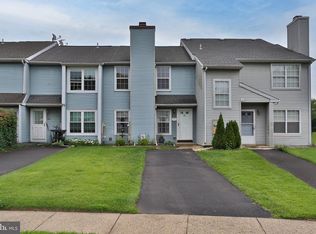 MLS ID #PAMC2190780, Janique Craig, Keller Williams Real Estate-Doylestown. Bright MLS
 - $325,0003 bd1 ba952 sqft2945 Lincoln Ave, Glenside, PA 19038For SaleMLS ID #PAMC2191154, Mary Beth McDermott, McDermott Real Estate. Bright MLS
- $304,9002 bd3 ba1.2k sqftButler Park Condo, Ambler, PA 19002For SaleMLS ID #PAMC2177156, Stephen Marcus, Brokers Realty Group, LLC. Bright MLS
- $325,0003 bd3 ba1.4k sqft217 W Johnson Hwy, Norristown, PA 19401For SaleMLS ID #PAMC2190850, Lilia Shephard, EXP Realty, LLC. Bright MLS
- $269,9903 bd2 ba1k sqft607 N Cannon Ave, Lansdale, PA 19446For SaleMLS ID #PAMC2190048, MD Hassan, Realty Mark Associates. Bright MLS
- $240,0002 bd2 ba1k sqftGreen Willow Run, Willow Grove, PA 19090For SaleMLS ID #PAMC2191308, Irina Wynn, Wynn Real Estate LLC. Bright MLS
- $329,9002 bd2 ba1.1k sqftPlymouth Hills, Plymouth Meeting, PA 19462For SaleMLS ID #PAMC2189638, Joe Tosco, Real of Pennsylvania. Bright MLS
- $--3 bd2 ba1.4k sqft101 Newington Dr, Hatboro, PA 19040AuctionAuction.com 2
- $289,0002 bd3 ba1.4k sqftStonybrook Condo, Norristown, PA 19403For SaleMLS ID #PAMC2189686, Edward Munin, LPT Realty, LLC. Bright MLS
- $310,0002 bd2 ba1k sqftPlymouth Hills, Plymouth Meeting, PA 19462For SaleMLS ID #PAMC2183892, Lydia Hayward, Coldwell Banker Realty. Bright MLS
- $360,0003 bd2 ba1.3k sqft1200 Moyer Rd, Lansdale, PA 19446For SaleMLS ID #PAMC2190466, ANDRE REYAD, Coldwell Banker Hearthside. Bright MLS
- $--2 bd2 ba991 sqft2107 Jefferson Ct, North Wales, PA 19454AuctionAuction.com 2
- $339,0003 bd3 ba1.3k sqft148 Pine Ct, East Norriton, PA 19401For SaleMLS ID #PAMC2187402, Rob Della Franzia, New Horizons Real Estate, Inc.. Bright MLS
- $309,0002 bd2 ba1k sqftPlymouth Hill, Plymouth Meeting, PA 19462For SaleMLS ID #PAMC2174822, Darcy Scollin, OCF Realty LLC - Philadelphia. Bright MLS
- $324,0002 bd2 ba1.1k sqft666 W Germantown Pike APT 1813, Plymouth Meeting, PA 19462For SaleMLS ID #PAMC2187966, James Hill, Realty One Group Advocates. Bright MLS
- $299,0003 bd1 ba1.2k sqft56 Cherry St, Willow Grove, PA 19090For SaleMLS ID #PAMC2189276, Nadine Quinn, Keller Williams Real Estate-Blue Bell. Bright MLS
- $275,0002 bd2 ba1k sqft3200 Butchers Ln, East Norriton, PA 19401For SaleMLS ID #PAMC2188630, Carolyn Dixon-Pugh, Compass RE. Bright MLS
