Nestled on 5.8 acres with mature trees & only 7 miles to town of York. This new consruction home has 3 berooms, 2.5 baths ans a bonus room. Come home to the country and enjoy peace anf quiet on either the front or back porch. The garage is a nice size with a storage area that would work great for an extra freezer or refrigerator. The house has a split bedroom plan, office and large closets in the primary bedroom.
Under contract-no show
$595,000
995 Beersheba Rd S, Clover, SC 29710
3beds
2,364sqft
Single Family Residence
Built in 2027
5.8 Acres Lot
$-- Zestimate®
$252/sqft
$-- HOA
What's special
- 102 days
- 20
- 0
Zillow last checked:
Listing updated:
Listed by:
Cheryl Boyd cheryldjb@aol.com,
RE/MAX Executive
Source: Canopy MLS as distributed by MLS GRID,MLS#: 4403773
Facts & features
Interior
Bedrooms & bathrooms
- Bedrooms: 3
- Bathrooms: 3
- Full bathrooms: 2
- 1/2 bathrooms: 1
- Main level bedrooms: 3
Primary bedroom
- Features: Garden Tub, Split BR Plan, Tray Ceiling(s), Walk-In Closet(s)
- Level: Main
Bedroom s
- Level: Main
Bedroom s
- Level: Main
Bathroom full
- Level: Main
Bathroom full
- Level: Main
Bathroom half
- Level: Main
Bonus room
- Level: Upper
Breakfast
- Level: Main
Great room
- Level: Main
Kitchen
- Features: Kitchen Island, Open Floorplan
- Level: Main
Office
- Level: Main
Heating
- Electric
Cooling
- Central Air, Electric
Appliances
- Included: Dishwasher, Electric Range, Electric Water Heater, Microwave
- Laundry: Laundry Room
Features
- Flooring: Carpet, Laminate, Tile
- Doors: Insulated Door(s)
- Windows: Insulated Windows
- Has basement: No
- Attic: Pull Down Stairs
- Fireplace features: Great Room, Propane
Interior area
- Total structure area: 2,364
- Total interior livable area: 2,364 sqft
- Finished area above ground: 2,364
- Finished area below ground: 0
Property
Parking
- Total spaces: 2
- Parking features: Attached Garage, Garage on Main Level
- Attached garage spaces: 2
Features
- Levels: 1 Story/F.R.O.G.
- Patio & porch: Front Porch, Rear Porch
- Waterfront features: None
Lot
- Size: 5.8 Acres
Details
- Parcel number: 1520000009
- Zoning: AGC
- Special conditions: Standard
Construction
Type & style
- Home type: SingleFamily
- Architectural style: Transitional
- Property subtype: Single Family Residence
Materials
- Vinyl
- Foundation: Crawl Space
Condition
- New construction: Yes
- Year built: 2027
Utilities & green energy
- Sewer: Septic Installed
- Water: Well
- Utilities for property: Electricity Connected
Community & HOA
Community
- Security: Smoke Detector(s)
- Subdivision: none
Location
- Region: Clover
Financial & listing details
- Price per square foot: $252/sqft
- Tax assessed value: $192,340
- Annual tax amount: $1,674
- Date on market: 7/9/2026
- Cumulative days on market: 50 days
- Listing terms: Cash,Conventional,FHA,VA Loan
- Electric utility on property: Yes
- Road surface type: Concrete, Paved
Estimated market value
Not available
Estimated sales range
Not available
$2,452/mo
Price history
| Date | Event | Price |
|---|---|---|
| 7/14/2026 | Pending sale | $595,000+296.7%$252/sqft |
Source:  Canopy MLS as distributed by MLS GRID #4403773 Report a problem Canopy MLS as distributed by MLS GRID #4403773 Report a problem | ||
| 6/11/2026 | Sold | $150,000+113.1%$63/sqft |
Source: Public Record Report a problem | ||
| 3/14/2025 | Sold | $70,400$30/sqft |
Source: Public Record Report a problem | ||
Public tax history
| Year | Property taxes | Tax assessment |
|---|---|---|
| 2025 | $1,674 +16.3% | $3,853 +14.9% |
| 2024 | $1,439 +1.3% | $3,353 |
| 2023 | $1,421 +4.1% | $3,353 |
| 2022 | $1,365 +586.4% | $3,353 |
| 2021 | $199 | $3,353 +54.4% |
| 2020 | -- | $2,172 +12.9% |
| 2019 | -- | $1,924 |
| 2018 | -- | $1,924 +8.5% |
| 2017 | $176 | $1,774 -7.8% |
| 2016 | $176 | $1,924 |
| 2014 | $176 | $1,924 -5.9% |
| 2013 | $176 | $2,044 |
| 2012 | -- | $2,044 +2% |
| 2010 | -- | $2,004 |
| 2009 | -- | $2,004 |
| 2008 | -- | $2,004 |
| 2007 | -- | $2,004 |
| 2006 | -- | $2,004 +15.9% |
| 2005 | -- | $1,729 |
| 2004 | -- | $1,729 |
| 2003 | -- | $1,729 |
| 2002 | -- | $1,729 +0.4% |
| 2001 | -- | $1,722 +101.6% |
| 2000 | -- | $854 |
Find assessor info on the county website
Monthly payment
Est. payment
Payment breakdown
Explore the cost of this home by adjusting the details. Changes won't be saved.Climate risks
Neighborhood: 29710
Nearby schools
Schools provided by the listing agent
- Elementary: Cottonbelt
- Middle: York
- High: York Comprehensive
Source: Canopy MLS as distributed by MLS GRID. This data may not be complete. We recommend contacting the local school district to confirm school assignments for this home.
Similar homes
- $559,9004 bd4 ba2.1k sqft989 Rhyne Rd, Clover, SC 29710New Construction

 MLS ID #4415512, Tim Helline, Carolina Farms & Estates, LLC. Canopy MLS as distributed by MLS GRID
 - $469,0003 bd3 ba1.8k sqft155 S Grandview Rd, Clover, SC 29710For Sale
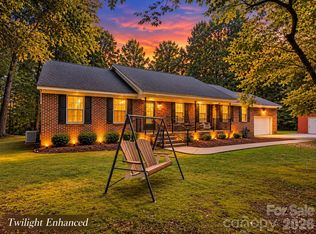 MLS ID #4418393, Kippen Lester, Howard Hanna Allen Tate Lake Wylie. Canopy MLS as distributed by MLS GRID
 - $589,9003 bd3 ba2.6k sqft5070 Watersail Way, Clover, SC 29710For Sale
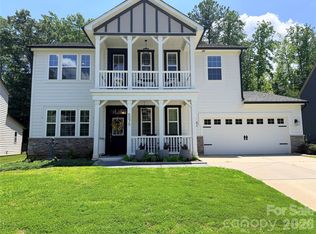 MLS ID #4402512, Steve Scott, EXP Realty LLC Rock Hill. Canopy MLS as distributed by MLS GRID
 - $489,0003 bd2 ba1.7k sqft3111 Meadowcrest Dr, Clover, SC 29710New Construction
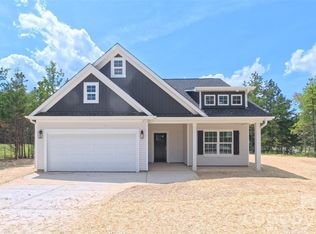 MLS ID #4415987, Karah Railey, Laureate Realty. Canopy MLS as distributed by MLS GRID
 - $750,0004 bd3 ba2.8k sqft484 Edmunds Ln #48, Clover, SC 29710New ConstructionCanopy MLS as distributed by MLS GRID
- $309,0003 bd2 ba1.4k sqft1432 Blackbird Dr, Clover, SC 29710New ConstructionMLS ID #4399128, Kippen Lester, Howard Hanna Allen Tate Lake Wylie. Canopy MLS as distributed by MLS GRID
- $499,6734 bd3 ba2.6k sqft1606 Autumn Ln #114, York, SC 29745New ConstructionMLS ID #4384728, Kirsten Tammelleo, Adams Homes Realty-NC, Inc.. Canopy MLS as distributed by MLS GRID
- $457,7504 bd3 ba2.3k sqftLauren Pines, York, SC 29745New ConstructionMLS ID #4389898, Kirsten Tammelleo, Adams Homes Realty-NC, Inc.. Canopy MLS as distributed by MLS GRID
- $845,0003 bd3 ba2.5k sqft1639 Mallard Bay Dr, York, SC 29745New ConstructionMLS ID #4313912, Cynthia Team, Southern Homes of the Carolinas, Inc. Canopy MLS as distributed by MLS GRID
- $845,0003 bd3 ba2.5k sqft1643 Mallard Bay Dr, York, SC 29745New ConstructionMLS ID #4318037, Cynthia Team, Southern Homes of the Carolinas, Inc. Canopy MLS as distributed by MLS GRID
- $525,0004 bd3 ba2.1k sqft0 Quiver Way #4, York, SC 29745New ConstructionMLS ID #4412361, Stephanie Burton, Coldwell Banker Realty. Canopy MLS as distributed by MLS GRID
- $314,9003 bd3 ba1.5k sqft1566 Glenbar Ct, Clover, SC 29710For SaleMLS ID #4402689, Kippen Lester, Howard Hanna Allen Tate Lake Wylie. Canopy MLS as distributed by MLS GRID
- $555,0004 bd3 ba2.9k sqft1376 Whistling Ln, York, SC 29745For SaleMLS ID #4290672, Roland Hawkins, Coldwell Banker Realty. Canopy MLS as distributed by MLS GRID
- $494,9003 bd3 ba2.5k sqft1061 Tradition Club St, York, SC 29745New ConstructionCanopy MLS as distributed by MLS GRID
- $534,9004 bd4 ba2.9k sqft1067 Tradition Club St, York, SC 29745New ConstructionCanopy MLS as distributed by MLS GRID
- $509,9003 bd2 ba1.8k sqft1306 Copper Leaf Dr, Rock Hill, SC 29732New ConstructionCanopy MLS as distributed by MLS GRID
- $497,4983 bd4 ba3.4k sqft1590 Autumn Ln #116, York, SC 29745New ConstructionMLS ID #4416332, Kirsten Tammelleo, Adams Homes Realty-NC, Inc.. Canopy MLS as distributed by MLS GRID
- $599,0004 bd4 ba2.8k sqft3323 Lincoln Ln, Gastonia, NC 28056For SaleMLS ID #4368845, Andy Griesinger, EXP Realty LLC Ballantyne. Canopy MLS as distributed by MLS GRID
- $544,9005 bd3 ba3k sqft1071 Tradition Club St, York, SC 29745New ConstructionCanopy MLS as distributed by MLS GRID
- $517,3984 bd4 ba3.4k sqft1570 Autumn Ln #117, York, SC 29745New ConstructionMLS ID #4390453, Kirsten Tammelleo, Adams Homes Realty-NC, Inc.. Canopy MLS as distributed by MLS GRID
