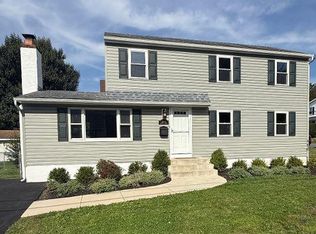
Welcome home to this beautiful split-level in the highly desirable Glen View Park neighborhood in Warminster! Featuring 3 bedrooms, 1.5 baths, and an attached garage, this home has been meticulously cared for by the same owner for 50 years. The lower level offers a comfortable family room, a brand-new half bathroom, a laundry area, and a huge sunroom with brand-new doors. Move up the stairs to the main level to find a bright living room and a updated kitchen equipped with a new stove, dishwasher, and microwave. The dining room boasts a brand-new sliding glass door that opens directly onto a freshly refinished deck—perfect for outdoor dining and entertaining. Sneak around the deck to find a huge attached shed, for all your landscaping needs. In the back right of the yard, you will find a dedicated electrical outlet for added convenience if you wish to add a pool, spa, or outdoor setup. The upper level offers three comfortably sized bedrooms and a full bath with a newly installed toilet. The main and upper levels have hardwood floors underneath the carpet. This house has plenty of storage with an attic over the sun room and attic space in the upper level as well. All items on the township Use and Occupancy (U&O) inspection checklist have been fully addressed and satisfied. Since all required items are complete, the seller will provide no further repairs or credits. Schedule your showing today!
Coming soon 10/05
$470,000
995 Hilltop Rd, Warminster, PA 18974
3beds
1,400sqft
Single Family Residence
Built in 1967
10,125 Square Feet Lot
$-- Zestimate®
$336/sqft
$-- HOA
What's special
- 1 day
- 299
- 32
Zillow last checked:
Listing updated:
Listed by:
Jill Clauson 215-603-2596,
BHHS Fox & Roach-Doylestown 2153481700
Source: Bright MLS,MLS#: PABU2132734
Facts & features
Interior
Bedrooms & bathrooms
- Bedrooms: 3
- Bathrooms: 2
- Full bathrooms: 1
- 1/2 bathrooms: 1
Rooms
- Room types: Living Room, Dining Room, Kitchen, Sun/Florida Room, Laundry
Dining room
- Level: Main
Kitchen
- Level: Main
Laundry
- Level: Lower
Living room
- Level: Main
Other
- Level: Lower
Heating
- Forced Air, Electric
Cooling
- Central Air, Electric
Appliances
- Included: Electric Water Heater
- Laundry: Lower Level, Has Laundry, Laundry Room
Features
- Has basement: No
- Has fireplace: No
Interior area
- Total structure area: 1,400
- Total interior livable area: 1,400 sqft
- Finished area above ground: 1,400
- Finished area below ground: 0
Property
Parking
- Total spaces: 5
- Parking features: Garage Door Opener, Attached, Driveway
- Attached garage spaces: 1
- Uncovered spaces: 4
Accessibility
- Accessibility features: None
Features
- Levels: Multi/Split,Three
- Stories: 3
- Patio & porch: Deck
- Pool features: None
- Fencing: Back Yard
- Frontage length: Road Frontage: 75
Lot
- Size: 10,125 Square Feet
Details
- Additional structures: Above Grade, Below Grade
- Parcel number: 49017005
- Zoning: R2
- Special conditions: Standard
Construction
Type & style
- Home type: SingleFamily
- Property subtype: Single Family Residence
Materials
- Frame
- Foundation: Block
Condition
- New construction: No
- Year built: 1967
Utilities & green energy
- Sewer: Public Sewer
- Water: Public
Community & HOA
Community
- Subdivision: Glen View Park
HOA
- Has HOA: No
Location
- Region: Warminster
- Municipality: WARMINSTER TWP
Financial & listing details
- Price per square foot: $336/sqft
- Tax assessed value: $22,800
- Annual tax amount: $5,298
- Date on market: 10/5/2026
- Listing agreement: Exclusive Right To Sell
- Listing terms: Conventional,Cash,FHA,VA Loan
- Inclusions: Washer, Dryer, Refridgertor
- Ownership: Fee Simple
Estimated market value
Not available
Estimated sales range
Not available
Not available
Price history
| Date | Event | Price |
|---|---|---|
| 7/23/1976 | Sold | $44,000$31/sqft |
Source: Agent Provided Report a problem | ||
Public tax history
| Year | Property taxes | Tax assessment |
|---|---|---|
| 2026 | $5,161 +3.9% | $22,800 |
| 2025 | $4,969 | $22,800 |
| 2024 | $4,969 +6.5% | $22,800 |
| 2023 | $4,664 +2.2% | $22,800 |
| 2022 | $4,565 +2.4% | $22,800 |
| 2021 | $4,458 +1.4% | $22,800 |
| 2020 | $4,395 +8.2% | $22,800 |
| 2018 | $4,063 +3% | $22,800 |
| 2017 | $3,943 | $22,800 |
| 2016 | $3,943 +1.4% | $22,800 |
| 2015 | $3,889 | $22,800 |
| 2014 | $3,889 | $22,800 |
| 2013 | -- | $22,800 |
| 2012 | -- | $22,800 |
| 2011 | -- | $22,800 |
| 2010 | -- | $22,800 |
| 2009 | -- | $22,800 |
| 2008 | -- | $22,800 |
| 2007 | -- | $22,800 |
| 2006 | -- | $22,800 |
| 2005 | -- | $22,800 +300% |
| 2004 | -- | $5,700 |
| 2003 | -- | $5,700 |
| 2002 | -- | $5,700 |
| 2000 | -- | $5,700 |
Find assessor info on the county website
Monthly payment
Est. payment
Payment breakdown
Explore the cost of this home by adjusting the details. Changes won't be saved.Climate risks
Neighborhood: 18974
Nearby schools
Schools provided by the listing agent
- District: Centennial
Source: Bright MLS. This data may not be complete. We recommend contacting the local school district to confirm school assignments for this home.
Similar homes
- $519,0003 bd3 ba1.4k sqft244 E Monument Ave, Hatboro, PA 19040For Sale
 MLS ID #PAMC2196080, Michael Valenza, Buxmont Property Management LLC. Bright MLS
 - $--3 bd1 ba1k sqft1555 Osbourne Ave, Roslyn, PA 19001Auction
 Xome
Xome - $--3 bd3 ba1.5k sqft330 Moreland Rd, Huntingdon Valley, PA 19006Auction
 Auction.com 2
 - $--4 bd3 ba2k sqft109 Sassafras Dr, North Wales, PA 19454Auction
 Auction.com 2
 - $565,0003 bd2 ba1.7k sqft91 Taifer Ave, Doylestown, PA 18901For SaleMLS ID #PABU2132584, Todd McCarty, Class-Harlan Real Estate, LLC. Bright MLS
- $416,5303 bd2 ba1.5k sqft303 Willard Rd, Hatboro, PA 19040AuctionMLS ID #PAMC2188858, Jamarr Zellner, RealHome Services and Solutions, Inc.. Bright MLS
- $459,0004 bd2 ba1.7k sqft11405 Gifford Ave, Philadelphia, PA 19116For SaleMLS ID #PAPH2672108, Ripal Patel, Homestarr Realty. Bright MLS
- $419,0003 bd2 ba1k sqft209 Summit Ave, Willow Grove, PA 19090For SaleMLS ID #PAMC2193606, MEZIANE CHANANE, Realty Mark Associates-CC. Bright MLS
- $525,0004 bd2 ba1.4k sqft1911 Bridgetown Pike, Feasterville, PA 19053For SaleMLS ID #PABU2131358, Jackie Lawler, Better Homes and Gardens Real Estate - Maturo PA. Bright MLS
- $430,0003 bd2 ba1.2k sqft2863 Nautilus Rd, Philadelphia, PA 19154For SaleMLS ID #PAPH2667224, Dirk Parker, Realty Mark Cityscape-King of Prussia. Bright MLS
- $449,0003 bd2 ba1.5k sqft410 Paoli Ave, Philadelphia, PA 19128For SaleMLS ID #PAPH2650542, Loretta McKeogh, Long & Foster Real Estate, Inc.. Bright MLS
