Nestled on more than 12 picturesque acres of beautifully maintained grounds, this exceptional property offers the rare combination of privacy, natural beauty, and comfortable everyday living. Surrounded by mature landscaping and thoughtfully designed outdoor spaces, the setting feels like your own private retreat while still providing the conveniences of home.
From the moment you arrive, the inviting front porch welcomes you to slow down and enjoy the peaceful surroundings. Adding both beauty and long-term peace of mind, the home is topped with a metal roof featuring an impressive 50-year warranty. Step inside to a grand tiled foyer that immediately showcases the spacious design and quality details found throughout. To the left, the sunken living room is filled with natural light from a beautiful bay window and accented by elegant crown molding. New carpeting adds warmth and comfort to this inviting space, making it ideal for both everyday living and entertaining.
The formal dining room continues the home's refined character with crown molding, chair rail detailing, and a tray ceiling, offering an ideal setting for holiday dinners and special occasions. Large windows throughout the home allow natural light to pour into every space while offering beautiful views of the surrounding property.
At the heart of the home, the spacious kitchen is designed for both function and entertaining. Abundant cabinetry provides exceptional storage, while granite countertops, tile flooring, and a high-end gas range create a space that will appeal to any home chef. The adjoining eat-in kitchen offers a casual dining area and direct access to the covered rear porch, seamlessly connecting indoor and outdoor living. Nearby, the convenient laundry room leads to the garage entry, creating a practical everyday layout.
Just beyond the kitchen, the sunken family room offers a comfortable retreat centered around a cozy fireplace, making it the perfect place to gather with family and friends year-round.
Upstairs, the spacious primary suite serves as a private sanctuary featuring a tray ceiling, walk-in closet, and a spa-inspired en-suite bath complete with a jetted soaking tub, skylight, and convenient laundry chute. Three additional generously sized bedrooms each offer excellent storage, including walk-in closets, while one bedroom provides easy attic access via a dedicated staircase. A well-appointed hall bath with tub and shower combination serves the secondary bedrooms.
The walkout lower level presents endless possibilities for future expansion. Currently unfinished, the space already includes a full bathroom and is ready for the next owner's vision, whether creating additional living space, a recreation room, home gym, workshop, or guest accommodations.
Outside is where this property truly shines. The breathtaking grounds have been meticulously maintained and feature extensive landscaping, a tranquil koi pond, and a large fire pit area perfect for enjoying evenings under the stars. A fenced section of the yard provides a secure space for pets to roam and play, while the remaining acreage with walking trails offers privacy, recreation, and endless opportunities to enjoy nature right outside your door.
The outdoor living spaces have been thoughtfully enhanced with a covered rear patio featuring stamped concrete, custom railings, and a roof structure that allows for comfortable outdoor enjoyment throughout the seasons. Whether you're hosting gatherings, enjoying your morning coffee, or taking in the peaceful views of the surrounding acreage, these outdoor spaces are designed to be enjoyed year-round.
Offering more than 12 acres of stunning land, beautiful outdoor amenities, quality updates, spacious living areas, and room to grow, this remarkable property delivers the lifestyle many dream about but rarely find.
Under contract
$725,000
995 Park Quarry Rd, Freedom, PA 15042
4beds
2,852sqft
Single Family Residence
Built in 1992
12.65 Acres Lot
$718,600 Zestimate®
$254/sqft
$-- HOA
What's special
Inviting front porchBeautiful outdoor amenitiesHigh-end gas rangeTranquil koi pondBeautiful bay windowTile flooringGranite countertops
- 41 days |
- 158 |
- 5 |
Zillow last checked:
Listing updated:
Listed by:
Pierre Khoury 724-776-3686,
BERKSHIRE HATHAWAY THE PREFERRED REALTY 724-776-3686
Source: WPMLS,MLS#: 1758784 Originating MLS: West Penn Multi-List
Originating MLS: West Penn Multi-ListFacts & features
Interior
Bedrooms & bathrooms
- Bedrooms: 4
- Bathrooms: 4
- Full bathrooms: 3
- 1/2 bathrooms: 1
Primary bedroom
- Level: Upper
- Dimensions: 17x14
Bedroom 2
- Level: Upper
- Dimensions: 14x10
Bedroom 3
- Level: Upper
- Dimensions: 13x12
Bedroom 4
- Level: Upper
- Dimensions: 14x12
Dining room
- Level: Main
- Dimensions: 15x12
Entry foyer
- Level: Main
- Dimensions: 14x12
Family room
- Level: Main
- Dimensions: 17x14
Kitchen
- Level: Main
- Dimensions: 24x14
Laundry
- Level: Main
- Dimensions: 9x6
Living room
- Level: Main
- Dimensions: 20x14
Heating
- Forced Air, Gas
Cooling
- Central Air
Appliances
- Included: Some Gas Appliances, Dryer, Dishwasher, Microwave, Stove, Washer
Features
- Jetted Tub
- Flooring: Ceramic Tile, Carpet
- Basement: Unfinished,Walk-Out Access
- Number of fireplaces: 2
- Fireplace features: Lower Level, Family/Living/Great Room
Interior area
- Total structure area: 2,852
- Total interior livable area: 2,852 sqft
Property
Parking
- Total spaces: 4
- Parking features: Attached, Garage, Garage Door Opener
- Has attached garage: Yes
Features
- Levels: Two
- Stories: 2
- Pool features: None
- Has spa: Yes
Lot
- Size: 12.65 Acres
- Dimensions: 12+
Details
- Parcel number: 691640178P00
Construction
Type & style
- Home type: SingleFamily
- Architectural style: Colonial,Two Story
- Property subtype: Single Family Residence
Materials
- Roof: Composition
Condition
- Resale
- Year built: 1992
Utilities & green energy
- Sewer: Septic Tank
- Water: Public
Community & HOA
Location
- Region: Freedom
Financial & listing details
- Price per square foot: $254/sqft
- Tax assessed value: $383,000
- Annual tax amount: $6,254
- Date on market: 6/10/2026
Estimated market value
$718,600
$683,000 - $755,000
$2,268/mo
Price history
| Date | Event | Price |
|---|---|---|
| 7/13/2026 | Pending sale | $725,000$254/sqft |
Source:  WPMLS #1758784 Report a problem WPMLS #1758784 Report a problem | ||
| 6/20/2026 | Contingent | $725,000$254/sqft |
Source: WPMLS #1758784 Report a problem | ||
| 6/10/2026 | Listed for sale | $725,000+133.9%$254/sqft |
Source: WPMLS #1758784 Report a problem | ||
| 8/21/2001 | Sold | $310,000$109/sqft |
Source: Public Record Report a problem | ||
Public tax history
| Year | Property taxes | Tax assessment |
|---|---|---|
| 2025 | $6,114 +1.9% | $396,900 |
| 2024 | $6,001 | $396,900 |
| 2023 | -- | -- |
| 2022 | -- | -- |
| 2021 | -- | -- |
| 2020 | $6,520 | -- |
| 2019 | $6,520 +287.7% | -- |
| 2018 | $1,682 +17.1% | $64,685 |
| 2017 | $1,436 | $64,685 |
| 2016 | $1,436 | $64,685 |
| 2015 | $1,436 | $64,685 |
| 2014 | $1,436 | $64,685 |
| 2013 | -- | $64,685 |
| 2012 | -- | $64,685 |
| 2011 | -- | $64,685 |
| 2010 | -- | $64,685 |
| 2008 | -- | $64,685 |
| 2007 | -- | $64,685 |
| 2006 | -- | $64,685 |
Find assessor info on the county website
Monthly payment
Est. payment
Payment breakdown
Explore the cost of this home by adjusting the details. Changes won't be saved.Climate risks
Neighborhood: 15042
Nearby schools
GreatSchools rating
- 5/10Freedom Area Middle SchoolGrades: 5-8Distance: 1.4 mi
- 5/10Freedom Area Senior High SchoolGrades: 9-12Distance: 1.3 mi
- 4/10Freedom Area Elementary SchoolGrades: K-4Distance: 1.5 mi
Schools provided by the listing agent
- District: Freedom Area
Source: WPMLS. This data may not be complete. We recommend contacting the local school district to confirm school assignments for this home.
- $35,900-- bd-- ba-- sqft995 Park Quarry Rd, Freedom, PA 15042Off Market
- $18,3002 bd1 ba924 sqft25 Lexington Dr, Freedom, PA 15042Off Market
- $61,2003 bd2 ba952 sqft29 Lexington Dr, Freedom, PA 15042Off Market
- $24,0002 bd1 ba822 sqft23 Lexington Dr, Freedom, PA 15042Off Market
- $22,6002 bd1 ba824 sqft21 Lexington Dr, Freedom, PA 15042Off Market
- $17,8003 bd1 ba952 sqft33 Lexington Dr, Freedom, PA 15042Off Market
- $20,0003 bd1 ba948 sqft19 Lexington Dr, Freedom, PA 15042Off Market
- $30,6003 bd1 ba804 sqft20 Lexington Dr, Freedom, PA 15042Off Market
A local agent can set up tours, give advice and negotiate with sellers.
A local lender can help you make sure your offer is ready when you are.
Similar homes
- $865,0004 bd4 ba2.1k sqft936 McElhaney Rd, Freedom, PA 15042For Sale
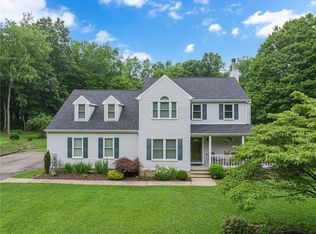 MLS ID #1712866, Yvonne Goff. WPMLS
 - $699,0004 bd5 ba3.1k sqft502 Sword Dance Pl, Cranberry Township, PA 16066For Sale
 MLS ID #1764953, Deborah Platts. WPMLS
 - $750,0004 bd3 ba2.8k sqft166 Wheatland Rd, Wexford, PA 15090For Sale
 MLS ID #1758086, Bob Cenk. WPMLS
 - $699,0004 bd4 ba3.8k sqft114 Northbrook Dr, Gibsonia, PA 15044For Sale
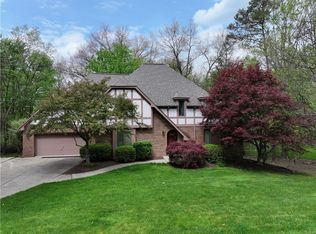 MLS ID #1753915, Morgan Mackey. WPMLS
 - $714,9004 bd4 ba3.5k sqft824 Westminster Ln, Cranberry Township, PA 16066For SaleMLS ID #1763680, Georgie Smigel. WPMLS
- $724,9004 bd5 ba4.2k sqft216 McCartney Dr, Coraopolis, PA 15108For SaleMLS ID #1764180, Gina Giampietro. WPMLS
- $699,0004 bd4 ba3k sqft507 Buttermilk Ln, Bradfordwoods, PA 15015For SaleMLS ID #1736293, Linda Honeywill. WPMLS
- $699,9993 bd2 ba1.8k sqft5920 State Rd, Gibsonia, PA 15044For SaleMLS ID #1755372, Kristi Stebler. WPMLS
- $749,9004 bd4 ba4.1k sqft918 Gregory Ct, Cranberry Township, PA 16066For SaleMLS ID #1763421, Kim Marie Angiulli. WPMLS
- $799,0005 bd4 ba3.2k sqft402 Honey Locust Dr, Cranberry Township, PA 16066For SaleMLS ID #1762318, Jennifer Dolby. WPMLS
- $745,0004 bd4 ba3.6k sqft9610 Fox Rd, Pittsburgh, PA 15237For SaleMLS ID #1759997, Danielle Hitson. WPMLS
- $849,0005 bd4 ba2.3k sqft1208 Route 18, Hookstown, PA 15050For SaleMLS ID #1765225, Pam Keczmer. WPMLS
- $849,9004 bd4 ba3.6k sqft217 La Grande Dr, Cranberry Township, PA 16066For SaleMLS ID #1764015, Ronald Huber. WPMLS
- $725,0005 bd4 ba3.5k sqft2450 Dogwood Dr, Wexford, PA 15090For SaleMLS ID #1760757, Jennifer Mance. WPMLS
- $695,0004 bd5 ba2.6k sqft4216 Clendenning Rd, Gibsonia, PA 15044For SaleMLS ID #1752549, Betsy Wotherspoon. WPMLS
- $610,0004 bd4 ba2.3k sqft900 Harvest Ridge Dr, Wexford, PA 15090For SaleMLS ID #1755632, Jennifer Mance. WPMLS
- $649,9994 bd4 ba2.5k sqft2525 Country Side Ln, Wexford, PA 15090For SaleMLS ID #1762746, Pierre Khoury. WPMLS
- $675,0004 bd4 ba3.3k sqft114 Oakview Dr, Cranberry Township, PA 16066For SaleMLS ID #1763068, Alexander Litman. WPMLS
- $664,9003 bd4 ba3.6k sqft113 Whistle Pig Ln, Mars, PA 16046For SaleMLS ID #1751463, Timothy Fitzgerald. WPMLS
- $649,9005 bd6 ba2.9k sqft827 Galey Blvd, Beaver, PA 15009For SaleMLS ID #1727250, Ricki Paul. WPMLS
